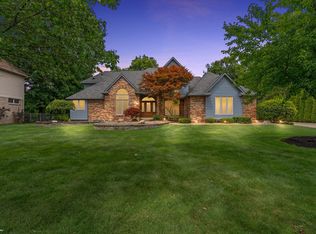
Step into this well-appointed Grand Blanc colonial in the highly sought-after Kings Pointe subdivision, where timeless character meets modern luxury. With the sellers relocating for work, this is a rare opportunity to own a home in this prestigious neighborhood. Beyond the iconic red double doors, you’ll find more than 3,000 square feet of refined living space with four bedrooms (and the option to convert the office/library into a fifth) and two and a half baths — perfectly designed for family living and entertaining. The striking arched entry leads into a sun-drenched great room, where warm hardwood flooring flows seamlessly into the formal dining area, perfectly positioned for intimate dinner parties or weekday family meals. The heart of the home is the chef’s kitchen: a generous island with breakfast bar, rich cabinetry, and stainless-steel appliances. A sliding glass wall opens to an expansive rear deck w/ custom tiki bar, perfect for summer barbeques and get togethers. Retreat upstairs to the sumptuous primary suite, bathed in morning light from a large picture window. Pamper yourself in the spa-inspired bath, complete with a corner jetted tub, glass-enclosed shower, and an oversized walk-in closet. Year-round comfort is guaranteed with central air conditioning, while a light-filled three-seasons room offers serene views of the meticulously landscaped grounds. Full basement provides abundant storage or the potential for future finishing, and convenient main-floor laundry. Don’t miss your chance to claim this one-of-a-kind Kings Pointe treasure—schedule your showing today!
Sold for $405,000
$405,000
11514 Kings Knight Cir, Grand Blanc, MI 48439
4beds
3,022sqft
Single Family Residence
Built in 1990
0.52 Acres Lot
$408,900 Zestimate®
$134/sqft
$3,568 Estimated rent
Home value
$408,900
$376,000 - $446,000
$3,568/mo
Zestimate® history
Owner options
List your home for rent
$3,568/mo
Rent Zestimate®
Find your next renter with Zillow Rental Manager. Plus, with online applications, you can quickly screen prospective tenants – for free.
$3,568/mo
Rent Zestimate®
Refinance and save
$2,684/mo
Est. payment
Refinancing to a lower rate could help reduce your monthly payments and save thousands over the life of the loan.
$2,684/mo
Est. payment
Explore your selling options
Work with a Zillow partner agent
Leverage their expertise and Zillow's premium Showcase listings to get your home seen by more buyers.
Get startedList with your own agent
Get your home in front of millions of buyers by listing it on Zillow.
Learn how to do itSell it yourself
Take full control of how buyers see your home on Zillow by listing For Sale by Owner (FSBO).
List your homeWhat's special
Sun-drenched great roomStriking arched entryIconic red double doorsWarm hardwood flooringCorner jetted tubSpa-inspired bathOversized walk-in closet
Zillow last checked:
Listing updated:
Listed by:
Brett Markham 248-930-0097,
Real Estate One-Troy
Bought with:
Brian May, 6501370671
Brookstone, Realtors LLC
Source: Realcomp II,MLS#: 20261002575
Facts & features
Interior
Bedrooms & bathrooms
- Bedrooms: 4
- Bathrooms: 3
- Full bathrooms: 2
- 1/2 bathrooms: 1
Primary bedroom
- Level: Second
- Area: 308
- Dimensions: 22 X 14
Bedroom
- Level: Second
- Area: 168
- Dimensions: 14 X 12
Bedroom
- Level: Second
- Area: 168
- Dimensions: 14 X 12
Bedroom
- Level: Second
- Area: 120
- Dimensions: 12 X 10
Primary bathroom
- Level: Second
- Area: 60
- Dimensions: 10 X 6
Other
- Level: Second
- Area: 100
- Dimensions: 10 X 10
Other
- Level: Entry
- Area: 30
- Dimensions: 6 X 5
Dining room
- Level: Entry
- Area: 180
- Dimensions: 15 X 12
Kitchen
- Level: Entry
- Area: 180
- Dimensions: 15 X 12
Laundry
- Level: Entry
- Area: 70
- Dimensions: 10 X 7
Library
- Level: Entry
- Area: 120
- Dimensions: 12 X 10
Living room
- Level: Entry
- Area: 528
- Dimensions: 24 X 22
Other
- Level: Entry
- Area: 196
- Dimensions: 14 X 14
Heating
- Forced Air, Natural Gas
Cooling
- Ceiling Fans, Central Air
Appliances
- Included: Dishwasher, Disposal, Dryer, Free Standing Electric Range, Free Standing Refrigerator, Microwave, Washer
- Laundry: Laundry Room
Features
- Basement: Full,Unfinished
- Has fireplace: Yes
- Fireplace features: Family Room, Wood Burning
Interior area
- Total interior livable area: 3,022 sqft
- Finished area above ground: 3,022
Property
Parking
- Total spaces: 3
- Parking features: Three Car Garage, Attached
- Garage spaces: 3
Features
- Levels: Two
- Stories: 2
- Entry location: GroundLevel
- Pool features: None
Lot
- Size: 0.52 Acres
- Dimensions: 150 x 170 x 90 x 185
Details
- Parcel number: 5611563013
- Special conditions: Short Sale No,Standard
Construction
Type & style
- Home type: SingleFamily
- Architectural style: Colonial
- Property subtype: Single Family Residence
Materials
- Brick, Wood Siding
- Foundation: Basement, Poured, Sump Pump
- Roof: Asphalt
Condition
- New construction: No
- Year built: 1990
Utilities & green energy
- Sewer: Public Sewer
- Water: Public
Community & HOA
Community
- Subdivision: THE HILLS OF KINGS POINTE 19
HOA
- Has HOA: No
Location
- Region: Grand Blanc
Financial & listing details
- Price per square foot: $134/sqft
- Tax assessed value: $144,974
- Annual tax amount: $6,503
- Date on market: 1/13/2026
- Cumulative days on market: 228 days
- Listing agreement: Exclusive Right To Sell
- Listing terms: Cash,Conventional,FHA,Va Loan
Price history
| Date | Event | Price |
|---|---|---|
| 3/26/2026 | Sold | $405,000+1.3%$134/sqft |
Source:  Realcomp II #20261002575 Report a problem Realcomp II #20261002575 Report a problem | ||
| 3/5/2026 | Pending sale | $399,900$132/sqft |
Source: Realcomp II #20261002575 Report a problem | ||
| 2/19/2026 | Price change | $399,900-2.4%$132/sqft |
Source: Realcomp II #20261002575 Report a problem | ||
| 1/13/2026 | Listed for sale | $409,900$136/sqft |
Source: Realcomp II #20261002575 Report a problem | ||
| 1/13/2026 | Listing removed | $409,900$136/sqft |
Source: Realcomp II #20251016022 Report a problem | ||
| 11/14/2025 | Price change | $409,900-1.2%$136/sqft |
Source: Realcomp II #20251016022 Report a problem | ||
| 9/9/2025 | Price change | $415,000-1.2%$137/sqft |
Source: Realcomp II #20251016022 Report a problem | ||
| 8/12/2025 | Price change | $419,900-1.2%$139/sqft |
Source: Realcomp II #20251016022 Report a problem | ||
| 7/11/2025 | Listed for sale | $425,000+5.7%$141/sqft |
Source: Realcomp II #20251016022 Report a problem | ||
| 10/14/2024 | Sold | $402,000+0.5%$133/sqft |
Source:  MiRealSource #50151742 Report a problem MiRealSource #50151742 Report a problem | ||
| 9/4/2024 | Pending sale | $399,900$132/sqft |
Source: MiRealSource #50151742 Report a problem | ||
| 8/16/2024 | Listed for sale | $399,900+53.8%$132/sqft |
Source: MiRealSource #50151742 Report a problem | ||
| 6/12/2017 | Sold | $260,000+0%$86/sqft |
Source:  MiRealSource #21277253 Report a problem MiRealSource #21277253 Report a problem | ||
| 4/17/2017 | Pending sale | $259,900$86/sqft |
Source: INCA Realty LLC #30065675 Report a problem | ||
| 3/30/2017 | Listed for sale | $259,900+50.3%$86/sqft |
Source: INCA Realty LLC #30065675 Report a problem | ||
| 4/27/2016 | Sold | $172,929-49.9%$57/sqft |
Source: Public Record Report a problem | ||
| 10/29/2003 | Sold | $345,000+6.2%$114/sqft |
Source: Public Record Report a problem | ||
| 3/9/1999 | Sold | $325,000$108/sqft |
Source: Public Record Report a problem | ||
Public tax history
| Year | Property taxes | Tax assessment |
|---|---|---|
| 2025 | $6,504 +4.8% | $200,900 +5% |
| 2024 | $6,205 | $191,300 +21.8% |
| 2023 | -- | $157,100 +7.5% |
| 2022 | -- | $146,200 +7.3% |
| 2021 | -- | $136,300 +4.1% |
| 2020 | -- | $130,900 +6.3% |
| 2019 | -- | $123,200 -3% |
| 2018 | $5,790 +53.1% | $127,000 +2% |
| 2017 | $3,782 +3.6% | $124,500 +7.6% |
| 2016 | $3,650 | $115,700 +3.4% |
| 2015 | $3,650 | $111,900 +9.5% |
| 2014 | -- | $102,200 +11.3% |
| 2012 | -- | $91,800 -9.5% |
| 2011 | -- | $101,400 -6.3% |
| 2010 | -- | $108,200 -23.4% |
| 2008 | $671 | $141,300 -7.2% |
| 2006 | -- | $152,250 +4.8% |
| 2005 | -- | $145,320 -2.3% |
| 2004 | -- | $148,740 -9.8% |
| 2003 | -- | $164,850 -5.3% |
| 2002 | -- | $174,090 -1.1% |
| 2001 | -- | $176,100 |
| 2000 | $4,697 | $176,100 |
Find assessor info on the county website
Neighborhood: 48439
Nearby homes
- $516,6004 bd3 ba3.7k sqft11526 Kings Knight Cir, Grand Blanc, MI 48439Off Market
- $451,4004 bd3 ba2.9k sqft1286 Kings Pointe Rd, Grand Blanc, MI 48439Off Market
- $553,3004 bd3 ba3.3k sqft1173 Kings Carriage Rd, Grand Blanc, MI 48439Off Market
- $534,0004 bd6 ba5.1k sqft1183 Kings Carriage Rd, Grand Blanc, MI 48439Sold
- $451,1003 bd2 ba3k sqft11536 Kings Knight Cir, Grand Blanc, MI 48439Off Market
- $475,8004 bd2 ba3.1k sqft1163 Kings Carriage Rd, Grand Blanc, MI 48439Off Market
- $597,6004 bd5 ba3.3k sqft1296 Kings Pointe Rd, Grand Blanc, MI 48439Off Market
- $486,8004 bd3 ba3.4k sqft11505 Kings Knight Cir, Grand Blanc, MI 48439Off Market
Nearby schools
GreatSchools rating
- 9/10Indian Hill Elementary SchoolGrades: K-5Distance: 1 mi
- 8/10Grand Blanc Middle School EastGrades: 4-8Distance: 1.2 mi
- 7/10Grand Blanc Community High SchoolGrades: 8-12Distance: 1.4 mi
Get a cash offer in 3 minutes
Find out how much your home could sell for in as little as 3 minutes with a no-obligation cash offer.
Estimated market value
$408,900
Get a cash offer in 3 minutes
Find out how much your home could sell for in as little as 3 minutes with a no-obligation cash offer.
Estimated market value
$408,900
- Michigan
- Genesee County
- Grand Blanc
- 48439
- 11514 Kings Knight Cir
Nearby cities
Nearby zip codes
Other Grand Blanc Topics
