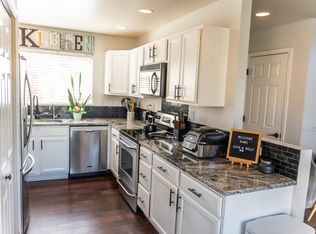
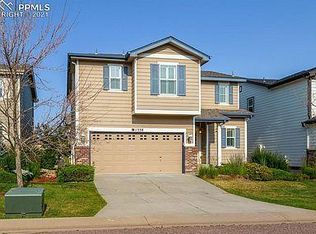
Welcome to this bright and inviting home in the highly desirable Northgate area of Colorado Springs, perfectly located near shopping, dining, parks, and easy access to I-25. With dramatic vaulted ceilings, an open floor plan, and abundant natural light, this home offers a spacious and welcoming feel from the moment you step inside. The main living area features soaring two-story ceilings and large windows, creating a light-filled space that seamlessly connects the living room, kitchen, and dining area—perfect for everyday living and entertaining. The comfortable living room anchors the space with plenty of room for seating and relaxation. The open kitchen includes granite countertops, stainless steel appliances, ample cabinetry, and a breakfast bar, making meal prep and gatherings easy and convenient. The adjacent dining area sits beside large sliding glass doors that bring in natural light and offer views of the neighborhood. Upstairs, the open loft-style hallway overlooks the living area below, enhancing the airy design of the home and adding architectural character. Additional highlights include: • Vaulted ceilings and two-story living room • Open concept layout connecting kitchen, dining, and living spaces • Granite countertops and stainless steel appliances • Abundant natural light throughout • Spacious loft-style upper hallway overlooking living area • Neutral finishes and move-in ready condition • Attached garage and functional layout Located in the highly sought-after Northgate corridor, this home is close to Interquest Parkway, The Promenade Shops at Briargate, restaurants, entertainment, parks, and top employers with quick access to I-25 for commuting to Denver or downtown Colorado Springs. Enjoy the convenience of a vibrant, growing area while still being close to outdoor recreation and everything Colorado Springs has to offer.
Sold for $412,900
Zillow last checked:
Listing updated:
Bought with:
Jeanne Hunter
REMAX PROPERTIES
Source: elevateMLS,MLS#: 2386652
Price history
| Date | Event | Price |
|---|---|---|
| 6/12/2026 | Sold | $412,900-0.5%$299/sqft |
Source:  elevateMLS #2386652 Report a problem elevateMLS #2386652 Report a problem | ||
| 5/13/2026 | Contingent | $414,900$300/sqft |
Source: elevateMLS #2386652 Report a problem | ||
| 5/5/2026 | Price change | $414,900-2.4%$300/sqft |
Source: elevateMLS #2386652 Report a problem | ||
| 4/22/2026 | Price change | $424,900-1.2%$307/sqft |
Source: elevateMLS #2386652 Report a problem | ||
| 4/3/2026 | Listed for sale | $429,900$311/sqft |
Source: elevateMLS #2386652 Report a problem | ||
| 3/27/2026 | Pending sale | $429,900$311/sqft |
Source: elevateMLS #2386652 Report a problem | ||
| 3/24/2026 | Price change | $429,900-1.2%$311/sqft |
Source: elevateMLS #2386652 Report a problem | ||
| 3/11/2026 | Listed for sale | $435,000+52.6%$315/sqft |
Source: elevateMLS #2386652 Report a problem | ||
| 12/25/2023 | Listing removed | -- |
Source: Zillow Rentals Report a problem | ||
| 11/21/2023 | Price change | $2,100-2.3%$2/sqft |
Source: Zillow Rentals Report a problem | ||
| 11/10/2023 | Price change | $2,150-4.4%$2/sqft |
Source: Zillow Rentals Report a problem | ||
| 11/3/2023 | Listed for rent | $2,250+12.8%$2/sqft |
Source: Zillow Rentals Report a problem | ||
| 5/5/2021 | Listing removed | -- |
Source: Zillow Rental Manager Report a problem | ||
| 5/2/2021 | Listed for rent | $1,995$1/sqft |
Source: Zillow Rental Manager Report a problem | ||
| 4/23/2021 | Listing removed | -- |
Source: Zillow Rental Manager Report a problem | ||
| 4/22/2021 | Listed for rent | $1,995+37.6%$1/sqft |
Source: Zillow Rental Manager Report a problem | ||
| 3/5/2019 | Sold | $285,000+30.1%$206/sqft |
Source: Public Record Report a problem | ||
| 10/20/2015 | Sold | $219,000$158/sqft |
Source: Public Record Report a problem | ||
| 8/26/2015 | Price change | $219,000-2.7%$158/sqft |
Source: Ashford Realty Group Report a problem | ||
| 8/11/2015 | Price change | $224,995-1.7%$163/sqft |
Source: Ashford Realty Group Report a problem | ||
| 7/22/2015 | Listed for sale | $229,000+23.9%$166/sqft |
Source: Ashford Realty Group Report a problem | ||
| 7/10/2015 | Listing removed | $1,450$1/sqft |
Source: Ashford Realty Group Report a problem | ||
| 6/2/2015 | Listed for rent | $1,450+3.6%$1/sqft |
Source: Ashford Realty Group Report a problem | ||
| 5/7/2014 | Listing removed | $1,400$1/sqft |
Source: Ashford Realty Group LLC Report a problem | ||
| 4/24/2014 | Listed for rent | $1,400$1/sqft |
Source: Ashford Property Management Report a problem | ||
| 7/1/2010 | Listing removed | $184,900$134/sqft |
Source: Keller Williams Clients' Choice #507583 Report a problem | ||
| 12/23/2009 | Listed for sale | $184,900$134/sqft |
Source: Keller Williams Clients' Choice #507583 Report a problem | ||
| 10/8/2009 | Sold | $184,900+10.1%$134/sqft |
Source: Public Record Report a problem | ||
| 12/1/2008 | Sold | $168,000-17.7%$121/sqft |
Source: Public Record Report a problem | ||
| 7/11/2006 | Sold | $204,200$148/sqft |
Source: Public Record Report a problem | ||
Nearby homes
- $517,400-- bd-- ba-- sqft2124 Shady Aspen Dr, Colorado Springs, CO 80921Off Market
- $372,4002 bd3 ba1.2k sqft11526 Mountain Turtle Dr, Colorado Springs, CO 80921Off Market
- $530,100-- bd-- ba-- sqft2104 Shady Aspen Dr, Colorado Springs, CO 80921Off Market
- $403,1002 bd3 ba1.5k sqft11538 Mountain Turtle Dr, Colorado Springs, CO 80921Off Market
Get a cash offer in 3 minutes
Find out how much your home could sell for in as little as 3 minutes with a no-obligation cash offer.
Estimated market value
$410,800
