RARE FIND---NO DEED RESTRICTIONS--NO HOA-NO CDD yet located in a wonderful treelined community nestled along the banks of the Alafia River---tucked away so you don't even know it is there unless you are one of the few that get to call it HOME! This home has been loved and cared for by the same owner for over 25 years--located on a lot that is over 1/3rd acre--private and backs to a wooded area---come and experience the tranquility. --that you just can't find in today's larger subdivision. If you've been waiting for a home to call your own--this, is it! Roof replaced in 2022, hot water heater 2024, Master Shower with bench 2022, HVAC 2019. Designed in a split plan with a generous Owner's Retreat to the south side of the home featuring an ensuite bath with double sinks, updated walk-in shower and large master closet. Then the center of the home is the kitchen with a corner breakfast nook, conversation bar that is open to the quaint Family Room that boasts a vaulted Ceiling with wood plank accent, a cozy Wood Burning Fireplace and a built-in wet bar/niche for serving your favorite cocktails to guests! There are generous secondary bedrooms that share a bath on the north side of the home ---one even boasts a walk-in closet! And A large, screened lanai (recently rescreened 2024) that runs along the back of the home that is just the perfect spot to sit and enjoy a view of the back pond and Mother Nature at its finest. You said you wish there was still a community without all the deed restrictions so you could bring home your work truck or have a workshop out back, park your boat or RV---well this is it! And opportunities to own a home in a community like this are rare! So don't hesitate and let this one slip away! Call Today! (the boat port will be removed prior to the closing and does not convey) https://my.matterport.com/show/?m=is8xukjcH4m
Sold for $409,990
$409,990
11514 RIVER COUNTRY DRIVE, RIVERVIEW, FL 33569
3beds
2,000sqft
Single Family Residence
Built in 1985
0.35 Acres Lot
$411,400 Zestimate®
$205/sqft
$2,151 Estimated rent
Home value
$411,400
$391,000 - $432,000
$2,151/mo
Zestimate® history
Owner options
List your home for rent
$2,151/mo
Rent Zestimate®
Find your next renter with Zillow Rental Manager. Plus, with online applications, you can quickly screen prospective tenants – for free.
$2,151/mo
Rent Zestimate®
Refinance and save
$2,839/mo
Est. payment
Refinancing to a lower rate could help reduce your monthly payments and save thousands over the life of the loan.
$2,839/mo
Est. payment
Explore your selling options
Work with a Zillow partner agent
Leverage their expertise and Zillow's premium Showcase listings to get your home seen by more buyers.
Get startedList with your own agent
Get your home in front of millions of buyers by listing it on Zillow.
Learn how to do itSell it yourself
Take full control of how buyers see your home on Zillow by listing For Sale by Owner (FSBO).
List your homeWhat's special
Zillow last checked:
Listing updated:
Listed by:
Nancy Dawsey 813-624-4968,
SIGNATURE REALTY ASSOCIATES 813-689-3115,
Gregory Dawsey 813-624-5013,
SIGNATURE REALTY ASSOCIATES
Bought with:
Aida Rivera Nieves, 3441172
EXP REALTY LLC
Source: Stellar MLS,MLS#: T3516168 Originating MLS: Tampa
Originating MLS: Tampa
Facts & features
Interior
Bedrooms & bathrooms
- Bedrooms: 3
- Bathrooms: 2
- Full bathrooms: 2
Rooms
- Room types: Dining Room, Living Room, Utility Room
Primary bedroom
- Features: Ceiling Fan(s), Dual Sinks, En Suite Bathroom, Shower No Tub, Walk-In Closet(s)
- Level: First
- Dimensions: 20x13
Bedroom 2
- Features: Ceiling Fan(s), Walk-In Closet(s)
- Level: First
- Dimensions: 12x12
Bedroom 3
- Features: Built-in Closet
- Level: First
- Dimensions: 12x10
Dining room
- Level: First
- Dimensions: 13x9
Family room
- Features: Ceiling Fan(s), Wet Bar
- Level: First
- Dimensions: 18x20
Kitchen
- Features: Breakfast Bar, Pantry
- Level: First
- Dimensions: 14x13
Living room
- Level: First
- Dimensions: 21x13
Heating
- Central, Electric
Cooling
- Central Air
Appliances
- Included: Dishwasher, Electric Water Heater, Range, Refrigerator
- Laundry: Electric Dryer Hookup, Laundry Room, Washer Hookup
Features
- Built-in Features, Ceiling Fan(s), Eating Space In Kitchen, Kitchen/Family Room Combo, Living Room/Dining Room Combo, Primary Bedroom Main Floor, Split Bedroom, Vaulted Ceiling(s), Wet Bar
- Flooring: Carpet, Ceramic Tile
- Windows: Aluminum Frames, Blinds
- Has fireplace: Yes
- Fireplace features: Family Room, Wood Burning
Interior area
- Total structure area: 2,922
- Total interior livable area: 2,000 sqft
Property
Parking
- Total spaces: 2
- Parking features: Driveway, Garage Faces Side
- Attached garage spaces: 2
- Has uncovered spaces: Yes
- Details: Garage Dimensions: 22x21
Features
- Levels: One
- Stories: 1
- Patio & porch: Patio, Screened
- Exterior features: Private Mailbox
- Has view: Yes
- View description: Trees/Woods, Water
- Water view: Water
Lot
- Size: 0.35 Acres
- Dimensions: 107 x 143
- Features: In County, Landscaped, Level, Oversized Lot
- Residential vegetation: Mature Landscaping
Details
- Parcel number: U1630202R600000100004.0
- Zoning: RSC-4
- Special conditions: None
Construction
Type & style
- Home type: SingleFamily
- Architectural style: Craftsman,Ranch
- Property subtype: Single Family Residence
Materials
- Block, Wood Frame
- Foundation: Slab
- Roof: Shingle
Condition
- New construction: No
- Year built: 1985
Utilities & green energy
- Sewer: Septic Tank
- Water: Public
- Utilities for property: BB/HS Internet Available, Electricity Connected, Public, Water Connected
Community & HOA
Community
- Pet fee: $0 monthly
- Subdivision: STONER WOODS SUB UNIT
HOA
- Has HOA: No
Location
- Region: Riverview
Financial & listing details
- Price per square foot: $205/sqft
- Tax assessed value: $286,764
- Annual tax amount: $1,931
- Date on market: 4/8/2024
- Cumulative days on market: 13 days
- Listing terms: Cash,Conventional,FHA,VA Loan
- Ownership: Fee Simple
- Total actual rent: 0
- Electric utility on property: Yes
- Road surface type: Paved
Price history
| Date | Event | Price |
|---|---|---|
| 5/20/2024 | Sold | $409,990+0%$205/sqft |
Source:  Stellar MLS #T3516168 Report a problem Stellar MLS #T3516168 Report a problem | ||
| 4/21/2024 | Pending sale | $409,900$205/sqft |
Source: Stellar MLS #T3516168 Report a problem | ||
| 4/19/2024 | Price change | $409,900-4.7%$205/sqft |
Source: Stellar MLS #T3516168 Report a problem | ||
| 4/8/2024 | Listed for sale | $430,000+77.7%$215/sqft |
Source: Stellar MLS #T3516168 Report a problem | ||
| 3/13/2020 | Sold | $242,000+25.4%$121/sqft |
Source: Public Record Report a problem | ||
| 7/2/1999 | Sold | $193,000$97/sqft |
Source: Public Record Report a problem | ||
Public tax history
| Year | Property taxes | Tax assessment |
|---|---|---|
| 2025 | $5,934 +192.4% | $286,764 +3.7% |
| 2024 | $2,029 +5.1% | $276,600 +133.8% |
| 2023 | $1,931 +8.2% | $118,307 +3% |
| 2022 | $1,785 +2.5% | $114,861 +3% |
| 2021 | $1,741 +4.8% | $111,516 +1.4% |
| 2020 | $1,661 +5.4% | $109,976 +2.3% |
| 2019 | $1,576 | $107,503 +1.9% |
| 2018 | $1,576 +3.4% | $105,499 -19.5% |
| 2017 | $1,524 +2% | $130,980 +29.4% |
| 2016 | $1,494 +2.4% | $101,204 +0.7% |
| 2015 | $1,458 +0.7% | $100,500 +0.8% |
| 2014 | $1,448 | $99,702 +1.5% |
| 2013 | $1,448 +0.8% | $98,229 +1.7% |
| 2012 | $1,437 -13.5% | $96,587 -10.2% |
| 2011 | $1,661 -11.2% | $107,539 -9.5% |
| 2010 | $1,872 -7.7% | $118,830 -6% |
| 2009 | $2,027 -8.1% | $126,461 -6.7% |
| 2008 | $2,207 -7.9% | $135,491 +3% |
| 2007 | $2,397 -4.6% | $131,545 +2.5% |
| 2006 | $2,512 +0.3% | $128,337 +3% |
| 2005 | $2,504 | $124,599 +3% |
| 2004 | -- | $120,970 +1.9% |
| 2003 | -- | $118,714 +2.4% |
| 2002 | -- | $115,932 +1.6% |
| 2001 | -- | $114,106 +3% |
| 2000 | $2,291 | $110,783 |
Find assessor info on the county website
Neighborhood: Alafia River Ridge
Nearby homes
- $386,9004 bd2 ba1.8k sqft11516 River Country Dr, Riverview, FL 33569Off Market
- $411,2003 bd2 ba2.1k sqft11512 River Country Dr, Riverview, FL 33569Off Market
- $473,1004 bd2 ba2.2k sqft11515 River Country Dr, Riverview, FL 33569Off Market
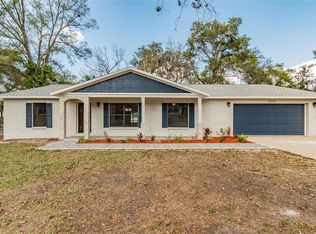
- $535,0003 bd2 ba1.6k sqft8202 Stoner Woods Dr, Riverview, FL 33569Sold

- $396,2003 bd2 ba2.1k sqft11510 River Country Dr, Riverview, FL 33569Off Market
- $386,7003 bd2 ba1.8k sqft11518 River Country Dr, Riverview, FL 33569Off Market
- $381,9003 bd2 ba1.9k sqft11501 Whisper Ridge Ct, Riverview, FL 33569Off Market
- $383,0003 bd2 ba2k sqft11507 River Country Dr, Riverview, FL 33569Off Market
Nearby schools
GreatSchools rating
- 8/10Boyette Springs Elementary SchoolGrades: PK-5Distance: 2.3 mi
- 2/10Rodgers Middle SchoolGrades: 6-8Distance: 1.9 mi
- 6/10Riverview High SchoolGrades: 9-12Distance: 1.3 mi
Schools provided by the listing agent
- Elementary: Boyette Springs-HB
- Middle: Rodgers-HB
- High: Riverview-HB
Source: Stellar MLS. This data may not be complete. We recommend contacting the local school district to confirm school assignments for this home.
Get a cash offer in 3 minutes
Find out how much your home could sell for in as little as 3 minutes with a no-obligation cash offer.
Estimated market value
$411,400
Get a cash offer in 3 minutes
Find out how much your home could sell for in as little as 3 minutes with a no-obligation cash offer.
Estimated market value
$411,400
- Florida
- Hillsborough County
- Riverview
- 33569
- Alafia River Ridge
- 11514 RIVER COUNTRY DRIVE
Nearby cities
Nearby neighborhoods
Nearby zip codes
Other Riverview Topics
