** HUGE PRICE REDUCTION** INCLUDES NEW ROOF prior to closing. Are you ready to own your own dream EQUESTRIAN RANCH with INCOME POTENTIAL? This is the only property around with DIRECT ACCESS FROM YOUR BACK DOOR TO OVER 4,700+ ACRES OF MARKED HORSE RIDING TRAILS of protected land that connect to the Alafia River State Park/Equestrian entrance with over 20+ Miles of Additional Trails weaving around lakes, over hills, thru wooded areas and more. NO MORE HAULING YOUR HORSES TO RIDE! This Property boasts a PROFESSIONAL GRADE 10 STALL BARN with it's own well and electric pole. Barn Features: Well-appointed stalls including a Foaling Stall, an oversized tack/feed room, main Wash Area with hot/cold water, a second wash area, a Barn Apartment with full kitchen and bath. Want to turn the stables into a business? This is the perfect property! There is plenty of room for multiple riders to visit at one time. This Equestrian Estate offers 6 lush pastures, each with their own watering stations and stunning views of nature and all she has to offer. As you drive up to the Coded Wrought Iron Gated Entry, the first thing you’ll notice is the home's street presence. The second thing is the Tree Lined paved split driveway circling at this GRAND 2-story home (known by locals as the Tara House, due to the large pillars and substantial presence it offers). An open concept greets you showcasing the divine views of the front & back of the property making you feel as if you are in a vacation home. Like entertaining? This house offers a large formal living room, formal dining room, billiards/game room and a stunning Brand-New Kitchen. (STAINLESS STEEL APPLIANCES including a Commercial Grade Refrigerator, convection oven, glass cooktop, wall hood, elegant new backsplash, and solid wood white cabinets with soft closed drawers & doors, upgraded GRANITE countertops and a huge gourmet island). Another amazing feature is the huge enclosed secondary Butler's Pantry. Needless to say, with the abundance of cabinetry hosting large parties and get togethers is made easy. There's also a powder bath for convenience on the first floor. The second story features: the luxurious master suite with an extra-large closet and en suite bath with jetted garden tub and a New Oversized Walk-In Shower, 3 spacious secondary bedrooms, a secondary bath and upstairs laundry room for convenience. :) There is also a whimsical Bonus Room for added living space above the garage with a/c, fabulous gaming room, office, or bedroom for older adult children! The Barn Apartment (12x23) has been rented out or used as an office in the past, has A/C, a cute kitchen and a private bathroom. Other Buildings Included are: a Huge Detached Workshop (20x 51) w Electric and garage door, a separate cute little shack currently used for an Art Studio (7x15). There is Nothing like this One around! The newly built World Equestrian Center is only two hours away making traveling to shows easy and convenient This estate affords so much flexibility and possibilities! Bring your 4 wheelers, dirt bikes, cows, goats, & donkeys, too. SAVE THOUSANDS ON TAXES thru Multiple Agricultural Potential Tax Exemptions! The home is surrounded by nature preserves and state parks so come enjoy peaceful country living at it's best, while being just minutes from all the conveniences of the city. This is a dream come true - don't miss out on this incredible opportunity! Call today for your PRIVATE showing.
Sold for $1,295,000
$1,295,000
11514 S County Road 39, Lithia, FL 33547
4beds
3,600sqft
Single Family Residence
Built in 1998
10.48 Acres Lot
$1,291,900 Zestimate®
$360/sqft
$4,012 Estimated rent
Home value
$1,291,900
$1.20M - $1.41M
$4,012/mo
Zestimate® history
Owner options
List your home for rent
$4,012/mo
Rent Zestimate®
Find your next renter with Zillow Rental Manager. Plus, with online applications, you can quickly screen prospective tenants – for free.
$4,012/mo
Rent Zestimate®
Refinance and save
$8,810/mo
Est. payment
Refinancing to a lower rate could help reduce your monthly payments and save thousands over the life of the loan.
$8,810/mo
Est. payment
Explore your selling options
Work with a Zillow partner agent
Leverage their expertise and Zillow's premium Showcase listings to get your home seen by more buyers.
Get startedList with your own agent
Get your home in front of millions of buyers by listing it on Zillow.
Learn how to do itSell it yourself
Take full control of how buyers see your home on Zillow by listing For Sale by Owner (FSBO).
List your homeWhat's special
Garage doorHuge detached workshopSpacious secondary bedroomsWell-appointed stallsLuxurious master suiteHuge gourmet islandState parks
Zillow last checked:
Listing updated:
Listed by:
Lisa Marie Carroll PA 813-205-7337,
MIHARA & ASSOCIATES INC. 813-960-2300,
Kristine Hunter, PA 813-210-2101,
MIHARA & ASSOCIATES INC.
Bought with:
Tony Baroni, 3134493
KELLER WILLIAMS SUBURBAN TAMPA
Source: Stellar MLS,MLS#: T3390300 Originating MLS: Tampa
Originating MLS: Tampa
Facts & features
Interior
Bedrooms & bathrooms
- Bedrooms: 4
- Bathrooms: 3
- Full bathrooms: 2
- 1/2 bathrooms: 1
Rooms
- Room types: Bonus Room, Breakfast Room Separate, Family Room, Dining Room, Living Room, Utility Room
Primary bedroom
- Level: Second
- Dimensions: 13x14
Bedroom 2
- Level: Second
- Dimensions: 13x13
Bedroom 3
- Level: Second
- Dimensions: 10x19
Bedroom 4
- Level: Second
- Dimensions: 13x13
Primary bathroom
- Level: Second
- Dimensions: 10x14
Bathroom 2
- Level: Second
- Dimensions: 7x9
Bonus room
- Level: Second
- Dimensions: 11x20
Dinette
- Level: First
- Dimensions: 11x14
Dining room
- Level: First
- Dimensions: 13x18
Family room
- Level: First
- Dimensions: 15x15
Kitchen
- Level: First
- Dimensions: 11x21
Living room
- Level: First
- Dimensions: 13x22
Office
- Level: First
- Dimensions: 12x23
Other
- Level: First
- Dimensions: 7x15
Workshop
- Level: First
- Dimensions: 20x51
Heating
- Electric
Cooling
- Central Air
Appliances
- Included: Oven, Convection Oven, Cooktop, Dishwasher, Disposal, Dryer, Electric Water Heater, Microwave, Refrigerator, Washer, Wine Refrigerator
- Laundry: Inside, Laundry Room, Upper Level
Features
- Ceiling Fan(s), Chair Rail, Eating Space In Kitchen, High Ceilings, Living Room/Dining Room Combo, PrimaryBedroom Upstairs, Open Floorplan, Solid Wood Cabinets, Split Bedroom, Stone Counters, Walk-In Closet(s)
- Flooring: Ceramic Tile, Laminate, Tile
- Doors: French Doors
- Windows: Blinds, Window Treatments
- Has fireplace: No
Interior area
- Total structure area: 4,144
- Total interior livable area: 3,600 sqft
Property
Parking
- Total spaces: 2
- Parking features: Circular Driveway, Driveway, Garage Door Opener, Garage Faces Side
- Attached garage spaces: 2
- Has uncovered spaces: Yes
- Details: Garage Dimensions: 21x22
Features
- Levels: Two
- Stories: 2
- Patio & porch: Front Porch, Rear Porch
- Exterior features: Balcony, Private Mailbox, Storage
- Fencing: Fenced,Wood
- Has view: Yes
- View description: Park/Greenbelt, Trees/Woods
Lot
- Size: 10.48 Acres
- Features: Cleared, Farm, In County, Level, Oversized Lot, Pasture, Private, Zoned for Horses
- Residential vegetation: Mature Landscaping, Oak Trees, Trees/Landscaped
Details
- Additional structures: Barn(s), Shed(s), Storage, Workshop
- Additional parcels included: U-31-30-22-ZZZ-000005-27950.2
- Parcel number: U313022ZZZ00000527950.1
- Zoning: AR
- Special conditions: None
- Horse amenities: Stable(s)
Construction
Type & style
- Home type: SingleFamily
- Architectural style: Colonial
- Property subtype: Single Family Residence
- Attached to another structure: Yes
Materials
- Stucco, Wood Frame
- Foundation: Slab
- Roof: Shingle
Condition
- Completed
- New construction: No
- Year built: 1998
Utilities & green energy
- Sewer: Septic Tank
- Water: Well
- Utilities for property: BB/HS Internet Available, Cable Available, Fiber Optics, Private
Community & HOA
Community
- Pet fee: $0 monthly
- Subdivision: UNPLATTED
HOA
- Has HOA: No
Location
- Region: Lithia
Financial & listing details
- Price per square foot: $360/sqft
- Tax assessed value: $770,703
- Annual tax amount: $8,418
- Date on market: 7/30/2022
- Cumulative days on market: 366 days
- Listing terms: Cash,Conventional,VA Loan
- Ownership: Fee Simple
- Total actual rent: 0
- Road surface type: Paved
Price history
| Date | Event | Price |
|---|---|---|
| 10/13/2023 | Sold | $1,295,000-2.3%$360/sqft |
Source:  Stellar MLS #T3390300 Report a problem Stellar MLS #T3390300 Report a problem | ||
| 9/10/2023 | Pending sale | $1,325,000$368/sqft |
Source: Stellar MLS #T3390300 Report a problem | ||
| 9/2/2023 | Price change | $1,325,000-8.6%$368/sqft |
Source: Stellar MLS #T3390300 Report a problem | ||
| 5/10/2023 | Listed for sale | $1,450,000$403/sqft |
Source: Stellar MLS #T3390300 Report a problem | ||
| 4/12/2023 | Pending sale | $1,450,000$403/sqft |
Source: Stellar MLS #T3390300 Report a problem | ||
| 2/24/2023 | Price change | $1,450,000-3.3%$403/sqft |
Source: Stellar MLS #T3390300 Report a problem | ||
| 11/23/2022 | Price change | $1,499,000-16.7%$416/sqft |
Source: Stellar MLS #T3390300 Report a problem | ||
| 8/19/2022 | Listed for sale | $1,799,000-7.7%$500/sqft |
Source: Stellar MLS #T3390300 Report a problem | ||
| 8/8/2022 | Listing removed | -- |
Source: Stellar MLS #T3390300 Report a problem | ||
| 8/8/2022 | Price change | $1,950,001+0%$542/sqft |
Source: Stellar MLS #T3390300 Report a problem | ||
| 7/30/2022 | Listed for sale | $1,950,000+239.1%$542/sqft |
Source: Stellar MLS #T3390300 Report a problem | ||
| 6/24/2004 | Sold | $575,000$160/sqft |
Source: Agent Provided Report a problem | ||
Public tax history
| Year | Property taxes | Tax assessment |
|---|---|---|
| 2025 | $7,400 +8.6% | $414,530 +2.9% |
| 2024 | $6,816 -40.8% | $402,847 -40.2% |
| 2023 | $11,512 +20.8% | $674,101 +37.4% |
| 2022 | $9,533 +13.2% | $490,789 +10% |
| 2021 | $8,418 +55.6% | $446,172 +38.9% |
| 2020 | $5,409 +5.1% | $321,252 +3.3% |
| 2019 | $5,146 | $311,116 +33.2% |
| 2018 | $5,146 +34.3% | $233,485 -24.8% |
| 2017 | $3,832 +3% | $310,513 +39.3% |
| 2016 | $3,720 -0.2% | $222,973 +0.2% |
| 2015 | $3,728 -2% | $222,455 -0.1% |
| 2014 | $3,804 | $222,745 +0% |
| 2013 | $3,804 -5.7% | $222,650 -2.2% |
| 2012 | $4,033 -8.8% | $227,749 -7.6% |
| 2011 | $4,420 +2.8% | $246,443 +1.7% |
| 2010 | $4,298 -16.3% | $242,236 -14.4% |
| 2009 | $5,136 -7% | $282,964 -6.2% |
| 2008 | $5,526 -21.7% | $301,658 -15.8% |
| 2007 | $7,057 -1.3% | $358,183 +2.5% |
| 2006 | $7,152 -0.2% | $349,447 +3% |
| 2005 | $7,164 | $339,269 +33.8% |
| 2004 | -- | $253,613 +72.8% |
| 2003 | -- | $146,783 -39.9% |
| 2002 | -- | $244,429 +24.9% |
| 2001 | -- | $195,646 +1.4% |
| 2000 | $4,040 | $193,027 |
Find assessor info on the county website
Neighborhood: 33547
Nearby homes
- $171,1002 bd2 ba924 sqft11419 Angus Ln, Lithia, FL 33547Off Market
- $1,070,100-- bd3 ba2.4k sqft11534 S County Road 39, Lithia, FL 33547Off Market
- $471,5002 bd1 ba1.2k sqft11418 Angus Ln, Lithia, FL 33547Off Market
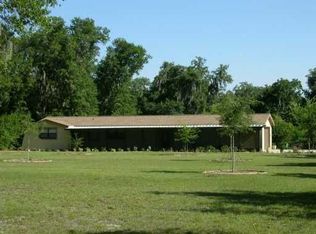
- $760,5004 bd3 ba2.3k sqft11540 S County Road 39, Lithia, FL 33547Off Market
- $508,0002 bd1 ba1.3k sqft11535 S County Road 39, Lithia, FL 33547Sold
- $527,5003 bd2 ba1.7k sqft11417 Brahman Rd, Lithia, FL 33547Off Market
- $563,2004 bd2 ba2.2k sqft11409 Angus Ln, Lithia, FL 33547Off Market
- $375,0003 bd2 ba1.7k sqft11410 Angus Ln, Lithia, FL 33547Sold
Nearby schools
GreatSchools rating
- 4/10Pinecrest Elementary SchoolGrades: PK-5Distance: 1.2 mi
- 2/10Turkey Creek Middle SchoolGrades: 6-8Distance: 8 mi
- 4/10Durant High SchoolGrades: 9-12Distance: 4.3 mi
Schools provided by the listing agent
- Elementary: Pinecrest-HB
- Middle: Turkey Creek-HB
- High: Durant-HB
Source: Stellar MLS. This data may not be complete. We recommend contacting the local school district to confirm school assignments for this home.
Get a cash offer in 3 minutes
Find out how much your home could sell for in as little as 3 minutes with a no-obligation cash offer.
Estimated market value
$1,291,900
Get a cash offer in 3 minutes
Find out how much your home could sell for in as little as 3 minutes with a no-obligation cash offer.
Estimated market value
$1,291,900
- Florida
- Hillsborough County
- Lithia
- 33547
- 11514 S County Road 39
Nearby cities
Nearby neighborhoods
Nearby zip codes
Other Lithia Topics
