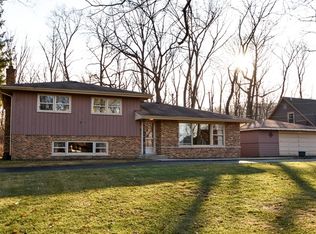
MULTIPLE OFFERS RECEIVED. ALL BEST OFFERS DUE BY 4:00PM ON SUNDAY, 4/21. Fantastic opportunity to own this spotless, well-maintained home on over a half acre, very private, wooded lot in Palos Park. This 3 bedroom, 2 full bath split-level cedar and brick home has been meticulously maintained and is ready for its new owners. Big windows let bright sunshine into the living room with an authentic reclaimed barnwood accent wall. Oak cabinets in the kitchen (with island) have been updated with under cabinet lighting, and topped off with Cambria quartz counters, Blanco sink, and Moen faucet. Big patio off the kitchen was finished with professional landscaping full of perennials and overlooks the beautiful yard with a shed for all your gardening needs. Both bathrooms have been completely remodeled. The upstairs bath features granite and limestone, while the downstairs bath is marble w/frameless shower door--both beautifully done. Entire upstairs has gorgeous hardwood floors. The primary bedroom is spacious with double closets, as are the other two bedrooms. Keep one of the bedrooms as a dressing room/closet or ready-to-go craft room. Downstairs on the lower level, the family room is warm and inviting with a wood burning fireplace. The utility/laundry room is perfect with direct backyard access. True 2 1/2 car garage also has side carport for extra storage. City sewer and water have been brought to the home and paid in full. Newer HVAC (2019), Roof (apprx. 2013), HWH (2023). Surrounded by forest preserves, directly across from the Cal-Sag Trail with easy expressway and Metra access. This home is a true gem.
Closed
$445,000
11514 S Elbridge Ave, Palos Park, IL 60464
3beds
1,900sqft
Single Family Residence
Built in 1967
0.61 Acres Lot
$501,700 Zestimate®
$234/sqft
$3,134 Estimated rent
Home value
$501,700
$472,000 - $537,000
$3,134/mo
Zestimate® history
Owner options
List your home for rent
$3,134/mo
Rent Zestimate®
Find your next renter with Zillow Rental Manager. Plus, with online applications, you can quickly screen prospective tenants – for free.
$3,134/mo
Rent Zestimate®
Refinance and save
$3,186/mo
Est. payment
Refinancing to a lower rate could help reduce your monthly payments and save thousands over the life of the loan.
$3,186/mo
Est. payment
Explore your selling options
Work with a Zillow partner agent
Leverage their expertise and Zillow's premium Showcase listings to get your home seen by more buyers.
Get startedList with your own agent
Get your home in front of millions of buyers by listing it on Zillow.
Learn how to do itSell it yourself
Take full control of how buyers see your home on Zillow by listing For Sale by Owner (FSBO).
List your homeWhat's special
Brick homeWood burning fireplaceBig windowsBeautiful yardWell - maintained homeGorgeous hardwood floorsEasy expressway
Zillow last checked:
Listing updated:
Listed by:
Laura Schiavone 708-912-9717,
Keller Williams Infinity
Bought with:
Agata Klejka
Pro 1 Realty Inc
Source: MRED as distributed by MLS GRID,MLS#: 12022646
Facts & features
Interior
Bedrooms & bathrooms
- Bedrooms: 3
- Bathrooms: 2
- Full bathrooms: 2
Rooms
- Room types: Foyer, Utility Room-Lower Level
Primary bedroom
- Features: Flooring (Hardwood)
- Level: Second
- Area: 168 Square Feet
- Dimensions: 14X12
Bedroom 2
- Features: Flooring (Hardwood)
- Level: Second
- Area: 154 Square Feet
- Dimensions: 14X11
Bedroom 3
- Features: Flooring (Hardwood)
- Level: Second
- Area: 121 Square Feet
- Dimensions: 11X11
Family room
- Features: Flooring (Carpet)
- Level: Lower
- Area: 286 Square Feet
- Dimensions: 22X13
Foyer
- Level: Main
- Area: 35 Square Feet
- Dimensions: 7X5
Kitchen
- Features: Kitchen (Eating Area-Table Space, Island)
- Level: Main
- Area: 253 Square Feet
- Dimensions: 23X11
Laundry
- Level: Lower
- Area: 198 Square Feet
- Dimensions: 18X11
Living room
- Features: Flooring (Carpet)
- Level: Main
- Area: 304 Square Feet
- Dimensions: 19X16
Other
- Level: Lower
- Area: 198 Square Feet
- Dimensions: 18X11
Heating
- Natural Gas, Forced Air
Cooling
- Central Air
Appliances
- Included: Microwave, Dishwasher, Refrigerator, Washer, Dryer, Oven, Gas Cooktop
Features
- Flooring: Wood
- Basement: Finished,Exterior Entry,Partial,Daylight
- Number of fireplaces: 1
- Fireplace features: Wood Burning, Family Room
Interior area
- Total structure area: 0
- Total interior livable area: 1,900 sqft
Property
Parking
- Total spaces: 2.5
- Parking features: Asphalt, Garage Door Opener, On Site, Detached, Garage
- Garage spaces: 2.5
- Has uncovered spaces: Yes
Accessibility
- Accessibility features: No Disability Access
Features
- Stories: 1.5
- Patio & porch: Patio
Lot
- Size: 0.61 Acres
- Dimensions: 210X127
- Features: Wooded, Mature Trees
Details
- Additional structures: Shed(s)
- Parcel number: 23233010480000
- Special conditions: None
Construction
Type & style
- Home type: SingleFamily
- Property subtype: Single Family Residence
Materials
- Brick
- Roof: Asphalt
Condition
- New construction: No
- Year built: 1967
Utilities & green energy
- Sewer: Public Sewer
- Water: Lake Michigan
Community & HOA
HOA
- Services included: None
Location
- Region: Palos Park
Financial & listing details
- Price per square foot: $234/sqft
- Tax assessed value: $350,000
- Annual tax amount: $4,760
- Date on market: 4/19/2024
- Listing terms: Conventional
- Ownership: Fee Simple
Price history
| Date | Event | Price |
|---|---|---|
| 5/28/2024 | Sold | $445,000+7.2%$234/sqft |
Source:  MRED as distributed by MLS GRID #12022646 Report a problem MRED as distributed by MLS GRID #12022646 Report a problem | ||
| 4/23/2024 | Contingent | $415,000$218/sqft |
Source: MRED as distributed by MLS GRID #12022646 Report a problem | ||
| 4/19/2024 | Listed for sale | $415,000$218/sqft |
Source: MRED as distributed by MLS GRID #12022646 Report a problem | ||
Public tax history
| Year | Property taxes | Tax assessment |
|---|---|---|
| 2024 | -- | $35,000 |
| 2023 | $7,127 +54.3% | $35,000 +62.8% |
| 2022 | $4,619 +6.7% | $21,503 |
| 2021 | $4,328 +1.1% | $21,503 |
| 2020 | $4,282 -18.3% | $21,503 -18.1% |
| 2019 | $5,240 +3.1% | $26,261 |
| 2018 | $5,082 +2.6% | $26,261 |
| 2017 | $4,955 +22.7% | $26,261 +28.6% |
| 2016 | $4,039 -3.7% | $20,417 |
| 2015 | $4,196 -23.1% | $20,417 -19.5% |
| 2014 | $5,457 -18.8% | $25,352 -16% |
| 2013 | $6,724 +3.1% | $30,193 |
| 2012 | $6,524 +6.9% | $30,193 |
| 2011 | $6,101 +0.8% | $30,193 -7% |
| 2010 | $6,054 +0.1% | $32,457 |
| 2009 | $6,050 +5.7% | $32,457 -5% |
| 2008 | $5,722 -1.5% | $34,165 +2.5% |
| 2007 | $5,807 -4.7% | $33,346 |
| 2006 | $6,093 +0.4% | $33,346 |
| 2005 | $6,069 -12.8% | $33,346 -6.8% |
| 2004 | $6,963 +2% | $35,773 |
| 2003 | $6,825 +1265.9% | $35,773 +1241.8% |
| 2002 | $500 -8% | $2,666 |
| 2001 | $543 | $2,666 |
Find assessor info on the county website
Neighborhood: 60464
Nearby homes
- $109,1403 bd2 ba1.6k sqft11530 S Elbridge Ave, Palos Park, IL 60464Off Market
- $109,1403 bd1 ba1.3k sqft11530 S Elbridge Ave, Palos Park, IL 60464Off Market
- $28,210-- bd-- ba-- sqft11530 S Elbridge Ave, Palos Park, IL 60464Off Market
- $28,210-- bd-- ba-- sqft11530 S Elbridge Ave, Palos Park, IL 60464Off Market
- $28,210-- bd-- ba-- sqft11530 S Elbridge Ave, Palos Park, IL 60464Off Market
- $28,210-- bd-- ba-- sqft11530 S Elbridge Ave, Palos Park, IL 60464Off Market
- $28,210-- bd-- ba-- sqft11530 S Elbridge Ave, Palos Park, IL 60464Off Market
- $28,210-- bd-- ba-- sqft11530 S Elbridge Ave, Palos Park, IL 60464Off Market
Nearby schools
GreatSchools rating
- 9/10Palos East Elementary SchoolGrades: K-5Distance: 1.7 mi
- 10/10Palos South Middle SchoolGrades: 6-8Distance: 2.1 mi
- 7/10Amos Alonzo Stagg High SchoolGrades: 9-12Distance: 0.8 mi
Schools provided by the listing agent
- District: 118
Source: MRED as distributed by MLS GRID. This data may not be complete. We recommend contacting the local school district to confirm school assignments for this home.
Get a cash offer in 3 minutes
Find out how much your home could sell for in as little as 3 minutes with a no-obligation cash offer.
Estimated market value
$501,700
Get a cash offer in 3 minutes
Find out how much your home could sell for in as little as 3 minutes with a no-obligation cash offer.
Estimated market value
$501,700
- Illinois
- Cook County
- Palos Park
- 60464
- 11514 S Elbridge Ave
Nearby cities
Nearby zip codes
Other Palos Park Topics
