Mid Century Modern Marvel built in 1956, this charming one level design features vaulted tongue and groove wood ceilings with exposed beams throughout. The living room greets you with hardwood floors, a beautiful Roman brick gas fireplace, original preserved wood paneled wall detail with vintage MCM lighting. The large glass windows and door connect the interior living space with the outdoor covered patio and bring in lots of natural light. Original clerestory windows, a hallmark of mid century design, brings in natural light that highlights the architectural details of the ceilings and beams. The dining space is open to the kitchen with cork floors and a wall of windows with original wood shutters. The kitchen has quality mid century cabinets with quaint scallop details and modern appliances. The three bedrooms on one level each have hardwood floors, plenty of closet space and vaulted ceilings while the retro pink bathroom has been lovingly preserved. The epitome of an Atomic Ranch, this sleek home has so much curb appeal with its chic paint colors, beautiful zen landscaping with mature Japanese maples, an aggregate concrete pathway that leads you to the front entrance where you are greeted by a built-in Roman brick planter. The larger lot provides multiple zones for entertaining, lounging and gardening with defined concrete patios, established plantings and green space. An attached single car garage and driveway provide off-street parking and plenty of storage. Tucked away on a quiet street in a charming, established neighborhood surrounded by mid century architecture. Just minutes to the Stark street strip in Montavilla with local restaurants, shops, cafes, theaters and the airport. Only a few blocks to the newly updated Mill Park, Cherry Park, SE Community center and Glendoveer Golf course.
Sold
$535,000
11514 SE Lincoln Ct, Portland, OR 97216
3beds
1,099sqft
Residential, Single Family Residence
Built in 1956
7,405 Square Feet Lot
$481,500 Zestimate®
$487/sqft
$2,498 Estimated rent
Home value
$481,500
$457,000 - $506,000
$2,498/mo
Zestimate® history
Owner options
List your home for rent
$2,498/mo
Rent Zestimate®
Find your next renter with Zillow Rental Manager. Plus, with online applications, you can quickly screen prospective tenants – for free.
$2,498/mo
Rent Zestimate®
Refinance and save
$3,344/mo
Est. payment
Refinancing to a lower rate could help reduce your monthly payments and save thousands over the life of the loan.
$3,344/mo
Est. payment
Explore your selling options
Work with a Zillow partner agent
Leverage their expertise and Zillow's premium Showcase listings to get your home seen by more buyers.
Get startedList with your own agent
Get your home in front of millions of buyers by listing it on Zillow.
Learn how to do itSell it yourself
Take full control of how buyers see your home on Zillow by listing For Sale by Owner (FSBO).
List your homeWhat's special
Zillow last checked:
Listing updated:
Listed by:
Marisa Swenson 971-285-7955,
Modern Homes Collective,
Megan Kondrasky 707-318-3022,
Modern Homes Collective
Bought with:
Jan Cohen, 201214232
Windermere Realty Trust
Source: RMLS (OR),MLS#: 24295482
Facts & features
Interior
Bedrooms & bathrooms
- Bedrooms: 3
- Bathrooms: 1
- Full bathrooms: 1
- Main level bathrooms: 1
Rooms
- Room types: Bedroom 2, Bedroom 3, Dining Room, Family Room, Kitchen, Living Room, Primary Bedroom
Primary bedroom
- Features: Hardwood Floors, Closet, Vaulted Ceiling
- Level: Main
- Area: 182
- Dimensions: 13 x 14
Bedroom 2
- Features: Hardwood Floors, Closet, Vaulted Ceiling
- Level: Main
- Area: 90
- Dimensions: 9 x 10
Bedroom 3
- Features: Hardwood Floors, Closet, Vaulted Ceiling
- Level: Main
- Area: 72
- Dimensions: 9 x 8
Dining room
- Features: Cork Floor, Vaulted Ceiling
- Level: Main
- Area: 154
- Dimensions: 11 x 14
Kitchen
- Features: Cork Floor, Vaulted Ceiling, Washer Dryer
- Level: Main
- Area: 117
- Width: 9
Living room
- Features: Fireplace, Hardwood Floors, Vaulted Ceiling
- Level: Main
- Area: 256
- Dimensions: 16 x 16
Heating
- Forced Air, Fireplace(s)
Cooling
- Central Air
Appliances
- Included: Disposal, Free-Standing Range, Free-Standing Refrigerator, Stainless Steel Appliance(s), Washer/Dryer, Gas Water Heater
- Laundry: Laundry Room
Features
- High Ceilings, Vaulted Ceiling(s), Bathtub, Sink, Closet
- Flooring: Cork, Hardwood, Wood, Tile
- Basement: Crawl Space,Partial,Unfinished
- Number of fireplaces: 1
- Fireplace features: Gas
Interior area
- Total structure area: 1,099
- Total interior livable area: 1,099 sqft
Property
Parking
- Total spaces: 1
- Parking features: Driveway, Attached
- Attached garage spaces: 1
- Has uncovered spaces: Yes
Accessibility
- Accessibility features: One Level, Accessibility
Features
- Levels: One
- Stories: 1
- Patio & porch: Covered Patio, Patio
- Exterior features: Yard
Lot
- Size: 7,405 Square Feet
- Features: Level, SqFt 7000 to 9999
Details
- Parcel number: R233143
Construction
Type & style
- Home type: SingleFamily
- Architectural style: Mid Century Modern
- Property subtype: Residential, Single Family Residence
Materials
- Wood Siding
- Roof: Metal
Condition
- Resale
- New construction: No
- Year built: 1956
Utilities & green energy
- Gas: Gas
- Sewer: Public Sewer
- Water: Public
Community & HOA
HOA
- Has HOA: No
Location
- Region: Portland
Financial & listing details
- Price per square foot: $487/sqft
- Tax assessed value: $406,680
- Annual tax amount: $4,215
- Date on market: 6/26/2024
- Cumulative days on market: 6 days
- Listing terms: Cash,Conventional,FHA,VA Loan
- Road surface type: Paved
Price history
| Date | Event | Price |
|---|---|---|
| 7/30/2024 | Sold | $535,000+12.7%$487/sqft |
Source:  RMLS (OR) #24295482 Report a problem RMLS (OR) #24295482 Report a problem | ||
| 7/3/2024 | Pending sale | $474,900$432/sqft |
Source: RMLS (OR) #24295482 Report a problem | ||
| 6/26/2024 | Listed for sale | $474,900+82.7%$432/sqft |
Source: RMLS (OR) #24295482 Report a problem | ||
| 5/22/2024 | Sold | $260,000$237/sqft |
Source: Public Record Report a problem | ||
Public tax history
| Year | Property taxes | Tax assessment |
|---|---|---|
| 2025 | $4,601 +4.4% | $190,270 +3% |
| 2024 | $4,407 +4.5% | $184,730 +3% |
| 2023 | $4,215 +5.5% | $179,350 +3% |
| 2022 | $3,996 +1.7% | $174,130 +3% |
| 2021 | $3,930 +10.4% | $169,060 +3% |
| 2020 | $3,560 +3.3% | $164,140 +3% |
| 2019 | $3,447 | $159,360 +3% |
| 2018 | $3,447 +3.2% | $154,720 +3% |
| 2017 | $3,341 +6.6% | $150,220 +3% |
| 2016 | $3,133 | $145,850 +3% |
| 2015 | $3,133 +5.4% | $141,610 +3% |
| 2014 | $2,973 +21.4% | $137,490 +3% |
| 2013 | $2,449 +2.7% | $133,490 +3% |
| 2012 | $2,386 +0.8% | $129,610 +3% |
| 2011 | $2,367 -7.4% | $125,840 +3% |
| 2010 | $2,555 -0.7% | $122,180 +3% |
| 2009 | $2,572 +3.5% | $118,630 +3% |
| 2008 | $2,484 +0.4% | $115,180 +3% |
| 2007 | $2,474 +4.9% | $111,830 +3% |
| 2006 | $2,359 +3.5% | $108,580 +3% |
| 2005 | $2,278 +2.8% | $105,420 +3% |
| 2004 | $2,217 +5.6% | $102,350 +3% |
| 2003 | $2,098 +4.9% | $99,370 +3% |
| 2002 | $2,001 +12.4% | $96,480 +6.1% |
| 2000 | $1,780 +4.1% | $90,950 +3% |
| 1999 | $1,710 | $88,310 |
Find assessor info on the county website
Neighborhood: Mill Park
Nearby homes
- $388,1002 bd2 ba1.3k sqft11450 SE Lincoln Ct, Portland, OR 97216Off Market
- $372,4382 bd2 ba1.5k sqft11530 SE Lincoln Ct, Portland, OR 97216Sold
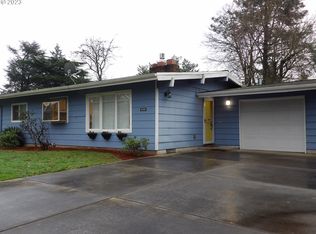
- $412,8003 bd2 ba1.3k sqft11509 SE Grant St, Portland, OR 97216Off Market
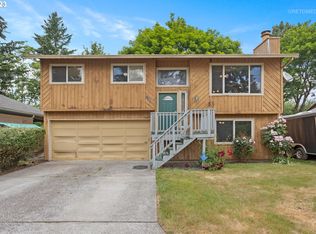
- $305,8002 bd1 ba800 sqft11517 SE Grant St, Portland, OR 97216Off Market
- $478,9002 bd2 ba1.5k sqft11501 SE Grant St, Portland, OR 97216Off Market
- $388,0003 bd1 ba1k sqft11515 SE Lincoln Ct, Portland, OR 97216Off Market
- $379,0003 bd1 ba1k sqft11436 SE Lincoln Ct, Portland, OR 97216Off Market
- $476,1003 bd2 ba1.6k sqft11544 SE Lincoln Ct, Portland, OR 97216Off Market
Nearby schools
GreatSchools rating
- 6/10Mill Park Elementary SchoolGrades: PK-5Distance: 0.2 mi
- 5/10Floyd Light Middle SchoolGrades: 6-8Distance: 0.8 mi
- 2/10David Douglas High SchoolGrades: 9-12Distance: 1.1 mi
Schools provided by the listing agent
- Elementary: Mill Park
- Middle: Floyd Light
- High: David Douglas
Source: RMLS (OR). This data may not be complete. We recommend contacting the local school district to confirm school assignments for this home.
Get a cash offer in 3 minutes
Find out how much your home could sell for in as little as 3 minutes with a no-obligation cash offer.
Estimated market value
$481,500
Get a cash offer in 3 minutes
Find out how much your home could sell for in as little as 3 minutes with a no-obligation cash offer.
Estimated market value
$481,500
- Oregon
- Multnomah County
- Portland
- 97216
- Mill Park
- 11514 SE Lincoln Ct
Nearby cities
Nearby neighborhoods
Nearby zip codes
Other Portland Topics
