Welcome to highly sought-after Old Castle Woods in Mokena. Tucked at the end of a quiet cul-de-sac and nestled among trees, this custom home sits on a breathtaking 0.7+ acre lot with lush landscaping, winding garden paths, and exceptional privacy. Timeless architectural design and rich woodwork run throughout the home, complementing a serene, tree canopied neighborhood ideal for relaxing walks and enjoying the surrounding natural beauty. Offering more than 3,300 finished square feet-plus 2,900 square ft of future ready space (2,000 square feet basement + 800 square feet walk-in attic)-this well crafted home provides exceptional storage today and remarkable flexibility for designing future living areas tailored to your needs. A spacious foyer featuring a custom oak staircase and a large entry closet introduces you to the home and leads into a traditional layout that blends comfort and livability. The main level includes a formal living room with beautiful windows, an inviting dining room, and an impressive two-story family room anchored by a floor-to-ceiling brick fireplace. Both the family room and kitchen feature sliding patio doors that open to the expansive back deck, enhancing indoor/outdoor living. The custom kitchen serves as the heart of the home, designed for gathering and everyday functionality. It features a massive island, abundant cabinetry, a generous pantry, and a corner sink offering views of the expansive, wooded yard. Nearby, a spacious main-floor laundry room adds convenience with ample workspace and storage. Thoughtfully planned for versatility, the main level also includes an office that can function seamlessly as a bedroom-ideal for multigenerational living or supporting elderly or handicap family members. Two main-floor baths - a convenient half bath and a full bath with a step in shower -provide flexibility for guests or multigenerational living. Optional ramp access through the garage further enhances mobility. Well planned access points, including dual front entries, a garage service door, and a laundry room door to the backyard, create a seamless flow for everyday living and outdoor enjoyment. Upstairs, you'll find four oversized bedrooms, including a generous primary suite with two walk-in closets and a private bath. Secondary bedrooms offer impressive storage, and the large hall bath serves the upper level comfortably. The expansive 800 square feet walk-in attic offers additional opportunity for a future office, studio, flex room, or more finished living area. The expansive 2,000 square feet unfinished basement provides outstanding opportunity to create future living space while still accommodating generous storage, hobby, or workshop needs. Convenient secondary stairs leading from the oversized gas-heated 3 stall garage further expand customization possibilities. Outdoor living is just as impressive, featuring an oversized covered front porch, a spacious back deck, and a peaceful paver patio framed by trees and gardens. The exterior is maintenance-free with brick and cement board siding, and a security system adds extra peace of mind. Major mechanical updates include two brand-new furnaces and two brand-new A/C units (2026). The property is ideally located near downtown Mokena, Metra, parks, shopping, dining, schools, nature trail systems, and expressways. Move right in and make this remarkable property your forever home.
Closed
$655,000
11514 Swinford Ct, Mokena, IL 60448
5beds
3,300sqft
Single Family Residence
Built in 1992
0.65 Acres Lot
$700,300 Zestimate®
$198/sqft
$5,005 Estimated rent
Home value
$700,300
$665,000 - $735,000
$5,005/mo
Zestimate® history
Owner options
List your home for rent
$5,005/mo
Rent Zestimate®
Find your next renter with Zillow Rental Manager. Plus, with online applications, you can quickly screen prospective tenants – for free.
$5,005/mo
Rent Zestimate®
Refinance and save
$3,954/mo
Est. payment
Refinancing to a lower rate could help reduce your monthly payments and save thousands over the life of the loan.
$3,954/mo
Est. payment
Explore your selling options
Work with a Zillow partner agent
Leverage their expertise and Zillow's premium Showcase listings to get your home seen by more buyers.
Get startedList with your own agent
Get your home in front of millions of buyers by listing it on Zillow.
Learn how to do itSell it yourself
Take full control of how buyers see your home on Zillow by listing For Sale by Owner (FSBO).
List your homeWhat's special
Nestled among treesTimeless architectural designMassive islandLarge entry closetInviting dining roomGenerous pantryOversized covered front porch
Zillow last checked:
Listed by:
Niki Rocco 708-699-4315,
@properties Christie's International Real Estate
Bought with:
Daniel Walus
OnPath Realty Inc.
Source: MRED as distributed by MLS GRID,MLS#: 12676130
Facts & features
Interior
Bedrooms & bathrooms
- Bedrooms: 5
- Bathrooms: 4
- Full bathrooms: 3
- 1/2 bathrooms: 1
Rooms
- Room types: Bedroom 5, Attic
Primary bedroom
- Features: Flooring (Carpet), Bathroom (Full)
- Level: Second
- Area: 195 Square Feet
- Dimensions: 13X15
Bedroom 2
- Features: Flooring (Carpet)
- Level: Second
- Area: 182 Square Feet
- Dimensions: 14X13
Bedroom 3
- Features: Flooring (Carpet)
- Level: Second
- Area: 169 Square Feet
- Dimensions: 13X13
Bedroom 4
- Features: Flooring (Carpet)
- Level: Second
- Area: 143 Square Feet
- Dimensions: 13X11
Bedroom 5
- Features: Flooring (Carpet)
- Level: Main
- Area: 140 Square Feet
- Dimensions: 14X10
Other
- Level: Second
- Area: 560 Square Feet
- Dimensions: 35X16
Dining room
- Features: Flooring (Hardwood)
- Level: Main
- Area: 192 Square Feet
- Dimensions: 12X16
Family room
- Features: Flooring (Carpet)
- Level: Main
- Area: 360 Square Feet
- Dimensions: 20X18
Kitchen
- Features: Kitchen (Eating Area-Breakfast Bar, Eating Area-Table Space, Island, Pantry-Closet, Pantry), Flooring (Porcelain Tile)
- Level: Main
- Area: 735 Square Feet
- Dimensions: 21X35
Laundry
- Features: Flooring (Porcelain Tile)
- Level: Main
- Area: 80 Square Feet
- Dimensions: 8X10
Living room
- Features: Flooring (Carpet)
- Level: Main
- Area: 323 Square Feet
- Dimensions: 17X19
Heating
- Natural Gas
Cooling
- Central Air
Appliances
- Included: Double Oven, Microwave, Dishwasher, Refrigerator, Washer, Dryer, Water Purifier
- Laundry: Main Level, Gas Dryer Hookup, In Unit, Sink
Features
- Vaulted Ceiling(s), 1st Floor Bedroom, 1st Floor Full Bath, Walk-In Closet(s), Separate Dining Room
- Flooring: Hardwood
- Windows: Screens, Skylight(s)
- Basement: Unfinished,Full
- Number of fireplaces: 1
- Fireplace features: Gas Log, Family Room
Interior area
- Total structure area: 0
- Total interior livable area: 3,300 sqft
Property
Parking
- Total spaces: 3
- Parking features: Asphalt, Garage Door Opener, Heated Garage, Garage, Yes, Garage Owned, Attached
- Attached garage spaces: 3
- Has uncovered spaces: Yes
Accessibility
- Accessibility features: Bath Grab Bars, Ramp - Main Level, Disability Access
Features
- Stories: 2
- Patio & porch: Deck
Lot
- Size: 0.65 Acres
- Dimensions: 83x171x255x215
- Features: Cul-De-Sac, Landscaped, Wooded, Mature Trees
Details
- Parcel number: 1909184020120000
- Special conditions: None
- Other equipment: Intercom, Ceiling Fan(s), Sump Pump
Construction
Type & style
- Home type: SingleFamily
- Architectural style: Traditional
- Property subtype: Single Family Residence
Materials
- Cement Siding
- Foundation: Concrete Perimeter
- Roof: Asphalt
Condition
- New construction: No
- Year built: 1992
Details
- Builder model: Custom
Utilities & green energy
- Sewer: Public Sewer
- Water: Lake Michigan
Community & HOA
Community
- Features: Street Lights, Street Paved
- Subdivision: Old Castle Woods
HOA
- Services included: None
Location
- Region: Mokena
Financial & listing details
- Price per square foot: $198/sqft
- Tax assessed value: $737,904
- Annual tax amount: $18,100
- Listing terms: Conventional
- Ownership: Fee Simple
Price history
| Date | Event | Price |
|---|---|---|
| 7/20/2026 | Sold | $655,000-6.4%$198/sqft |
Source:  MRED as distributed by MLS GRID #12676130 Report a problem MRED as distributed by MLS GRID #12676130 Report a problem | ||
| 6/21/2026 | Contingent | $700,000$212/sqft |
Source: MRED as distributed by MLS GRID #12676130 Report a problem | ||
| 6/12/2026 | Listed for sale | $700,000-6.7%$212/sqft |
Source: MRED as distributed by MLS GRID #12676130 Report a problem | ||
| 6/12/2026 | Listing removed | $750,000$227/sqft |
Source: MRED as distributed by MLS GRID #12652176 Report a problem | ||
| 6/5/2026 | Listed for sale | $750,000$227/sqft |
Source: MRED as distributed by MLS GRID #12652176 Report a problem | ||
Public tax history
| Year | Property taxes | Tax assessment |
|---|---|---|
| 2024 | $17,445 +5.7% | $245,968 +12% |
| 2023 | $16,511 +7.4% | $219,673 +9.8% |
| 2022 | $15,367 +6.2% | $200,085 +6.9% |
| 2021 | $14,467 +2.1% | $187,188 +2.9% |
| 2020 | $14,168 +3.2% | $181,913 +2.8% |
| 2019 | $13,729 +3.4% | $177,044 +3% |
| 2018 | $13,272 +1.9% | $171,954 +2.4% |
| 2017 | $13,029 +2.9% | $167,940 +3.6% |
| 2016 | $12,666 +2.8% | $162,182 +3.6% |
| 2015 | $12,324 | $156,471 +0.7% |
| 2014 | $12,324 +2.2% | $155,383 -1.3% |
| 2013 | $12,056 -0.3% | $157,398 -5% |
| 2012 | $12,089 +1.9% | $165,682 -5% |
| 2011 | $11,865 +3.3% | $174,402 -3.5% |
| 2010 | $11,483 +3.3% | $180,727 -14.6% |
| 2009 | $11,117 +10% | $211,713 +21% |
| 2008 | $10,105 | $174,995 +2.5% |
| 2007 | -- | $170,726 +7.5% |
| 2006 | $9,549 +4.2% | $158,815 +8.4% |
| 2005 | $9,163 +4.3% | $146,482 +8% |
| 2004 | $8,787 +3.1% | $135,631 +5.1% |
| 2003 | $8,519 +3% | $129,025 +7.6% |
| 2002 | $8,272 -0.1% | $119,904 +1.9% |
| 2001 | $8,281 +4% | $117,703 +4.8% |
| 2000 | $7,965 | $112,365 |
Find assessor info on the county website
Neighborhood: 60448
Nearby homes
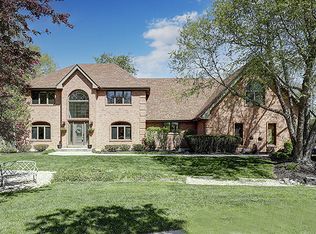
- $625,0004 bd4 ba3.5k sqft11512 Swinford Ct, Mokena, IL 60448Sold
- $634,6004 bd1 ba4k sqft20401 Old Castle Dr, Mokena, IL 60448Off Market
- $656,1004 bd1 ba3.2k sqft20347 Old Castle Dr, Mokena, IL 60448Off Market
- $725,0005 bd4 ba3.8k sqft11522 Swinford Ln, Mokena, IL 60448Sold

- $801,300-- bd2 ba3.9k sqft11518 Swinford Ct, Mokena, IL 60448Off Market
- $818,5004 bd1 ba-- sqft20341 Old Castle Dr, Mokena, IL 60448Off Market
- $723,7004 bd0 ba3.5k sqft11524 Swinford Ln, Mokena, IL 60448Off Market
- $661,1004 bd2 ba3.2k sqft20409 Old Castle Dr, Mokena, IL 60448Off Market
Nearby schools
GreatSchools rating
- 8/10Mokena Elementary SchoolGrades: PK-3Distance: 1 mi
- 8/10Mokena Jr High SchoolGrades: 6-8Distance: 1.9 mi
- 8/10Lincoln-Way Central High SchoolGrades: 9-12Distance: 5.7 mi
Schools provided by the listing agent
- Elementary: Mokena Elementary School
- Middle: Mokena Junior High School
- High: Lincoln-Way Central High School
- District: 159
Source: MRED as distributed by MLS GRID. This data may not be complete. We recommend contacting the local school district to confirm school assignments for this home.
Get a cash offer in 3 minutes
Find out how much your home could sell for in as little as 3 minutes with a no-obligation cash offer.
Estimated market value
$700,300
Get a cash offer in 3 minutes
Find out how much your home could sell for in as little as 3 minutes with a no-obligation cash offer.
Estimated market value
$700,300
- Illinois
- Will County
- Mokena
- 60448
- 11514 Swinford Ct
Nearby cities
Nearby zip codes
Other Mokena Topics
