Welcome to this stunning 4,281 sq. ft. luxury home in the prestigious gated community of Riverwalk Palisades! This beautifully remodeled residence features 5 bedrooms, 4.5 bathrooms, an expansive loft, and a 3-car garage. The open-concept floor plan showcases a gourmet kitchen with quartz countertops, custom cabinetry, a large center island, and a spacious family room with a fireplace. Enjoy the convenience of the integrated smart home system, allowing you to control the lighting, HVAC, garage doors, and other connected devices directly from your smartphone. The first floor includes a bedroom and full bath, while the luxurious primary suite offers a spa-inspired bathroom and an oversized walk-in closet. Step outside to your private backyard featuring a covered patio built just three years ago, perfect for year-round entertaining. Additional highlights include paid-off solar panels, dual-pane windows, an oversized driveway, and a 3-car garage. Ideally located just minutes from shopping, dining, schools, parks, and the Galleria at Tyler, this exceptional move-in-ready home offers the perfect blend of luxury, comfort, and modern technology.
For sale
Listed by: Centermac Realty, Inc. • Kevin Wang • Contact: 626-250-4567
Price cut: $54K (7/23)
$998,000
11514 Trailway Dr, Riverside, CA 92505
5beds
4,281sqft
Single Family Residence
Built in 2002
8,276 Square Feet Lot
$991,000 Zestimate®
$233/sqft
$289/mo HOA
What's special
- 71 days
- 463
- 17
Zillow last checked:
Listing updated:
Listed by:
Kevin Wang DRE #01902302 626-250-4567,
Centermac Realty, Inc.
Source: CRMLS,MLS#: TR26145585 Originating MLS: California Regional MLS
Originating MLS: California Regional MLSFacts & features
Interior
Bedrooms & bathrooms
- Bedrooms: 5
- Bathrooms: 5
- Full bathrooms: 4
- 1/2 bathrooms: 1
- Main level bathrooms: 2
- Main level bedrooms: 2
Rooms
- Room types: Bedroom, Entry/Foyer, Family Room, Foyer, Guest Quarters, Great Room, Kitchen, Laundry, Loft, Living Room, Primary Bathroom, Primary Bedroom, Other, Wine Cellar
Primary bedroom
- Features: Primary Suite
Primary bedroom
- Features: Main Level Primary
Primary bedroom
- Features: Multiple Primary Suites
Bedroom
- Features: Bedroom on Main Level
Bathroom
- Features: Bathtub, Walk-In Shower
Heating
- Central
Cooling
- Central Air, Electric
Appliances
- Included: Dishwasher, Electric Cooktop, Gas Water Heater, Water Heater
- Laundry: Inside, Laundry Room
Features
- High Ceilings, Pantry, Quartz Counters, Bedroom on Main Level, Entrance Foyer, Loft, Main Level Primary, Multiple Primary Suites, Primary Suite, Wine Cellar, Walk-In Closet(s)
- Windows: Double Pane Windows, Jalousie
- Has fireplace: Yes
- Fireplace features: Family Room
- Common walls with other units/homes: No Common Walls
Interior area
- Total interior livable area: 4,281 sqft
Video & virtual tour
Property
Parking
- Total spaces: 3
- Parking features: Direct Access, Driveway, Garage Faces Front, Garage
- Attached garage spaces: 3
Features
- Levels: Two
- Stories: 2
- Entry location: front
- Patio & porch: Covered, Front Porch, Open, Patio, Wood
- Pool features: None
- Spa features: None
- Fencing: Wood
- Has view: Yes
- View description: Courtyard, Lake, Pond
- Has water view: Yes
- Water view: Lake,Pond
Lot
- Size: 8,276 Square Feet
- Features: Back Yard, Front Yard, Lawn, Landscaped
Details
- Parcel number: 142530028
- Special conditions: Standard
Construction
Type & style
- Home type: SingleFamily
- Property subtype: Single Family Residence
Materials
- Roof: Tile
Condition
- Updated/Remodeled
- New construction: No
- Year built: 2002
Utilities & green energy
- Sewer: Public Sewer
- Water: Public
Green energy
- Energy efficient items: Lighting, Thermostat
- Energy generation: Solar
Community & HOA
Community
- Features: Lake, Park, Street Lights, Sidewalks, Gated
- Security: Carbon Monoxide Detector(s), Fire Detection System, Security Gate, Gated Community, Smoke Detector(s), Security Lights, Window Bars
HOA
- Has HOA: Yes
- Amenities included: Picnic Area, Playground
- HOA fee: $231 monthly
- HOA name: Riverwalk Master
- HOA phone: 626-967-7921
- Second HOA fee: $58 monthly
- Second HOA name: Area 8
Location
- Region: Riverside
Financial & listing details
- Price per square foot: $233/sqft
- Tax assessed value: $966,611
- Date on market: 7/18/2026
- Cumulative days on market: 71 days
- Listing terms: Cash,Cash to New Loan,Conventional,Cal Vet Loan,1031 Exchange,FHA,Fannie Mae,VA Loan
- Inclusions: Solar panels (30 pieces)
Estimated market value
$991,000
$941,000 - $1.04M
$5,396/mo
Price history
| Date | Event | Price |
|---|---|---|
| 7/23/2026 | Price change | $998,000-5.1%$233/sqft |
Source:  CRMLS #TR26145585 Report a problem CRMLS #TR26145585 Report a problem | ||
| 7/18/2026 | Listed for sale | $1,052,000+17.8%$246/sqft |
Source: CRMLS #TR26145585 Report a problem | ||
| 6/9/2022 | Sold | $893,000+0.4%$209/sqft |
Source: Public Record Report a problem | ||
| 6/6/2022 | Contingent | $889,000$208/sqft |
Source: CRMLS #PW22048723 Report a problem | ||
| 4/30/2022 | Pending sale | $889,000$208/sqft |
Source: CRMLS #PW22048723 Report a problem | ||
| 4/5/2022 | Contingent | $889,000$208/sqft |
Source: CRMLS #PW22048723 Report a problem | ||
| 3/12/2022 | Listed for sale | $889,000+45.7%$208/sqft |
Source: CRMLS #PW22048723 Report a problem | ||
| 8/28/2019 | Sold | $610,000-3.2%$142/sqft |
Source:  CRMLS #CV19157893 Report a problem CRMLS #CV19157893 Report a problem | ||
| 7/11/2019 | Price change | $629,998-1.6%$147/sqft |
Source: SUN GROUP REAL ESTATE, INC. #CV19157893 Report a problem | ||
| 7/4/2019 | Listed for sale | $639,998+0.3%$149/sqft |
Source: SUN GROUP REAL ESTATE, INC. #CV19157893 Report a problem | ||
| 2/9/2018 | Listing removed | $3,500$1/sqft |
Source: Zillow Rental Manager Report a problem | ||
| 2/7/2018 | Listed for rent | $3,500+16.7%$1/sqft |
Source: Zillow Rental Manager Report a problem | ||
| 9/13/2017 | Listing removed | $3,000$1/sqft |
Source: Realty ONE Group #IG17191150 Report a problem | ||
| 9/12/2017 | Listing removed | $638,000$149/sqft |
Source: Realty ONE Group #IG17190960 Report a problem | ||
| 8/17/2017 | Listed for rent | $3,000$1/sqft |
Source: Realty ONE Group #IG17191150 Report a problem | ||
| 7/10/2017 | Price change | $638,000-3%$149/sqft |
Source: IRN Realty #TR17107698 Report a problem | ||
| 5/16/2017 | Listed for sale | $658,000+54.8%$154/sqft |
Source: IRN Realty #TR17107698 Report a problem | ||
| 10/30/2002 | Sold | $425,000$99/sqft |
Source: Public Record Report a problem | ||
Public tax history
| Year | Property taxes | Tax assessment |
|---|---|---|
| 2026 | -- | $966,611 +2% |
| 2025 | $12,119 -4.3% | $947,658 +2% |
| 2024 | $12,667 +1.5% | $929,077 +2% |
| 2023 | $12,478 +42% | $910,860 +44.9% |
| 2022 | $8,788 +1.9% | $628,643 +2% |
| 2021 | $8,620 +1.6% | $616,318 +1% |
| 2020 | $8,489 +10.6% | $610,000 +11.9% |
| 2019 | $7,673 +1.4% | $545,284 +2% |
| 2018 | $7,569 +2% | $534,593 +2% |
| 2017 | $7,418 | $524,112 +2% |
| 2016 | $7,418 +3% | $513,836 +1.5% |
| 2015 | $7,203 +2.1% | $506,120 +3.5% |
| 2014 | $7,057 | $489,000 +8.9% |
| 2013 | -- | $449,000 +5.4% |
| 2012 | -- | $426,000 -0.9% |
| 2011 | -- | $430,000 -0.5% |
| 2010 | -- | $432,000 +0.2% |
| 2009 | -- | $431,000 -6.9% |
| 2008 | -- | $463,103 +2% |
| 2007 | -- | $454,024 +2% |
| 2006 | -- | $445,123 +2% |
| 2005 | -- | $436,396 +3.9% |
| 2003 | -- | $420,000 |
Find assessor info on the county website
Monthly payment
Est. payment
Payment breakdown
Explore the cost of this home by adjusting the details. Changes won't be saved.Climate risks
Neighborhood: La Sierra
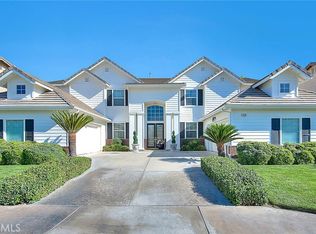
Similar homes
- $995,0006 bd5 ba4.1k sqft18388 Hidden Ranch Rd, Riverside, CA 92508For Sale
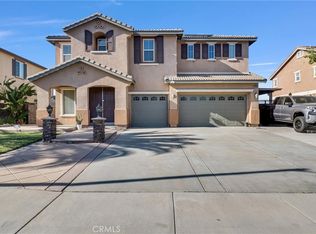 MLS ID #IV26123592, KAREENA SHARMA, REALTY MASTERS & ASSOC. INC.. CRMLS
 - $888,0004 bd3 ba2.5k sqft474 Bristol Way, Corona, CA 92879For Sale
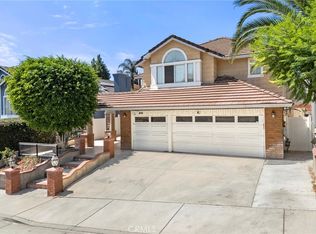 MLS ID #PW26199947, Jigar Shah, Century 21 Discovery. CRMLS
 - $990,0005 bd3 ba3.3k sqft12837 Osprey St, Corona, CA 92880For Sale
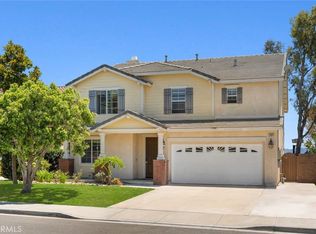 MLS ID #TR26147041, Libby Gong, Pinnacle Real Estate Group. CRMLS
 - $949,9995 bd3 ba3.7k sqft6383 Emerald Ridge Way, Jurupa Valley, CA 91752For Sale
 MLS ID #CV26165919, Victor Prieto, eHomes. CRMLS
