ABSOLUTELY IMPRESSIVE IN MILLS FARM!! TIGHLTY TUCKED IN A PRIVATE CUL-DE-SAC! Seamlessly combining modern luxury with a touch of traditional charm this home is situated on a spacious lot and exudes elegance from the moment you set eyes on it. Beautiful combinations of lights, darks and STUNNING REFINISHED Hardwood floors immediately sets the tone with warmth and character. The open-concept living areas flow seamlessly, creating a sense of connectivity throughout the main floor. The Great Room is characterized by soaring ceilings and a focal point modern fireplace with matching pillars. The gourmet kitchen is a chef's dream, featuring stainless steel appliances, custom cabinetry, oversized and Updated Island with a breakfast bar, NEW backsplash and huge walk-in pantry! Breakfast nook off kitchen seamlessly opens to screened in porch complete with bar and fireplace! The primary suite is a true retreat, featuring a spacious layout, a private newly updated en-suite bathroom with a luxurious soaking tub, walk-in shower, double vanity and HUGE walk-in closet with convenient access to updated laundry room! Head upstairs to the spacious loft area. Find 3 more bedrooms each with their own private bathrooms and walk-in closets! 2nd laundry on the this level! AMAZING FINISHED Walk-Out Basement boasts a Gorgeous Stone Pub, Wet Bar, Built-In Bench Seating, Family Room with 2nd Stone Fireplace, 5th Bedroom, 5th bath with Sauna and Exercise Room! 4 Car Garage with Epoxy Floors. The interior paint and exterior paint was recently completed. Front walkway recently stained. Relax and Entertain in Style with this One-of-a-Kind Beauty! Recent updates exceed $80,000. THIS WILL NOT LAST LONG!!
Sold
Price Unknown
11514 W 163rd Ct, Overland Park, KS 66221
5beds
6,520sqft
Single Family Residence
Built in 2013
0.52 Acres Lot
$1,851,500 Zestimate®
$--/sqft
$6,647 Estimated rent
Home value
$1,851,500
$1.74M - $1.96M
$6,647/mo
Zestimate® history
Owner options
List your home for rent
$6,647/mo
Rent Zestimate®
Find your next renter with Zillow Rental Manager. Plus, with online applications, you can quickly screen prospective tenants – for free.
$6,647/mo
Rent Zestimate®
Refinance and save
$1,650/mo
Est. payment
Refinancing to a lower rate could help reduce your monthly payments and save thousands over the life of the loan.
$1,650/mo
Est. payment
Explore your selling options
Work with a Zillow partner agent
Leverage their expertise and Zillow's premium Showcase listings to get your home seen by more buyers.
Get startedList with your own agent
Get your home in front of millions of buyers by listing it on Zillow.
Learn how to do itSell it yourself
Take full control of how buyers see your home on Zillow by listing For Sale by Owner (FSBO).
List your homeWhat's special
Modern fireplaceScreened in porchPrimary suiteExercise roomTraditional charmUpdated laundry roomLuxurious soaking tub
Zillow last checked:
Listing updated:
Listed by:
Bryan Huff 913-907-0760,
Keller Williams Realty Partners Inc.
Bought with:
Staci Rowe, 00241361
Compass Realty Group
Source: Heartland MLS as distributed by MLS GRID,MLS#: 2468878
Facts & features
Interior
Bedrooms & bathrooms
- Bedrooms: 5
- Bathrooms: 6
- Full bathrooms: 5
- 1/2 bathrooms: 1
Primary bedroom
- Features: Carpet
- Level: Main
- Dimensions: 22 x 15
Bedroom 2
- Features: Built-in Features, Carpet, Walk-In Closet(s)
- Level: Upper
- Dimensions: 17 x 17
Bedroom 3
- Features: Carpet, Ceiling Fan(s)
- Level: Upper
- Dimensions: 16 x 13
Bedroom 4
- Features: Carpet, Ceiling Fan(s)
- Level: Upper
- Dimensions: 16 x 11
Bedroom 5
- Features: Carpet, Ceiling Fan(s), Walk-In Closet(s)
- Level: Lower
- Dimensions: 13 x 13
Primary bathroom
- Features: Double Vanity, Separate Shower And Tub, Walk-In Closet(s)
- Level: Main
- Dimensions: 28 x 16
Bathroom 2
- Features: Shower Only, Walk-In Closet(s)
- Level: Upper
- Dimensions: 15 x 10
Bathroom 3
- Features: Shower Over Tub, Walk-In Closet(s)
- Level: Upper
- Dimensions: 11 x 8
Bathroom 4
- Features: Shower Over Tub, Walk-In Closet(s)
- Level: Upper
- Dimensions: 14 x 5
Breakfast room
- Features: Wood Floor
- Level: Main
- Dimensions: 15 x 10
Dining room
- Features: Wood Floor
- Level: Main
- Dimensions: 15 x 13
Family room
- Features: Built-in Features, Carpet, Fireplace
- Level: Lower
- Dimensions: 20 x 20
Great room
- Features: Built-in Features, Fireplace, Wood Floor
- Level: Main
- Dimensions: 20 x 18
Kitchen
- Features: Granite Counters, Kitchen Island, Pantry, Wood Floor
- Level: Main
- Dimensions: 21 x 18
Loft
- Features: Carpet
- Level: Upper
- Dimensions: 29 x 14
Office
- Features: Built-in Features, Carpet
- Level: Main
- Dimensions: 13 x 12
Heating
- Natural Gas, Zoned
Cooling
- Electric, Zoned
Appliances
- Included: Dishwasher, Disposal, Double Oven, Microwave, Refrigerator, Gas Range, Stainless Steel Appliance(s)
- Laundry: Bedroom Level, Multiple Locations
Features
- Ceiling Fan(s), Kitchen Island, Pantry, Sauna, Vaulted Ceiling(s), Walk-In Closet(s), Wet Bar
- Flooring: Carpet, Tile, Wood
- Basement: Finished,Full,Sump Pump,Walk-Out Access
- Number of fireplaces: 3
- Fireplace features: Family Room, Gas, Great Room, Other
Interior area
- Total structure area: 6,520
- Total interior livable area: 6,520 sqft
- Finished area above ground: 4,265
- Finished area below ground: 2,255
Property
Parking
- Total spaces: 4
- Parking features: Attached, Garage Door Opener, Garage Faces Side
- Attached garage spaces: 4
Features
- Patio & porch: Patio, Screened
Lot
- Size: 0.52 Acres
- Features: Cul-De-Sac
Details
- Parcel number: NP473800000164
Construction
Type & style
- Home type: SingleFamily
- Architectural style: Traditional
- Property subtype: Single Family Residence
Materials
- Stone Trim, Stucco & Frame
- Roof: Composition
Condition
- Year built: 2013
Utilities & green energy
- Sewer: Public Sewer
- Water: Public
Community & HOA
Community
- Subdivision: Mills Farm
HOA
- Has HOA: Yes
- Amenities included: Clubhouse, Exercise Room, Party Room, Play Area, Pool, Tennis Court(s)
- Services included: Curbside Recycle, Trash
- HOA fee: $1,650 annually
Location
- Region: Overland Park
Financial & listing details
- Tax assessed value: $1,748,100
- Annual tax amount: $18,385
- Date on market: 2/2/2024
- Listing terms: Cash,Conventional
- Ownership: Private
- Road surface type: Paved
Price history
| Date | Event | Price |
|---|---|---|
| 4/5/2024 | Sold | -- |
Source:  Heartland MLS as distributed by MLS GRID #2468878 Report a problem Heartland MLS as distributed by MLS GRID #2468878 Report a problem | ||
| 2/4/2024 | Contingent | $1,695,000$260/sqft |
Source: Heartland MLS as distributed by MLS GRID #2468878 Report a problem | ||
| 2/2/2024 | Listed for sale | $1,695,000+5.9%$260/sqft |
Source: Heartland MLS as distributed by MLS GRID #2468878 Report a problem | ||
| 12/8/2023 | Sold | -- |
Source: Heartland MLS as distributed by MLS GRID #2455420 Report a problem | ||
| 10/25/2023 | Pending sale | $1,600,000$245/sqft |
Source: Heartland MLS as distributed by MLS GRID #2455420 Report a problem | ||
| 10/14/2023 | Contingent | $1,600,000$245/sqft |
Source: Heartland MLS as distributed by MLS GRID #2455420 Report a problem | ||
| 9/22/2023 | Listed for sale | $1,600,000+23.1%$245/sqft |
Source: Heartland MLS as distributed by MLS GRID #2455420 Report a problem | ||
| 11/15/2018 | Sold | -- |
Source: Heartland MLS as distributed by MLS GRID #45001_2120463 Report a problem | ||
| 10/8/2018 | Pending sale | $1,299,950$199/sqft |
Source: ReeceNichols College Blvd #2120463 Report a problem | ||
| 8/30/2018 | Price change | $1,299,950-3.7%$199/sqft |
Source: ReeceNichols College Blvd #2120463 Report a problem | ||
| 7/27/2018 | Listed for sale | $1,350,000$207/sqft |
Source: ReeceNichols College Blvd #2120463 Report a problem | ||
Public tax history
| Year | Property taxes | Tax assessment |
|---|---|---|
| 2025 | $20,869 +19.8% | $201,031 +20% |
| 2024 | $17,418 -5.3% | $167,555 -4.4% |
| 2023 | $18,385 +14.5% | $175,271 +16.6% |
| 2022 | $16,058 | $150,374 +10% |
| 2021 | -- | $136,678 -1.1% |
| 2020 | $15,567 | $138,161 +2.2% |
| 2019 | -- | $135,125 +5.7% |
| 2018 | -- | $127,788 +2.4% |
| 2017 | -- | $124,821 +2.3% |
| 2016 | $14,602 +0.2% | $121,981 +0.7% |
| 2015 | $14,571 +19.5% | $121,106 +262.5% |
| 2013 | $12,190 | $33,409 |
Find assessor info on the county website
Neighborhood: Mills Farm
Nearby homes
- $1,571,6004 bd5 ba-- sqft11514 W 163rd Ct, Overland Park, KS 66062Off Market
- $1,676,2006 bd6 ba4.3k sqft11510 W 163rd Ct, Overland Park, KS 66221Off Market

- $1,817,3006 bd7 ba6.1k sqft11510 W 163rd Ct, Overland Park, KS 66062Off Market

- $1,742,7005 bd5 ba6.4k sqft11518 W 163rd Ct, Overland Park, KS 66221Off Market
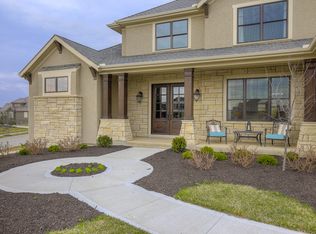
- $1,751,6005 bd6 ba6.4k sqft11518 W 163rd Ct, Overland Park, KS 66062Off Market
- $1,445,7004 bd5 ba4.5k sqft11411 W 161st Ter, Overland Park, KS 66221Off Market
- $1,938,1006 bd6 ba4.7k sqft11415 W 161st Ter, Overland Park, KS 66221Off Market
- $2,029,2006 bd7 ba6.4k sqft11415 W 161st Ter, Overland Park, KS 66062Off Market
Nearby schools
GreatSchools rating
- 9/10Timber Creek Elementary SchoolGrades: PK-5Distance: 0.3 mi
- 10/10Aubry Bend Middle SchoolGrades: 6-8Distance: 1.9 mi
- 9/10Blue Valley Southwest High SchoolGrades: 9-12Distance: 1.7 mi
Schools provided by the listing agent
- Elementary: Timber Creek
- Middle: Aubry Bend
- High: Blue Valley Southwest
Source: Heartland MLS as distributed by MLS GRID. This data may not be complete. We recommend contacting the local school district to confirm school assignments for this home.
Get a cash offer in 3 minutes
Find out how much your home could sell for in as little as 3 minutes with a no-obligation cash offer.
Estimated market value
$1,851,500
Get a cash offer in 3 minutes
Find out how much your home could sell for in as little as 3 minutes with a no-obligation cash offer.
Estimated market value
$1,851,500
- Kansas
- Johnson County
- Overland Park
- 66221
- Mills Farm
- 11514 W 163rd Ct
Nearby cities
Nearby neighborhoods
Nearby zip codes
Other Overland Park Topics
