Welcome to this beautifully updated two-story home nestled in the sought-after Buttercreek neighborhood of Moorpark. Bright and airy with high ceilings, the open-concept living and dining spaces are filled with natural light and flow seamlessly through double French doors to a covered patio—perfect for indoor-outdoor living. Located at the back of the house, the chef's kitchen features white cabinetry, stainless steel appliances, generous storage, a picturesque window with views of the yard, an eat-in breakfast nook and opens up to the family room. The spacious family room includes a gas fireplace, wet bar, and sliding glass doors to your backyard retreat. Upstairs, unwind in the expansive primary suite with mountain views, a private sitting area or office space, and an oversized bath with dual vanities, spa like tub, and a walk-in shower. Three additional bedrooms offer ample space, light, and comfort. Enjoy your days in the Pebble Tec pool and spa, relax under the covered patio, and the yard even includes a lush grassy side yard. With Tesla solar, a newer A/C, no HOA, and a 3-car garage, this home truly has it all—just minutes from top-rated schools. This is an opportunity you do not want to miss!
Sold for $1,070,000
$1,070,000
11514 Willowood Ct, Moorpark, CA 93021
4beds
2,643sqft
Single Family Residence
Built in 1983
6,534 Square Feet Lot
$1,075,400 Zestimate®
$405/sqft
$6,045 Estimated rent
Home value
$1,075,400
$979,000 - $1.18M
$6,045/mo
Zestimate® history
Owner options
List your home for rent
$6,045/mo
Rent Zestimate®
Find your next renter with Zillow Rental Manager. Plus, with online applications, you can quickly screen prospective tenants – for free.
$6,045/mo
Rent Zestimate®
Refinance and save
$6,870/mo
Est. payment
Refinancing to a lower rate could help reduce your monthly payments and save thousands over the life of the loan.
$6,870/mo
Est. payment
Explore your selling options
Work with a Zillow partner agent
Leverage their expertise and Zillow's premium Showcase listings to get your home seen by more buyers.
Get startedList with your own agent
Get your home in front of millions of buyers by listing it on Zillow.
Learn how to do itSell it yourself
Take full control of how buyers see your home on Zillow by listing For Sale by Owner (FSBO).
List your homeWhat's special
Gas fireplaceWhite cabinetryFamily roomHigh ceilingsFilled with natural lightEat-in breakfast nookStainless steel appliances
Zillow last checked:
Listing updated:
Listed by:
Tracey N Ackourey DRE #01955580 805-551-2932,
Coldwell Banker Realty,
Amanda Ackourey DRE #01997596 310-601-6830,
Coldwell Banker Realty
Bought with:
Steve Colvin
Source: CSMAOR,MLS#: 225003693
Facts & features
Interior
Bedrooms & bathrooms
- Bedrooms: 4
- Bathrooms: 3
- Full bathrooms: 2
- 1/2 bathrooms: 1
Heating
- Central Furnace, Natural Gas
Cooling
- Ceiling Fan(s), Central Air
Appliances
- Included: Dishwasher, Disposal
- Laundry: Laundry Room
Features
- High Ceilings, Cathedral Ceiling(s), Open Floorplan, Wet Bar, Tile Counters
- Flooring: Carpet, Wood/Wood Like
- Doors: Sliding Glass Door(s)
- Windows: Drapes
- Has fireplace: Yes
- Fireplace features: Other, Family Room
Interior area
- Total structure area: 2,643
- Total interior livable area: 2,643 sqft
Property
Parking
- Total spaces: 3
- Parking features: Garage Attached, Garage, Direct Access
- Attached garage spaces: 3
Features
- Levels: Two
- Stories: 2
- Entry location: Ground Level w/Steps
- Has private pool: Yes
- Pool features: Private
- Has spa: Yes
- Spa features: Private, In Ground
- Fencing: Block,Wood
- Has view: Yes
Lot
- Size: 6,534 Square Feet
- Features: Cul-De-Sac
Details
- Parcel number: 5040052405
- Special conditions: Standard
Construction
Type & style
- Home type: SingleFamily
- Architectural style: Traditional
- Property subtype: Single Family Residence
Materials
- Stucco, Wood
- Foundation: Concrete Slab
- Roof: Concrete Tile
Condition
- Year built: 1983
Utilities & green energy
- Sewer: Public Sewer, In Street
- Water: Public, In Street
Green energy
- Energy generation: Solar
Community & HOA
Community
- Subdivision: Buttercreek-197
HOA
- Has HOA: No
Location
- Region: Moorpark
Financial & listing details
- Price per square foot: $405/sqft
- Tax assessed value: $865,945
- Annual tax amount: $9,367
- Date on market: 7/22/2025
- Cumulative days on market: 55 days
- Listing terms: VA Loan,FHA,Conventional,Cash
Price history
| Date | Event | Price |
|---|---|---|
| 9/18/2025 | Sold | $1,070,000-2.6%$405/sqft |
Source:  CSMAOR #225003693 Report a problem CSMAOR #225003693 Report a problem | ||
| 9/15/2025 | Pending sale | $1,099,000$416/sqft |
Source: CSMAOR #225003693 Report a problem | ||
| 8/6/2025 | Contingent | $1,099,000$416/sqft |
Source: CSMAOR #225003693 Report a problem | ||
| 7/22/2025 | Listed for sale | $1,099,000+37.4%$416/sqft |
Source: CSMAOR #225003693 Report a problem | ||
| 7/17/2020 | Sold | $800,000+33.3%$303/sqft |
Source: CSMAOR #220005416 Report a problem | ||
| 3/4/2020 | Sold | $600,000-14.3%$227/sqft |
Source: CSMAOR #220000255 Report a problem | ||
| 1/9/2020 | Pending sale | $699,999$265/sqft |
Source: CENTURY 21 Hilltop #220000255 Report a problem | ||
| 1/9/2020 | Price change | $699,999+0.7%$265/sqft |
Source: Century 21 Hilltop #220000255 Report a problem | ||
| 12/22/2009 | Listed for sale | $695,000$263/sqft |
Source: Dominion Enterprises #70011833 Report a problem | ||
| 2/14/2008 | Listing removed | $695,000$263/sqft |
Source: TourFactory #F1727016 Report a problem | ||
| 2/2/2008 | Listed for sale | $695,000$263/sqft |
Source: TourFactory #F1727016 Report a problem | ||
Public tax history
| Year | Property taxes | Tax assessment |
|---|---|---|
| 2025 | $9,367 +4.7% | $865,945 +2% |
| 2024 | $8,943 | $848,966 +2% |
| 2023 | $8,943 +2.7% | $832,320 +2% |
| 2022 | $8,709 -0.7% | $816,000 +2% |
| 2021 | $8,767 +64% | $800,000 +63.5% |
| 2020 | $5,347 +2.3% | $489,222 +2% |
| 2019 | $5,227 +1.1% | $479,631 +2% |
| 2018 | $5,172 +2.1% | $470,228 +2% |
| 2017 | $5,063 +2% | $461,009 +2% |
| 2016 | $4,966 +1.4% | $451,971 +1.5% |
| 2015 | $4,897 +2.8% | $445,184 +2% |
| 2014 | $4,763 | $436,464 +0.5% |
| 2013 | -- | $434,493 +2% |
| 2012 | -- | $425,975 +2% |
| 2011 | -- | $417,624 +0.5% |
| 2009 | -- | $415,491 +4% |
| 2007 | -- | $399,359 +2% |
| 2006 | -- | $391,530 +2% |
| 2005 | -- | $383,854 +3.9% |
| 2003 | -- | $369,434 +2.6% |
| 2002 | -- | $360,000 +16.1% |
| 2001 | $3,181 +8.9% | $310,000 +8.8% |
| 2000 | $2,921 | $285,000 |
Find assessor info on the county website
Neighborhood: 93021
Nearby homes
- $990,8005 bd3 ba2.9k sqft11526 Willowood Ct, Moorpark, CA 93021Off Market
- $1,100,7004 bd3 ba2.5k sqft11506 Willowood Ct, Moorpark, CA 93021Off Market
- $1,010,9004 bd3 ba2.5k sqft11505 E Butter Creek Rd, Moorpark, CA 93021Off Market
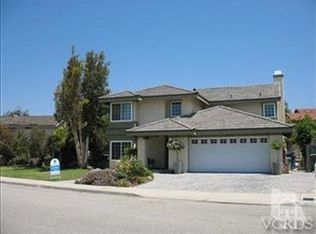
- $1,099,1004 bd3 ba3.1k sqft11530 Willowood Ct, Moorpark, CA 93021Off Market
- $944,2004 bd3 ba2.6k sqft11527 Willowood Ct, Moorpark, CA 93021Off Market
- $961,3004 bd2 ba2.2k sqft11515 Willowood Ct, Moorpark, CA 93021Off Market
- $951,4004 bd2 ba2.2k sqft11531 Willowood Ct, Moorpark, CA 93021Off Market
- $1,071,7004 bd3 ba2.6k sqft4721 N Butter Creek Rd, Moorpark, CA 93021Off Market
Nearby schools
GreatSchools rating
- 7/10Arroyo West Active Learning AcademyGrades: K-5Distance: 0.7 mi
- 7/10Chaparral Middle SchoolGrades: 6-8Distance: 1.2 mi
- 8/10Moorpark High SchoolGrades: 9-12Distance: 0.6 mi
Get a cash offer in 3 minutes
Find out how much your home could sell for in as little as 3 minutes with a no-obligation cash offer.
Estimated market value
$1,075,400
Get a cash offer in 3 minutes
Find out how much your home could sell for in as little as 3 minutes with a no-obligation cash offer.
Estimated market value
$1,075,400
- California
- Ventura County
- Moorpark
- 93021
- 11514 Willowood Ct
Nearby cities
Nearby zip codes
Other Moorpark Topics
