Skip main navigation
Active
  • Listed by: Terrafin • Braeden Zurfluh
    Price cut: $10K (7/28)
    $640,000

    11515 138th Street Ct E, Puyallup, WA 98374

    5beds
    3,214sqft
    : 
    $4,020/mo
    Get pre-qualified
    Single Family Residence
    Built in 2001
    8,054 Square Feet Lot
    $639,000 Zestimate®
    $199/sqft
    $43/mo HOA

    What's special

    Covered patioWarm fireplaceEveryday luxuryChef-inspired kitchenDedicated officeVersatile bonus roomLarge center island
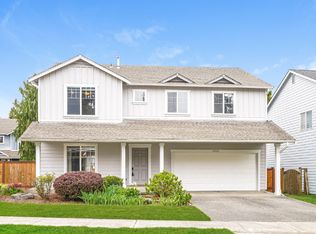
    UP TO 5,000 DOLLAR CREDIT OR 1% DISCOUNTED INTEREST RATE FOR THE FIRST YEAR OF THE LOAN WHEN BUYERS USE SELLERS PREFERRED LENDER. Welcome to Devonshire, where timeless design meets everyday luxury. This exceptional residence offers an effortless blend of elegance and functionality with an open, light-filled floor plan designed for modern living. The chef-inspired kitchen features expansive prep space, abundant cabinetry, a large center island, and a walk-in pantry, creating the perfect setting for entertaining or everyday meals. The inviting great room serves as the heart of the home with a warm fireplace and seamless indoor-outdoor flow. Escape to the spacious primary retreat complete with a spa-like ensuite showcasing dual vanities, a soaking tub, oversized shower, and generous walk-in closets. A dedicated office and versatile bonus room provide endless possibilities for working from home, a media room, fitness space, or guest accommodations. Enjoy year-round comfort with central A/C and unwind in the fully fenced backyard featuring an expansive deck and covered patio. Significant updates include a new roof and gutters installed in 2020. Ideally situated just minutes from parks, schools, shopping, dining, and commuter routes, this move-in-ready home offers the perfect combination of convenience, quality, and Northwest living.
    54 days
    |
    359
    |
    12
    |

    Zillow last checked:

    Listing updated:

    Listed by:

    Braeden Zurfluh,

    Terrafin,

    Alan Powell,

    Terrafin

    Source: NWMLS as distributed by MLS GRID,MLS#: 2546138MLS Logo

      Facts & features

      Interior

      Bedrooms & bathrooms
      • Bedrooms: 5
      • Bathrooms: 3
      • Full bathrooms: 2
      • 1/2 bathrooms: 1
      • Main level bathrooms: 1
      Primary bedroom
      • Level: Second
      Bedroom
      • Level: Second
      Bedroom
      • Level: Second
      Bedroom
      • Level: Second
      Bedroom
      • Level: Second
      Bathroom full
      • Level: Second
      Bathroom full
      • Level: Second
      Other
      • Level: Main
      Bonus room
      • Level: Second
      Den office
      • Level: Second
      Dining room
      • Level: Main
      Entry hall
      • Level: Main
      Kitchen with eating space
      • Level: Main
      Kitchen without eating space
      • Level: Main
      Living room
      • Level: Main
      Heating
      • Forced Air, Electric, Natural Gas
      Cooling
      • Has cooling: Yes
      Appliances
      • Included: Dishwasher, Dryer, Microwave, Refrigerator, Stove(s)/Range(s), Tankless Water Heater, Dishwasher(s), Dryer(s), Microwave(s), Refrigerator(s)
      Features
      • Flooring: Ceramic Tile, Hardwood, Carpet
      • Basement: None
      • Has fireplace: No
      Interior area
      • Total structure area: 3,214
      • Total interior livable area: 3,214 sqft

      Property

      Parking
      • Total spaces: 5
      • Parking features: Driveway, Attached Garage
      • Has attached garage: Yes
      • Covered spaces: 2
      • Uncovered spaces: 3
      Features
      • Levels: Two
      • Stories: 2
      • Entry location: Main
      Lot
      • Size: 8,054 Square Feet
      • Features: Cul-De-Sac, Curbs, Dead End Street, Sidewalk, Cable TV, Deck, Fenced-Fully, Gas Available, High Speed Internet
      Details
      • Parcel number: 6023530650
      • Zoning description: Jurisdiction: City
      • Special conditions: Standard

      Construction

      Type & style
      • Home type: SingleFamily
      • Architectural style: 2 Story
      • Property subtype: Single Family Residence
      Materials
      • Wood Siding, Wood Products
      • Foundation: Poured Concrete
      • Roof: Composition
      Condition
      • Year built: 2001

      Utilities & green energy

      • Electric: Company: PSE
      • Sewer: Sewer Connected, Company: Pierce county sewer
      • Water: Public, Company: Firgrove mutual

      Community & HOA

      Community
      • Security: Security Service
      • Subdivision: Puyallup
      HOA
      • Services included: Common Area Maintenance, Security
      • HOA fee: $510 annually
      Location
      • Region: Puyallup

      Financial & listing details

      • Price per square foot: $199/sqft
      • Tax assessed value: $608,600
      • Annual tax amount: $6,937
      • Date on market: 3/20/2026
      • Cumulative days on market: 152 days
      • Listing terms: Conventional,FHA,VA Loan
      • Inclusions: Dishwasher(s), Dryer(s), Microwave(s), Refrigerator(s), Stove(s)/Range(s)

        Estimated market value

        $639,000

        $607,000 - $671,000

        $3,707/mo

        Price history

        DateEventPrice
        7/28/2026Price change$640,000-1.5%$199/sqft
        Source: NWMLS as distributed by MLS GRID #2546138 Report a problem
        6/26/2026Listed for sale$650,000-0.8%$202/sqft
        Source: NWMLS as distributed by MLS GRID #2546138 Report a problem
        4/24/2023Sold$655,000+5.7%$204/sqft
        Source: NWMLS as distributed by MLS GRID #2050330 Report a problem
        4/1/2023Pending sale$619,900$193/sqft
        Source: NWMLS as distributed by MLS GRID #NWM2050330 Report a problem
        3/31/2023Listed for sale$619,900+103.4%$193/sqft
        Source: NWMLS as distributed by MLS GRID #NWM2050330 Report a problem
        5/27/2014Sold$304,719+6.9%$95/sqft
        Source: Public Record Report a problem
        12/27/2004Sold$285,000+33.7%$89/sqft
        Source: Public Record Report a problem
        3/14/2002Sold$213,204$66/sqft
        Source: Public Record Report a problem

        Public tax history

        YearProperty taxesTax assessment
        2025$6,892 -0.6%$608,600 +2.6%
        2024$6,937 +18.3%$593,400 +7.1%
        2023$5,863 -4.9%$554,200 -8.1%
        2022$6,167 +6.5%$603,200 +22.9%
        2021$5,789 +17.1%$490,800 +30.2%
        2019$4,945 -0.9%$376,900 -1.2%
        2018$4,989 +7.6%$381,300 +10.9%
        2017$4,637 +13.6%$343,800 +22.3%
        2016$4,083 $281,100 +10.7%
        2014$4,083 +8%$254,000 +8.1%
        2013$3,781 $235,000 +0.9%
        2012-- $233,000 -8.9%
        2011-- $255,800 -5.5%
        2010-- $270,600 -7.6%
        2009-- $292,900 -3.4%
        2008$3,894 $303,200 -7.1%
        2007$3,894 +495.2%$326,500 +58.2%
        2002$654 $206,400 +371.2%
        2001-- $43,800
        2000-- --
        Find assessor info on the county website

        Monthly payment

        Est. payment

        Payment breakdown

        Explore the cost of this home by adjusting the details. Changes won't be saved.
        All calculations are estimates and provided by Zillow, Inc. for informational purposes only. Actual amounts may vary.
        HOA fees may include property taxes on listings classified as Co-Ops. Contact the listing agent and/or owner for fee details.
        See how much you could borrow to make a competitive offer.

        Climate risks

        Neighborhood: 98374

        Getting around

        2 / 100
        Car-Dependent
        23 / 100
        Somewhat Bikeable

        Nearby schools

        GreatSchools rating

        A local agent can set up tours, give advice and negotiate with sellers.

        Browse local experts

        Similar homes