Skip main navigation
Closed
  • $275,000

    11515 Ballycastle Pl, Fort Wayne, IN 46818

    3beds
    1,706sqft
    Single Family Residence
    Built in 2006
    8,276 Square Feet Lot
    $285,600 Zestimate®
    $--/sqft
    $2,204 Estimated rent

    Home value

    $285,600

    $257,000 - $317,000

    $2,204/mo

    Zestimate® history
    Loading
    Loading...

    Owner options

    List your home for rent

    $2,204/mo

    Rent Zestimate®

    Find your next renter with Zillow Rental Manager. Plus, with online applications, you can quickly screen prospective tenants – for free.

    Learn more

    $2,204/mo

    Rent Zestimate®

    Refinance and save

    $1,860/mo

    Est. payment

    Refinancing to a lower rate could help reduce your monthly payments and save thousands over the life of the loan.

    See today's rates

    $1,860/mo

    Est. payment

    Explore your selling options

    Work with a Zillow partner agent

    Leverage their expertise and Zillow's premium Showcase listings to get your home seen by more buyers.

    Get started

    List with your own agent

    Get your home in front of millions of buyers by listing it on Zillow.

    Learn how to do it

    Sell it yourself

    Take full control of how buyers see your home on Zillow by listing For Sale by Owner (FSBO).

    List your home

    What's special

    Privacy fenceGenerous upstairs bedroomsMature landscapingSwing setBright and airy
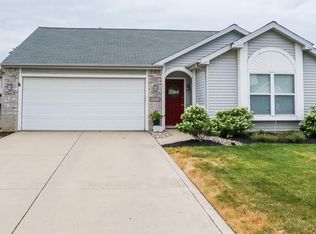
    Stunning 3 Bed, 2.5 Bath Two-Story in Northwest Allen County! Welcome to your dream home in the heart of the highly sought-after Northwest Allen County School District! This gorgeous two-story residence offers the perfect blend of modern comfort and family-friendly living, just minutes from shopping, hospitals, highways, and top-rated schools. Bright and airy, the main level boasts a seamless flow between the living, dining, and kitchen areas, perfect for entertaining or cozy family nights. Tour the generous upstairs bedrooms, including a primary suite with private bath, a second full bath upstairs and half bath on the main floor. Fully equipped with a privacy fence, swing set, and mature landscaping, creating a serene retreat for relaxation or play. Nestled in a vibrant community, enjoy easy access to local amenities while being steps away from acclaimed schools. Don’t miss this rare opportunity to own a move-in-ready gem in one of the area’s most desirable neighborhoods! Schedule your showing today!

    Zillow last checked:

    Listing updated:

    Listed by:

    John Garcia Cell:260-466-9200,

    Impact Realty LLC

    Bought with:

    Baylee McMaken, RB21001756

    American Dream Team Real Estate Brokers

    Source: IRMLS,MLS#: 202516799MLS Logo

    Facts & features

    Interior

    Bedrooms & bathrooms
    • Bedrooms: 3
    • Bathrooms: 3
    • Full bathrooms: 2
    • 1/2 bathrooms: 1
    Bedroom 1
    • Level: Upper
    Bedroom 2
    • Level: Upper
    Dining room
    • Level: Main
    • Area: 132
    • Dimensions: 12 x 11
    Kitchen
    • Level: Main
    • Area: 132
    • Dimensions: 12 x 11
    Living room
    • Level: Main
    • Area: 320
    • Dimensions: 20 x 16
    Heating
    • Natural Gas, Forced Air
    Cooling
    • Central Air
    Appliances
    • Included: Dishwasher, Microwave, Refrigerator, Washer, Dryer-Electric, Electric Range, Electric Water Heater
    Features
    • Flooring: Hardwood, Carpet
    • Has basement: No
    • Has fireplace: No
    Interior area
    • Total structure area: 1,706
    • Total interior livable area: 1,706 sqft
    • Finished area above ground: 1,706
    • Finished area below ground: 0

    Property

    Parking
    • Total spaces: 2
    • Parking features: Attached, Concrete
    • Attached garage spaces: 2
    • Has uncovered spaces: Yes
    Features
    • Levels: Two
    • Stories: 2
    • Exterior features: Play/Swing Set
    • Fencing: Privacy
    Lot
    • Size: 8,276 Square Feet
    • Dimensions: 65 x 125
    • Features: Level, 0-2.9999
    Details
    • Parcel number: 020231176017.000091

    Construction

    Type & style
    • Home type: SingleFamily
    • Architectural style: Traditional
    • Property subtype: Single Family Residence
    Materials
    • Brick, Vinyl Siding, Wood Siding
    • Foundation: Slab
    • Roof: Asphalt
    Condition
    • New construction: No
    • Year built: 2006

    Utilities & green energy

    • Gas: NIPSCO
    • Sewer: City
    • Water: City, Fort Wayne City Utilities

    Community & HOA

    Community
    • Subdivision: Timberon
    HOA
    • Has HOA: Yes
    • HOA fee: $184 annually
    Location
    • Region: Fort Wayne

    Financial & listing details

    • Tax assessed value: $257,500
    • Annual tax amount: $2,503
    • Date on market: 5/9/2025

    Price history

    DateEventPrice
    1/3/2026Listing removed$274,900$161/sqft
    Source: NextHome #202516799 Report a problem
    8/6/2025Pending sale$274,9000%$161/sqft
    Source: NextHome #202516799 Report a problem
    6/27/2025Sold$275,000+0%
    Source: IRMLS #202516799 Report a problem
    6/5/2025Pending sale$274,900$161/sqft
    Source: NextHome #202516799 Report a problem
    5/27/2025Price change$274,900-1.8%
    Source: IRMLS #202516799 Report a problem
    5/9/2025Listed for sale$279,900+76.6%
    Source: IRMLS #202516799 Report a problem
    7/11/2017Sold$158,500+0.6%$93/sqft
    Source: Agent Provided Report a problem
    6/7/2017Listed for sale$157,500$92/sqft
    Source: North Eastern Group Realty #201725525 Report a problem

    Public tax history

    YearProperty taxesTax assessment
    2025$2,605 +4.1%$257,500 +1.7%
    2024$2,504 +17.4%$253,300 +4.3%
    2023$2,133 +15.4%$242,900 +17.9%
    2022$1,848 +7.2%$206,100 +15.9%
    2021$1,724 +9.2%$177,900 +7.5%
    2020$1,579 +2.4%$165,500 +9%
    2019$1,542 +12.1%$151,800 +1.7%
    2018$1,375 +4.6%$149,300 +9.8%
    2017$1,315 +4.5%$136,000 +4.6%
    2016$1,258 +1.9%$130,000 +5.3%
    2014$1,234 +3.4%$123,400 +3.4%
    2013$1,193 +2.1%$119,300 +2.1%
    2011$1,168 $116,800 -0.9%
    2010-- $117,900
    2007-- $117,900 +39200%
    2005-- $300 -98.8%
    2004-- $24,600
    Find assessor info on the county website

    Neighborhood: 46818

    Nearby schools

    GreatSchools rating
    Schools provided by the listing agent
    • Elementary: Hickory Center
    • Middle: Carroll
    • High: Carroll
    • District: Northwest Allen County

    Source: IRMLS. This data may not be complete. We recommend contacting the local school district to confirm school assignments for this home.

    Get pre-qualified for a loan
    At Zillow Home Loans, we can pre-qualify you in as little as 5 minutes with no impact to your credit score.

    An equal housing lender. NMLS #10287.

    Sell for more on Zillow
    Get a Zillow Showcase℠ listing at no additional cost and you could sell for .
    $285,600
    2% more
    +$5,712
    With Zillow Showcase(estimated)
    $291,312