Remarkable 4 bedroom, 3.1 bath residence in highly sought-after Burr Oaks Glen North, where impressive architecture, exceptional craftsmanship, and professionally manicured grounds create an unforgettable first impression. A dramatic two-story foyer filled with natural light sets the tone for this truly special offering. The expansive main level is designed for both everyday living and effortless entertaining. The chef's kitchen features quartz countertops, Thermador appliances, and a welcoming eat-in area, while the inviting living room showcases soaring vaulted ceilings and skylights. Dining room sets the stage for special dinner parties. A warm and comfortable family room with a gas log fireplace provides the perfect gathering space, complemented by a designer inspired powder room and convenient mudroom. Just off the kitchen, a multi-tiered deck seamlessly extends the living space outdoors. The private backyard is a true retreat, offering mature professional landscaping, serene surroundings, and exceptional privacy, an idyllic setting for relaxing with family or entertaining friends. It is one of the most tranquil outdoor spaces you will find in Chicagoland. Upstairs, the spacious primary suite offers a luxurious escape, complete with an en-suite bath featuring a jetted soaking tub, separate shower, and dual vanity. An attached private library with its own balcony provides an elegant extension of the suite and a versatile space for reading, working, or simply unwinding. Two additional bedrooms and a full hall bath complete the second level. The finished lower level is equally impressive, thoughtfully designed for both everyday enjoyment and sophisticated entertaining. A fourth bedroom, chic full bath, comfortable family room, private office, and designer bar create an inviting space for hosting guests or enjoying quality time at home. Abundant storage adds functionality to this exceptional level. 2026 updates - new roof and interior of the home was professionally painted. Ideally located within easy walking distance of the vibrant Burr Ridge Village Center, award-winning Pleasantdale and Lyons Township school district, this extraordinary home offers an exceptional combination of luxury, privacy, location, and lifestyle. A property of this caliber rarely becomes available. Welcome home!
New
$899,000
11515 Burr Oak Ln, Burr Ridge, IL 60527
4beds
4,076sqft
Single Family Residence
Built in 1983
0.37 Acres Lot
$870,600 Zestimate®
$221/sqft
$17/mo HOA
What's special
Professionally manicured groundsWelcoming eat-in areaAbundant storageThermador appliancesDesigner inspired powder roomConvenient mudroom
- 11 hours |
- 231 |
- 18 |
Zillow last checked:
Listing updated:
Listed by:
Jason Nash 708-927-0555,
@properties Christie's International Real Estate
Source: MRED as distributed by MLS GRID,MLS#: 12733833
Facts & features
Interior
Bedrooms & bathrooms
- Bedrooms: 4
- Bathrooms: 4
- Full bathrooms: 3
- 1/2 bathrooms: 1
Rooms
- Room types: Eating Area, Sitting Room, Office, Storage, Utility Room-Lower Level
Primary bedroom
- Features: Flooring (Hardwood), Bathroom (Full)
- Level: Second
- Area: 255 Square Feet
- Dimensions: 15X17
Bedroom 2
- Features: Flooring (Hardwood)
- Level: Second
- Area: 240 Square Feet
- Dimensions: 15X16
Bedroom 3
- Features: Flooring (Hardwood)
- Level: Second
- Area: 143 Square Feet
- Dimensions: 11X13
Bedroom 4
- Features: Flooring (Luxury Vinyl)
- Level: Basement
- Area: 117 Square Feet
- Dimensions: 9X13
Dining room
- Features: Flooring (Hardwood)
- Level: Main
- Area: 169 Square Feet
- Dimensions: 13X13
Eating area
- Features: Flooring (Hardwood)
- Level: Main
- Area: 80 Square Feet
- Dimensions: 8X10
Family room
- Features: Flooring (Hardwood)
- Level: Main
- Area: 252 Square Feet
- Dimensions: 14X18
Kitchen
- Features: Kitchen (Eating Area-Table Space, Pantry-Closet, Updated Kitchen), Flooring (Hardwood)
- Level: Main
- Area: 156 Square Feet
- Dimensions: 12X13
Laundry
- Features: Flooring (Ceramic Tile)
- Level: Main
- Area: 66 Square Feet
- Dimensions: 6X11
Living room
- Features: Flooring (Hardwood)
- Level: Main
- Area: 247 Square Feet
- Dimensions: 13X19
Office
- Features: Flooring (Luxury Vinyl)
- Level: Basement
- Area: 77 Square Feet
- Dimensions: 7X11
Sitting room
- Features: Flooring (Hardwood)
- Level: Second
- Area: 104 Square Feet
- Dimensions: 8X13
Storage
- Level: Basement
- Area: 72 Square Feet
- Dimensions: 6X12
Other
- Level: Basement
- Area: 276 Square Feet
- Dimensions: 12X23
Heating
- Natural Gas
Cooling
- Central Air
Appliances
- Included: Range, Microwave, Dishwasher, High End Refrigerator, Washer, Dryer, Disposal, Stainless Steel Appliance(s), Cooktop
- Laundry: Main Level, Gas Dryer Hookup, In Unit, Sink
Features
- Vaulted Ceiling(s), Wet Bar, Built-in Features
- Flooring: Hardwood
- Doors: Sliding Doors
- Windows: Screens, Skylight(s)
- Basement: Finished,Full
- Number of fireplaces: 1
- Fireplace features: Gas Log, Gas Starter, Family Room
Interior area
- Total structure area: 0
- Total interior livable area: 4,076 sqft
Property
Parking
- Total spaces: 2
- Parking features: Asphalt, Garage Door Opener, Yes, Other, Attached, Garage
- Attached garage spaces: 2
- Has uncovered spaces: Yes
Accessibility
- Accessibility features: No Disability Access
Features
- Stories: 2
- Patio & porch: Deck, Patio, Porch
- Exterior features: Balcony
- Waterfront features: Stream
Lot
- Size: 0.37 Acres
- Dimensions: 100X160
- Features: Landscaped, Wooded
Details
- Additional structures: None
- Parcel number: 18304030200000
- Special conditions: None
Construction
Type & style
- Home type: SingleFamily
- Property subtype: Single Family Residence
Materials
- Cedar
Condition
- New construction: No
- Year built: 1983
Utilities & green energy
- Sewer: Public Sewer
- Water: Lake Michigan, Public
Community & HOA
Community
- Features: Park, Street Lights, Street Paved
- Subdivision: Burr Oaks Glen North
HOA
- Has HOA: Yes
- Services included: None
- HOA fee: $200 annually
Location
- Region: Burr Ridge
Financial & listing details
- Price per square foot: $221/sqft
- Tax assessed value: $660,000
- Annual tax amount: $12,294
- Date on market: 8/19/2026
- Ownership: Fee Simple
Estimated market value
$870,600
$827,000 - $914,000
$5,545/mo
Price history
| Date | Event | Price |
|---|---|---|
| 8/19/2026 | Listed for sale | $899,000-2.8%$221/sqft |
Source:  MRED as distributed by MLS GRID #12733833 Report a problem MRED as distributed by MLS GRID #12733833 Report a problem | ||
| 7/1/2026 | Listing removed | $925,000$227/sqft |
Source: MRED as distributed by MLS GRID #12679521 Report a problem | ||
| 6/16/2026 | Listed for sale | $925,000-2.6%$227/sqft |
Source: MRED as distributed by MLS GRID #12679521 Report a problem | ||
| 6/16/2026 | Listing removed | $949,999$233/sqft |
Source: MRED as distributed by MLS GRID #12651623 Report a problem | ||
| 5/18/2026 | Listed for sale | $949,999$233/sqft |
Source: MRED as distributed by MLS GRID #12651623 Report a problem | ||
| 5/18/2026 | Listing removed | $949,999$233/sqft |
Source: MRED as distributed by MLS GRID #12589391 Report a problem | ||
| 4/23/2026 | Contingent | $949,999$233/sqft |
Source: MRED as distributed by MLS GRID #12589391 Report a problem | ||
| 3/23/2026 | Listed for sale | $949,999-2.6%$233/sqft |
Source: MRED as distributed by MLS GRID #12589391 Report a problem | ||
| 12/19/2025 | Listing removed | $975,000$239/sqft |
Source: MRED as distributed by MLS GRID #12526894 Report a problem | ||
| 12/4/2025 | Listed for sale | $975,000+77.3%$239/sqft |
Source: MRED as distributed by MLS GRID #12526894 Report a problem | ||
| 8/16/2012 | Sold | $550,000-8.3%$135/sqft |
Source: MRED as distributed by MLS GRID #08034702 Report a problem | ||
| 2/23/2012 | Price change | $599,900-4%$147/sqft |
Source: Realty Executives Service #07953220 Report a problem | ||
| 12/3/2011 | Listed for sale | $625,000+54.3%$153/sqft |
Source: TheListingWidget.com #07953220 Report a problem | ||
| 6/5/2001 | Sold | $405,000$99/sqft |
Source: Public Record Report a problem | ||
Public tax history
| Year | Property taxes | Tax assessment |
|---|---|---|
| 2024 | $12,294 +3.1% | $66,000 |
| 2023 | $11,921 +6.9% | $66,000 +21.6% |
| 2022 | $11,148 +3.3% | $54,260 |
| 2021 | $10,789 +2.8% | $54,260 |
| 2020 | $10,494 -12.1% | $54,260 -12.7% |
| 2019 | $11,937 -2% | $62,135 |
| 2018 | $12,181 +3.7% | $62,135 |
| 2017 | $11,746 -6.9% | $62,135 +3.4% |
| 2016 | $12,610 +0.3% | $60,082 |
| 2015 | $12,567 +5.2% | $60,082 |
| 2014 | $11,947 +37.1% | $60,082 +31.5% |
| 2013 | $8,715 +1.7% | $45,690 |
| 2012 | $8,572 +1.9% | $45,690 |
| 2011 | $8,409 -7.3% | $45,690 -17.3% |
| 2010 | $9,067 +6% | $55,219 |
| 2009 | $8,551 +6.7% | $55,219 -16.5% |
| 2008 | $8,012 +1.2% | $66,152 +12.4% |
| 2007 | $7,915 +2.3% | $58,870 |
| 2006 | $7,736 +2.7% | $58,870 |
| 2005 | $7,535 -0.2% | $58,870 +20.9% |
| 2004 | $7,552 +1.2% | $48,677 |
| 2003 | $7,466 +2.5% | $48,677 |
| 2002 | $7,287 +21.7% | $48,677 +29% |
| 2001 | $5,986 +1.9% | $37,733 |
| 2000 | $5,874 +2.3% | $37,733 |
| 1999 | $5,741 | $37,733 |
Find assessor info on the county website
Monthly payment
Est. payment
Payment breakdown
Explore the cost of this home by adjusting the details. Changes won't be saved.Climate risks
Neighborhood: 60527
Nearby schools
GreatSchools rating
- 9/10Pleasantdale Middle SchoolGrades: 5-8Distance: 0.5 mi
- 10/10Lyons Twp High SchoolGrades: 9-12Distance: 4.5 mi
- 9/10Pleasantdale Elementary SchoolGrades: PK-4Distance: 0.7 mi
Schools provided by the listing agent
- Elementary: Pleasantdale Elementary School
- Middle: Pleasantdale Middle School
- High: Lyons Twp High School
- District: 107
Source: MRED as distributed by MLS GRID. This data may not be complete. We recommend contacting the local school district to confirm school assignments for this home.
- $947,6003 bd3 ba3.9k sqft11523 Burr Oak Ln, Burr Ridge, IL 60527Off Market
- $917,4004 bd3 ba3.8k sqft11507 Burr Oak Ln, Burr Ridge, IL 60527Off Market
- $824,5003 bd2 ba2.8k sqft11531 Burr Oak Ln, Burr Ridge, IL 60527Off Market
- $1,060,0006 bd5 ba3.4k sqft11516 Burr Oak Ln, Burr Ridge, IL 60527Sold
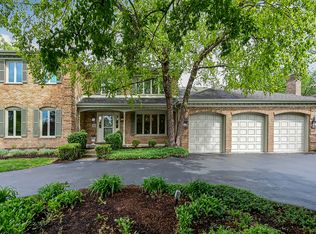
- $1,101,7004 bd3 ba4.2k sqft11580 Circle Dr, Burr Ridge, IL 60527Off Market
- $905,1003 bd3 ba2.7k sqft11508 Burr Oak Ln, Burr Ridge, IL 60527Off Market
- $807,2004 bd2 ba2.5k sqft11445 Burr Oak Ln, Burr Ridge, IL 60527Off Market
- $870,6004 bd3 ba2.9k sqft7723 Ridgewood Ln, Burr Ridge, IL 60527Off Market
A local agent can set up tours, give advice and negotiate with sellers.
Similar homes
- $925,0004 bd3 ba4k sqft130 Surrey Ln, Burr Ridge, IL 60527Active
 MLS ID #12667669, Norene Chip, Jameson Sotheby's Intl Realty. MRED as distributed by MLS GRID
 - $1,075,0004 bd5 ba5.6k sqft500 Parkview Pl, Burr Ridge, IL 60527Active
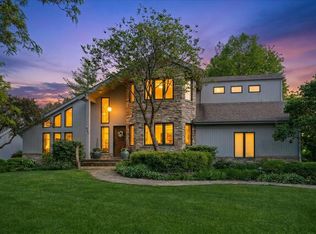 MLS ID #12721094, Shannon Hormanski, Baird & Warner. MRED as distributed by MLS GRID
 - $949,0005 bd4 ba2.8k sqft6402 Indianhead Ct, Indian Head Park, IL 60525Active
 MLS ID #12699016, Tracy Anderson, CSC, Compass. MRED as distributed by MLS GRID
 - $949,0004 bd3 ba3.2k sqft6183 Tyrnbury Dr, Lisle, IL 60532New
 MLS ID #12737235, Katherine Rubis, ABR,MRP,SFR,SRS, Berkshire Hathaway HomeServices Chicago. MRED as distributed by MLS GRID
 - $760,0004 bd3 ba3.7k sqft12209 S 93rd Ave, Palos Park, IL 60464NewMLS ID #12736902, Kimberly Oehmke, Redfin Corporation. MRED as distributed by MLS GRID
- $795,0004 bd4 ba4.8k sqft11131 Dineff Rd, Lemont, IL 60439ActiveMLS ID #12729704, Michael Giliano, Compass. MRED as distributed by MLS GRID
- $1,299,0005 bd6 ba4.2k sqft6730 S Madison St, Willowbrook, IL 60527ActiveMLS ID #12717329, Linda Feinstein, ABR,AHWD,CRS,CSC,GRI,PSA,SFR,SRES, Compass. MRED as distributed by MLS GRID
- $872,0004 bd3 ba3.1k sqft1173 Johnson Dr, Naperville, IL 60540ActiveMLS ID #12726451, Kim Preusch, CSC, @properties Christies International Real Estate. MRED as distributed by MLS GRID
- $660,0005 bd3 ba3.2k sqft1902 Gigi Ln, Darien, IL 60561ActiveMLS ID #12728293, Julija Jovanovic, eXp Realty. MRED as distributed by MLS GRID
- $889,5004 bd3 ba3.4k sqft712 De Lasalle Ct, Naperville, IL 60565ActiveMLS ID #12717599, Erik Sachs, @properties Christie's International Real Estate. MRED as distributed by MLS GRID
- $899,9004 bd3 ba2.3k sqft510 W Prairie Ave, Wheaton, IL 60187ActiveMLS ID #12730222, Diana Hardek, CSC, Keller Williams Premiere Properties. MRED as distributed by MLS GRID
- $635,0003 bd3 ba2.9k sqft8035 Wolf Rd, La Grange, IL 60525ActiveMLS ID #12645424, Laraine Hanson, Laraine Hanson. MRED as distributed by MLS GRID
- $569,9004 bd3 ba2.6k sqft816 Bonnie Brae Ln, Bolingbrook, IL 60440NewMLS ID #12737643, Kimberly Brown-Lewis, Redfin Corporation. MRED as distributed by MLS GRID
- $1,050,0005 bd4 ba3.8k sqft933 Spindletree Ave, Naperville, IL 60565ActiveMLS ID #12732452, Erik Sachs, @properties Christie's International Real Estate. MRED as distributed by MLS GRID
- $619,9004 bd3 ba2.1k sqft228 Winslow Ct, Naperville, IL 60565NewMLS ID #12711570, Micah Kirstein, john greene, Realtor. MRED as distributed by MLS GRID
- $979,0004 bd4 ba2.5k sqft318 N West Rd, Lombard, IL 60148ActiveMLS ID #12727189, Walter Burrell, Coldwell Banker Realty. MRED as distributed by MLS GRID
- $865,0004 bd4 ba3.1k sqft27W118 Cove Ln, Warrenville, IL 60555ActiveMLS ID #12713454, Maureen Rooney, CSC, Keller Williams Premiere Properties. MRED as distributed by MLS GRID
- $699,0006 bd4 ba4.4k sqft1619 N Sayre Ave, Chicago, IL 60707NewMLS ID #12734842, Renee Moravek, ABR,CNC, Coldwell Banker Realty. MRED as distributed by MLS GRID
- $1,024,9906 bd5 ba5.5k sqft6722 Sweetbriar Ln, Darien, IL 60561ActiveMLS ID #12705683, Gabriela Chawla, Compass. MRED as distributed by MLS GRID
- $997,0004 bd4 ba4.7k sqft42 Founders Pointe N, Bloomingdale, IL 60108ActiveMLS ID #12720609, Giuseppe Battista, Fulton Grace Realty. MRED as distributed by MLS GRID
