Skip main navigation
Closed
  • $1,495,000

    11515 Cottage Creek Ln, Knoxville, TN 37934

    5beds
    4,202sqft
    Single Family Residence
    Built in 2006
    0.41 Acres Lot
    $1,501,300 Zestimate®
    $356/sqft
    $5,427 Estimated rent

    Home value

    $1,501,300

    $1.43M - $1.58M

    $5,427/mo

    Zestimate® history
    Loading
    Loading...

    Owner options

    List your home for rent

    $5,427/mo

    Rent Zestimate®

    Find your next renter with Zillow Rental Manager. Plus, with online applications, you can quickly screen prospective tenants – for free.

    Learn more

    $5,427/mo

    Rent Zestimate®

    Refinance and save

    $10,489/mo

    Est. payment

    Refinancing to a lower rate could help reduce your monthly payments and save thousands over the life of the loan.

    See today's rates

    $10,489/mo

    Est. payment

    Explore your selling options

    Work with a Zillow partner agent

    Leverage their expertise and Zillow's premium Showcase listings to get your home seen by more buyers.

    Get started

    List with your own agent

    Get your home in front of millions of buyers by listing it on Zillow.

    Learn how to do it

    Sell it yourself

    Take full control of how buyers see your home on Zillow by listing For Sale by Owner (FSBO).

    List your home

    What's special

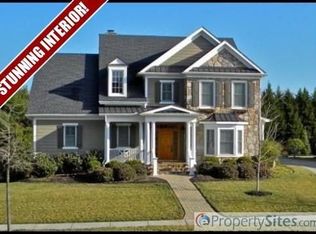
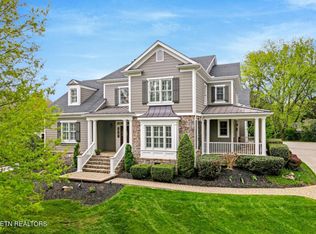
    This stunning Hardi Shake and stone home exudes timeless Southern charm with its inviting front porch and beautifully remodeled interior, offering luxury living in the heart of Farragut. Rich hardwood floors span the main level, staircase and upstairs, complemented by plantation shutters, deep crown moldings, and exquisite millwork throughout. The formal dining room impresses with coffered ceilings, while the soaring great room features a striking stone masonry fireplace and custom built-ins, flowing seamlessly into a gourmet kitchen with granite countertops, marble backsplash, KitchenAid gas cooktop, convection microwave and oven, built-in refrigerator, breakfast bar, and two spacious walk-in pantries. The main-level master suite provides a serene retreat with a fully renovated bath showcasing painted cabinetry, a marble shower, granite countertops, a relaxing tub, and dual closets. Upstairs offers 9-foot ceilings, three additional bedrooms, two full baths, and a generous bonus room with its own full bath. Step outside to a private outdoor oasis featuring a covered veranda with fireplace and an expansive patio surrounding a sparkling saltwater gunite pool with a sun-ledge ~ perfect for entertaining or unwinding. Additional highlights include a 3-car garage with finished flooring, an attached office or exercise room with full bath (not included in the sqftg), tankless water heater, whole-home water filtration system, abundant attic storage, and newer HVAC units installed within the last four years. This exceptional home blends craftsmanship, comfort, and resort-style amenities ~ an opportunity not to be missed.

    Zillow last checked:

    Listing updated:

    Listed by:

    Debbie G. Holloway 865-599-2255,

    Gables & Gates, REALTORS

    Bought with:

    Hayley Relford, 338459

    Keller Williams Signature

    Source: East Tennessee Realtors,MLS#: 1340783MLS Logo

    Facts & features

    Interior

    Bedrooms & bathrooms
    • Bedrooms: 5
    • Bathrooms: 6
    • Full bathrooms: 5
    • 1/2 bathrooms: 1
    Rooms
    • Room types: Bonus Room
    Heating
    • Central, Natural Gas
    Cooling
    • Central Air
    Appliances
    • Included: Tankless Water Heater, Gas Range, Gas Cooktop, Dishwasher, Disposal, Microwave, Range, Refrigerator, Self Cleaning Oven
    Features
    • Walk-In Closet(s), Cathedral Ceiling(s), Kitchen Island, Pantry, Breakfast Bar, Central Vacuum, Bonus Room
    • Flooring: Carpet, Hardwood, Tile
    • Windows: Insulated Windows
    • Basement: Crawl Space
    • Number of fireplaces: 2
    • Fireplace features: Gas, Stone, Masonry, Wood Burning
    Interior area
    • Total structure area: 4,202
    • Total interior livable area: 4,202 sqft

    Property

    Parking
    • Total spaces: 3
    • Parking features: Garage Faces Side, Garage Door Opener, Attached, Main Level
    • Attached garage spaces: 3
    Features
    • Exterior features: Gas Grill, Irrigation System, Prof Landscaped
    • Has private pool: Yes
    • Pool features: In Ground
    Lot
    • Size: 0.41 Acres
    • Dimensions: 90.15 x 201.24 x IRR
    • Features: Cul-De-Sac, Private, Level
    Details
    • Parcel number: 142DG005

    Construction

    Type & style
    • Home type: SingleFamily
    • Architectural style: Traditional
    • Property subtype: Single Family Residence
    Materials
    • Fiber Cement, Stone, Block
    Condition
    • Year built: 2006

    Utilities & green energy

    • Sewer: Public Sewer
    • Water: Public

    Community & HOA

    Community
    • Features: Sidewalks
    • Security: Smoke Detector(s)
    • Subdivision: Cottage Creek
    HOA
    • Has HOA: Yes
    • Services included: Maintenance Grounds
    • HOA fee: $2,000 annually
    Location
    • Region: Knoxville

    Financial & listing details

    • Price per square foot: $356/sqft
    • Tax assessed value: $860,000
    • Annual tax amount: $3,341
    • Date on market: 5/19/2026

    Price history

    DateEventPrice
    6/22/2026Sold$1,495,000$356/sqft
    Source: East Tennessee Realtors #1340783 Report a problem
    5/20/2026Pending sale$1,495,000$356/sqft
    Source: East Tennessee Realtors #1340783 Report a problem
    5/19/2026Listed for sale$1,495,000+135.9%$356/sqft
    Source: East Tennessee Realtors #1340783 Report a problem
    6/23/2017Sold$633,700-4%$151/sqft
    Source: East Tennessee Realtors #999122 Report a problem
    4/18/2017Listed for sale$659,900-2.2%$157/sqft
    Source: RE/MAX Preferred Properties, Inc #999122 Report a problem
    2/8/2008Sold$675,000+459.7%$161/sqft
    Source: Public Record Report a problem
    12/8/2005Sold$120,600$29/sqft
    Source: Public Record Report a problem

    Public tax history

    YearProperty taxesTax assessment
    2025$3,341 $215,000
    2024$3,341 +9%$215,000 +9%
    2023$3,065 $197,250
    2022$3,065 -4.2%$197,250 +30.8%
    2021$3,198 $150,850 -75%
    2020$3,198 $603,400
    2019$3,198 $603,400
    2018$3,198 $603,400 +300%
    2017$3,198 +3%$150,850
    2016$3,106 --
    2015$3,106 --
    2014$3,106 +0%--
    2013$3,106 -60.8%--
    2012$7,919 --
    2011$7,919 $164,300
    2010$7,919 $164,300
    2009$7,919 -1.6%$164,300 +12.3%
    2008$8,049 +104.5%$146,350
    2007$3,937 $146,350
    Find assessor info on the county website

    Neighborhood: 37934

    Nearby schools

    GreatSchools rating
    Schools provided by the listing agent
    • Elementary: Farragut Primary
    • Middle: Farragut
    • High: Farragut

    Source: East Tennessee Realtors. This data may not be complete. We recommend contacting the local school district to confirm school assignments for this home.

    Get pre-qualified for a loan
    At Zillow Home Loans, we can pre-qualify you in as little as 5 minutes with no impact to your credit score.

    An equal housing lender. NMLS #10287.