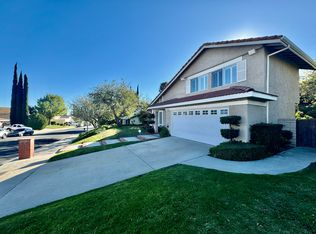
Fully remodeled 5-bedroom, 3-bathroom two-story home in the Porter Valley Country Club area of Northridge, CA 91326, located within the Castlebay Lane Elementary and Frost Middle School boundaries. This 2,494-square-foot residence sits on a flat, usable 10,569-square-foot lot backing to open hillside, just down the street from the Porter Valley Country Club golf course.
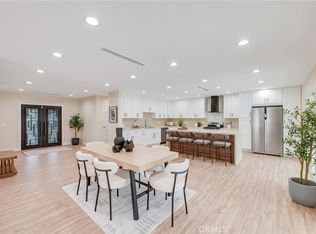
Double iron entry doors open to a vaulted-ceiling living room with plantation shutters, recessed lighting, and luxury vinyl plank flooring that continues throughout the home. The remodeled kitchen features gray shaker cabinets, quartz countertops with a waterfall-edge breakfast bar, full-height quartz backsplash, stainless steel LG appliances including a gas range and French-door refrigerator, and a garden bay window overlooking the backyard with turf grass surrounding the ample concrete area that includes a bbq area, sitting area and a half-basketball court. The formal dining room flows to a separate family room, where a brick fireplace anchors a built-in wet bar with quartz counters, bar sink, glass-front cabinetry, and counter seating. Multiple sets of French doors connect the main level to the yard for indoor-outdoor entertaining.
Upstairs, the primary suite offers hillside views and a remodeled bathroom with a dual-sink vanity, marble-look countertops, and matte black fixtures. A second remodeled bathroom includes a soaking tub with a frameless glass slider and designer gray tile surround. Modern frosted-glass interior doors, a built-in hallway buffet with quartz counter, a Nest thermostat, and rooftop solar panels add everyday function and efficiency.
The private, level backyard is built for entertaining: new lawn framed by paver stepping stones, an expansive concrete patio, oversized paver pads, terraced retaining walls, string lighting, and space for a sport court, garden, or play area. A direct-access 3-car garage completes the home. Minutes from Porter Ranch Town Center shopping and dining, hiking trails, parks, and the 118 Freeway. Welcome home to the Porter Valley Country Club neighborhood of Northridge.
For sale
Listed by: Equity Union • Jose Schnaider • Contact: 818-723-4109
Price cut: $50.4K (8/12)
$1,399,000
11515 Doral Ave, Porter Ranch, CA 91326
5beds
2,494sqft
Single Family Residence
Built in 1974
10,572 Square Feet Lot
$1,376,400 Zestimate®
$561/sqft
$-- HOA
What's special
- 65 days
- 957
- 72
Likely to sell faster than
Zillow last checked:
Listing updated:
Listed by:
Jose Schnaider DRE #01975968 818-723-4109,
Equity Union,
Elba Schnaider DRE #01203907,
Summit View Estates
Source: CRMLS,MLS#: SR26160896 Originating MLS: California Regional MLS
Originating MLS: California Regional MLSFacts & features
Interior
Bedrooms & bathrooms
- Bedrooms: 5
- Bathrooms: 3
- Full bathrooms: 3
- Main level bathrooms: 1
- Main level bedrooms: 1
Rooms
- Room types: Bedroom, Family Room, Primary Bedroom, Dining Room
Primary bedroom
- Features: Primary Suite
Bedroom
- Features: Bedroom on Main Level
Bathroom
- Features: Dual Sinks, Remodeled, Separate Shower
Family room
- Features: Separate Family Room
Kitchen
- Features: Remodeled, Updated Kitchen
Heating
- Central
Cooling
- Central Air
Appliances
- Included: Dishwasher, Free-Standing Range, Dryer, Washer
- Laundry: Laundry Room
Features
- Breakfast Bar, Cathedral Ceiling(s), Separate/Formal Dining Room, In-Law Floorplan, Open Floorplan, Recessed Lighting, Bedroom on Main Level, Primary Suite
- Flooring: Laminate
- Doors: Double Door Entry
- Has fireplace: Yes
- Fireplace features: Living Room
- Common walls with other units/homes: No Common Walls
Interior area
- Total interior livable area: 2,494 sqft
Property
Parking
- Total spaces: 3
- Parking features: Door-Multi, Driveway Up Slope From Street, Garage Faces Front, Garage
- Attached garage spaces: 3
Features
- Levels: Two
- Stories: 2
- Entry location: 1
- Patio & porch: Concrete, Terrace
- Pool features: None
- Has view: Yes
- View description: Neighborhood
Lot
- Size: 10,572 Square Feet
- Features: Back Yard, Front Yard, Garden, Sprinklers In Front, Lawn, Yard
Details
- Parcel number: 2822032018
- Special conditions: Standard
Construction
Type & style
- Home type: SingleFamily
- Property subtype: Single Family Residence
Condition
- Turnkey
- New construction: No
- Year built: 1974
Utilities & green energy
- Electric: Photovoltaics Third-Party Owned, 220 Volts
- Sewer: Public Sewer
- Water: Public
Green energy
- Energy efficient items: Appliances, HVAC
- Energy generation: Solar
Community & HOA
Community
- Features: Suburban
Location
- Region: Porter Ranch
Financial & listing details
- Price per square foot: $561/sqft
- Tax assessed value: $1,209,776
- Date on market: 7/23/2026
- Cumulative days on market: 66 days
- Listing terms: Cash,Cash to New Loan
Estimated market value
$1,376,400
$1.31M - $1.45M
$6,592/mo
Price history
| Date | Event | Price |
|---|---|---|
| 8/12/2026 | Price change | $1,399,000-3.5%$561/sqft |
Source:  CRMLS #SR26160896 Report a problem CRMLS #SR26160896 Report a problem | ||
| 7/23/2026 | Listed for sale | $1,449,400+27.1%$581/sqft |
Source: CRMLS #SR26160896 Report a problem | ||
| 8/4/2022 | Sold | $1,140,000-4.6%$457/sqft |
Source: Public Record Report a problem | ||
| 6/24/2022 | Pending sale | $1,195,000$479/sqft |
Source:  Douglas Elliman #22152818 Report a problem Douglas Elliman #22152818 Report a problem | ||
| 6/23/2022 | Contingent | $1,195,000$479/sqft |
Source:  CLAW #22-152818 Report a problem CLAW #22-152818 Report a problem | ||
| 6/8/2022 | Listed for sale | $1,195,000$479/sqft |
Source: CLAW #22-152818 Report a problem | ||
Public tax history
| Year | Property taxes | Tax assessment |
|---|---|---|
| 2026 | -- | $1,209,776 +2% |
| 2025 | $14,570 +1.1% | $1,186,056 +2% |
| 2024 | $14,411 +2% | $1,162,800 +2% |
| 2023 | $14,134 +19.6% | $1,140,000 +442.8% |
| 2022 | $11,817 +326.2% | $210,040 +2% |
| 2021 | $2,773 -0.7% | $205,923 +1% |
| 2020 | $2,793 | $203,813 +2% |
| 2019 | $2,793 +7.2% | $199,817 +2% |
| 2018 | $2,605 | $195,900 +2% |
| 2017 | $2,605 +2.2% | $192,060 +2% |
| 2016 | $2,550 +3.4% | $188,295 +1.5% |
| 2015 | $2,466 +0.7% | $185,468 +2% |
| 2014 | $2,449 | $181,836 +2.5% |
| 2012 | -- | $177,468 +2% |
| 2011 | -- | $173,989 +0.8% |
| 2010 | -- | $172,689 -0.2% |
| 2009 | -- | $173,100 +2% |
| 2008 | -- | $169,707 +2% |
| 2007 | -- | $166,380 +2% |
| 2006 | -- | $163,119 |
| 2005 | -- | $163,119 +4% |
| 2004 | -- | $156,786 +1.9% |
| 2003 | -- | $153,913 +2% |
| 2002 | -- | $150,896 +4% |
| 2000 | -- | $145,038 |
Find assessor info on the county website
Monthly payment
Est. payment
Payment breakdown
Explore the cost of this home by adjusting the details. Changes won't be saved.Climate risks
Neighborhood: Porter Ranch
Nearby schools
Schools provided by the listing agent
- Elementary: Castle Bay
- Middle: Frost
Source: CRMLS. This data may not be complete. We recommend contacting the local school district to confirm school assignments for this home.
- $1,320,3004 bd3 ba2.3k sqft11521 Doral Ave, Porter Ranch, CA 91326Off Market
- $1,284,7004 bd3 ba2.3k sqft11507 Doral Ave, Porter Ranch, CA 91326Off Market
- $1,238,8004 bd3 ba2.3k sqft11506 Pala Mesa Dr, Porter Ranch, CA 91326Off Market
- $1,301,4004 bd3 ba2.3k sqft11501 Doral Ave, Porter Ranch, CA 91326Off Market
Similar homes
- $1,449,9504 bd3 ba2.4k sqft11258 Yolanda Ave, Porter Ranch, CA 91326For Sale
 MLS ID #SR26191056, Scott Himelstein, Park Regency Realty. CRMLS
 - $1,290,0004 bd3 ba2.4k sqft11801 Thunderbird Ave, Porter Ranch, CA 91326For Sale
 MLS ID #GD26163369, Kristina Ter-Ovsepyan, JohnHart Real Estate. CRMLS
 - $1,499,0005 bd4 ba2.5k sqft10111 Oso Ave, Chatsworth, CA 91311For Sale
 MLS ID #DW26102495, Ani Nahapetyan, SEED Realties, Inc.. CRMLS
 - $1,279,0004 bd4 ba2.7k sqft17633 Nordhoff St, Northridge, CA 91325For Sale
 MLS ID #GD26150306, Pakrad Markarian, Remax Optima. CRMLS
