Welcome to this renovated ranch-style home that is full of charm, style, and comfort. Nestled on a desirable corner lot, this home has been thoughtfully updated from top to bottom, offering the ideal blend of character and contemporary living. Step inside and instantly feel at ease. The open, airy layout welcomes you with natural light, spacious rooms, and a warm atmosphere to suit your lifestyle. At the heart of the home is the stunning, fully redesigned kitchen. From the soft-close white shaker cabinets to the gleaming quartzite countertops, every detail has been carefully chosen. Breakfast bar seating, stainless steel appliances and tile backsplash complete the space. Just off the kitchen, the dedicated dining area features a south-facing window that fills the room with sunshine. The living room is equally inviting, with timeless coved ceilings, open plan living and durable LVP flooring that ties it all together. At the back of the home, discover your own private retreat in the newly redesigned primary suite. Thoughtfully situated for privacy, it features an en-suite luxurious bathroom with a barn door entry. Two additional bedrooms, updated full bathroom with a skylight, and the spacious laundry/mudroom adds everyday convenience with room for storage and organization. Throughout the home, you’ll find peace of mind with all the upgrades: new windows, exterior siding, doors, hardware, light fixtures, paint, and flooring — nothing has been overlooked. Outside, the home continues to impress. The private, fully fenced backyard is perfect for outdoor living with a covered deck and yard. The front yard has been professionally xeriscaped for low-maintenance curb appeal, and a new concrete parking pad adds extra off-street parking plus a spacious 2-car detached garage. Located in a well-connected neighborhood, you’ll enjoy easy access to parks, schools, restaurants, and the nearby Anschutz Medical Campus. This home is not just move-in ready—it’s ready to welcome you.
Sold for $438,000
$438,000
11515 E 17th Avenue, Aurora, CO 80010
3beds
1,032sqft
Single Family Residence
Built in 1951
6,477 Square Feet Lot
$430,100 Zestimate®
$424/sqft
$2,149 Estimated rent
Home value
$430,100
$400,000 - $460,000
$2,149/mo
Zestimate® history
Owner options
List your home for rent
$2,149/mo
Rent Zestimate®
Find your next renter with Zillow Rental Manager. Plus, with online applications, you can quickly screen prospective tenants – for free.
$2,149/mo
Rent Zestimate®
Refinance and save
$2,625/mo
Est. payment
Refinancing to a lower rate could help reduce your monthly payments and save thousands over the life of the loan.
$2,625/mo
Est. payment
Explore your selling options
Work with a Zillow partner agent
Leverage their expertise and Zillow's premium Showcase listings to get your home seen by more buyers.
Get startedList with your own agent
Get your home in front of millions of buyers by listing it on Zillow.
Learn how to do itSell it yourself
Take full control of how buyers see your home on Zillow by listing For Sale by Owner (FSBO).
List your homeWhat's special
Zillow last checked:
Listing updated:
Listed by:
Zac Nelson 720-933-8232 zac@nelsonteam.com,
Compass - Denver
Bought with:
Hien Kim, 100093140
Brokers Guild Homes
Source: REcolorado as distributed by MLS GRID,MLS#: 6826740
Facts & features
Interior
Bedrooms & bathrooms
- Bedrooms: 3
- Bathrooms: 2
- Full bathrooms: 1
- 3/4 bathrooms: 1
- Main level bathrooms: 2
- Main level bedrooms: 3
Bedroom
- Description: Primary Suite With Ample Closet Space, Ideally Positioned At The Back Of The House.
- Features: Primary Suite
- Level: Main
Bedroom
- Description: Secondary Bedroom With Spacious Walk-In Closet.
- Level: Main
Bedroom
- Description: Secondary Bedroom With Spacious Walk-In Closet.
- Level: Main
Bathroom
- Description: Elegant, Spa-Inspired Primary Bath With A Perfect Walk-In Shower.
- Features: En Suite Bathroom, Primary Suite
- Level: Main
Bathroom
- Description: Modern Redesigned Bath Featuring Sleek Fixtures, A Large Tub/Shower Combo, And A Bright Skylight.
- Level: Main
Dining room
- Description: Sun-Filled Dining Room Adjoining The Kitchen With A Southern Exposure.
- Level: Main
Kitchen
- Description: Redesigned Stylish Kitchen With Quartzite Countertops, Stainless Steel Appliances, Breakfast Bar Seating And A Built-In Pantry.
- Level: Main
Laundry
- Description: Well-Designed Laundry/Mudroom With Built-In Storage And Backyard Entry.
- Level: Main
Living room
- Description: Bright And Airy Open-Plan Living Room Showcasing Beautiful Coved Ceilings.
- Level: Main
Heating
- Forced Air, Natural Gas
Cooling
- Central Air
Appliances
- Included: Dishwasher, Disposal, Dryer, Microwave, Oven, Refrigerator, Washer
Features
- Open Floorplan, Primary Suite, Quartz Counters, Walk-In Closet(s)
- Flooring: Laminate, Tile
- Windows: Double Pane Windows
- Has basement: No
Interior area
- Total structure area: 1,032
- Total interior livable area: 1,032 sqft
- Finished area above ground: 1,032
Property
Parking
- Total spaces: 4
- Parking features: Lighted
- Garage spaces: 2
- Details: Off Street Spaces: 2
Features
- Levels: One
- Stories: 1
- Patio & porch: Covered, Deck, Front Porch
- Exterior features: Lighting, Private Yard, Rain Gutters
- Fencing: Full
Lot
- Size: 6,477 Square Feet
- Features: Corner Lot, Irrigated, Landscaped, Sprinklers In Rear
Details
- Parcel number: R0097437
- Special conditions: Standard
Construction
Type & style
- Home type: SingleFamily
- Property subtype: Single Family Residence
Materials
- Frame
- Roof: Composition
Condition
- Updated/Remodeled
- Year built: 1951
Utilities & green energy
- Sewer: Public Sewer
- Water: Public
- Utilities for property: Electricity Connected, Natural Gas Connected
Community & HOA
Community
- Security: Carbon Monoxide Detector(s), Smoke Detector(s)
- Subdivision: Boston Heights
HOA
- Has HOA: No
Location
- Region: Aurora
Financial & listing details
- Price per square foot: $424/sqft
- Tax assessed value: $344,000
- Annual tax amount: $1,518
- Date on market: 10/24/2025
- Listing terms: Cash,Conventional,FHA,VA Loan
- Exclusions: All Staging Items
- Ownership: Individual
- Electric utility on property: Yes
- Road surface type: Paved
Price history
| Date | Event | Price |
|---|---|---|
| 12/9/2025 | Sold | $438,000+0.7%$424/sqft |
Source:  REcolorado as distributed by MLS GRID #6826740 Report a problem REcolorado as distributed by MLS GRID #6826740 Report a problem | ||
| 11/10/2025 | Pending sale | $435,000$422/sqft |
Source: REcolorado as distributed by MLS GRID #6826740 Report a problem | ||
| 10/23/2025 | Listed for sale | $435,000+54.3%$422/sqft |
Source: REcolorado as distributed by MLS GRID #6826740 Report a problem | ||
| 7/8/2025 | Sold | $282,000-4.4%$273/sqft |
Source: Public Record Report a problem | ||
| 6/11/2025 | Pending sale | $295,000$286/sqft |
Source: REcolorado as distributed by MLS GRID #4690162 Report a problem | ||
| 6/4/2025 | Price change | $295,000-4.8%$286/sqft |
Source: REcolorado as distributed by MLS GRID #4690162 Report a problem | ||
| 5/24/2025 | Price change | $310,000-11.4%$300/sqft |
Source: REcolorado as distributed by MLS GRID #4690162 Report a problem | ||
| 5/7/2025 | Price change | $350,000-4.1%$339/sqft |
Source: REcolorado as distributed by MLS GRID #4690162 Report a problem | ||
| 4/28/2025 | Pending sale | $365,000$354/sqft |
Source: REcolorado as distributed by MLS GRID #4690162 Report a problem | ||
| 4/23/2025 | Listed for sale | $365,000$354/sqft |
Source: REcolorado as distributed by MLS GRID #4690162 Report a problem | ||
| 4/15/2025 | Pending sale | $365,000$354/sqft |
Source: REcolorado as distributed by MLS GRID #4690162 Report a problem | ||
| 4/4/2025 | Listed for sale | $365,000+160.9%$354/sqft |
Source: REcolorado as distributed by MLS GRID #4690162 Report a problem | ||
| 5/1/2008 | Listing removed | $139,900$136/sqft |
Source: Postlets #565276 Report a problem | ||
| 4/15/2008 | Listed for sale | $139,900+12.4%$136/sqft |
Source: Postlets #565276 Report a problem | ||
| 1/23/2008 | Sold | $124,500+64%$121/sqft |
Source: Public Record Report a problem | ||
| 10/24/2007 | Sold | $75,900-41.6%$74/sqft |
Source: Public Record Report a problem | ||
| 5/3/2005 | Sold | $130,000-18.8%$126/sqft |
Source: Public Record Report a problem | ||
| 5/12/2003 | Sold | $160,000+61.6%$155/sqft |
Source: Public Record Report a problem | ||
| 10/2/2000 | Sold | $99,000+22.2%$96/sqft |
Source: Public Record Report a problem | ||
| 8/1/1997 | Sold | $81,000$78/sqft |
Source: Public Record Report a problem | ||
Public tax history
| Year | Property taxes | Tax assessment |
|---|---|---|
| 2025 | $1,518 -1.6% | $21,500 -13.9% |
| 2024 | $1,543 +17.4% | $24,960 |
| 2023 | $1,314 -40.1% | $24,960 +34.8% |
| 2022 | $2,192 | $18,510 -2.8% |
| 2021 | -- | $19,050 +5.9% |
| 2020 | $2,109 | $17,990 -0.2% |
| 2019 | $2,109 +43.6% | $18,020 +45.2% |
| 2018 | $1,468 | $12,410 |
| 2017 | $1,468 | $12,410 +35.3% |
| 2016 | -- | $9,170 |
| 2015 | $972 | $9,170 +10.5% |
| 2014 | -- | $8,300 |
| 2013 | -- | $8,300 -8.1% |
| 2012 | -- | $9,030 |
| 2011 | -- | $9,030 -6% |
| 2010 | -- | $9,610 |
| 2009 | -- | $9,610 -14.6% |
| 2008 | -- | $11,250 |
| 2007 | -- | $11,250 -10.7% |
| 2006 | -- | $12,600 |
| 2005 | -- | $12,600 +12.1% |
| 2004 | -- | $11,240 |
| 2003 | $998 +2.2% | $11,240 -0.6% |
| 2002 | $976 +37.2% | $11,310 +44.1% |
| 2001 | $711 | $7,850 |
| 2000 | -- | $7,850 |
Find assessor info on the county website
Neighborhood: North Aurora
Nearby homes
- $383,4003 bd1 ba1.3k sqft1708 Moline St, Aurora, CO 80010Off Market
- $433,0003 bd2 ba1.1k sqft1716 Moline St, Aurora, CO 80010Sold
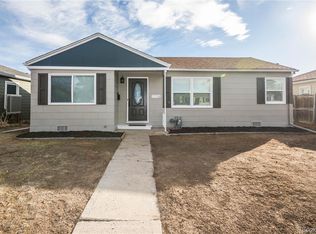
- $525,8003 bd3 ba1.8k sqft11520 E 17th Ave, Aurora, CO 80010Off Market
- $397,5003 bd2 ba1k sqft1724 Moline St, Aurora, CO 80010Off Market
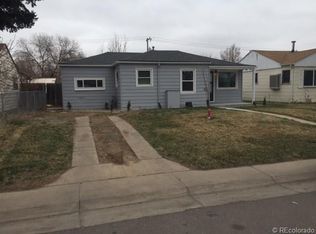
- $386,4004 bd2 ba1.3k sqft1684 Moline St, Aurora, CO 80010Off Market
- $357,3003 bd1 ba1k sqft11555 E 17th Ave, Aurora, CO 80010Off Market
- $322,1002 bd1 ba811 sqft1701 Moline St, Aurora, CO 80010Off Market
- $376,7003 bd1 ba1.2k sqft1709 Newark St, Aurora, CO 80010Off Market
Nearby schools
GreatSchools rating
- 3/10Montview Math & Health Sciences Elementary SchoolGrades: PK-5Distance: 0.3 mi
- 4/10North Middle School Health Sciences And TechnologyGrades: 6-8Distance: 0.4 mi
- 4/10Aurora Central High SchoolGrades: PK-12Distance: 0.8 mi
Schools provided by the listing agent
- Elementary: Montview
- Middle: North
- High: Aurora Central
- District: Adams-Arapahoe 28J
Source: REcolorado as distributed by MLS GRID. This data may not be complete. We recommend contacting the local school district to confirm school assignments for this home.
Get a cash offer in 3 minutes
Find out how much your home could sell for in as little as 3 minutes with a no-obligation cash offer.
Estimated market value
$430,100
Get a cash offer in 3 minutes
Find out how much your home could sell for in as little as 3 minutes with a no-obligation cash offer.
Estimated market value
$430,100
- Colorado
- Adams County
- Aurora
- 80010
- North Aurora
- 11515 E 17th Avenue
Nearby cities
Nearby neighborhoods
Nearby zip codes
Other Aurora Topics
