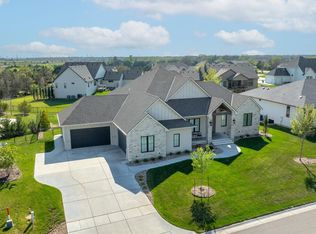
This spectacular 5 BR, 7 BA contemporary style ranch, situated in a private cul-de-sac on a 1.20 acre lot, is truly ONE-OF-A-KIND! Stone and painted brick exterior, lush landscaping, side-load 6-car tandem garage, covered front patio with custom Iron front door, and state of the art backyard pool oasis all combine to create this dream home. The modern-farmhouse interior with beautiful light fixtures and wood beams welcomes you to the great room boasting 12’ ceilings, floor-to-ceiling stone dressed liner gas fireplace with enameled shelf and cabinet built-ins and rich hardwood flooring throughout the main floor. Open to the great room is the gourmet kitchen with large statement lantern pendants above the massive 10' center island with custom enameled cabinetry both showcasing beautiful stone countertops, high-end Café Matte White appliances including a 6-burner gas cooktop, custom hood, double ovens, and a built-in microwave located in the large walk-in pantry with tons of shelving and butcher block countertop. The under-cabinet hidden outlets maintain the beauty of the designer backsplash tile soft close drawers are more kitchen upgrades. A large dining area dressed with a gorgeous chandelier is framed with a wall of glass that opens to the home's spectacular outdoors. Retreat to the primary en-suite to find an oversized bedroom complete with the statement wall and ceiling lighting accent, along with a huge spa-like en-suite bathroom with HEATED FLOORS, double-sink quartz counter vanities with concrete vessel sinks, on-trend stand-alone soaking tub, large full-tile walk-in shower with 2 shower heads, iron bi-parting door and an enormous dream walk-in closet complete with chandelier. The two additional main floor bedrooms, each large in size, have their own en-suite bathrooms with custom tiled showers and walk-in closets. Need your very own man-cave, or additional space to entertain? The fully finished garage features 2-car parking on one side an 4-car tandem parking on the other, complete with garage bath with urinal, TV area and overhead door opening to the backyard. Venture down to the lower level where the quality craftsmanship and high-end finishes continue. The open living space includes a family living area with a cozy lowered family room area, space for a game table, and a granite topped wet bar with beautiful stone splash. The basement storage is large and includes a concrete storm room with steel door! The basement includes two additional bedrooms, one with on-suite and one with hall bath and both with walk-in closets. A bonus room with LVP flooring and mirrors is currently being used as an exercise room with pocket office. The walk-out basement has an exterior door to the covered patio patio, complete with rain guard overhead, and a built-in BBQ grill kitchenette with granite countertops, and built in components. A hot tub and salt-water swimming pool featuring bubblers, fountains, firebowls and LED lights capture the picturesque setting of this large private backyard. The breathtaking Kansas sunsets combined with the outdoor living and expansive patios surrounding the pool create an entertainment and enjoyment potential that is endless! This priceless view can be enjoyed from every room in the house! Ceiling fans, electronic shades on deck, smart lighting, home-security and fully fenced yard with an irrigation well are just a beginning to the features not spared. Locate in Circle Schools with Sedgwick County taxes and the esteemed community of Brookview. Don't miss the opportunity to make this amazing home your own!
Sold-co-op w/mbr
Price Unknown
11515 E Brookview Cir, Wichita, KS 67226
5beds
4,213sqft
Single Family Onsite Built
Built in 2022
1.2 Acres Lot
$1,242,400 Zestimate®
$--/sqft
$4,056 Estimated rent
Home value
$1,242,400
$1.17M - $1.33M
$4,056/mo
Zestimate® history
Owner options
List your home for rent
$4,056/mo
Rent Zestimate®
Find your next renter with Zillow Rental Manager. Plus, with online applications, you can quickly screen prospective tenants – for free.
$4,056/mo
Rent Zestimate®
Refinance and save
$660/mo
Est. payment
Refinancing to a lower rate could help reduce your monthly payments and save thousands over the life of the loan.
$660/mo
Est. payment
Explore your selling options
Work with a Zillow partner agent
Leverage their expertise and Zillow's premium Showcase listings to get your home seen by more buyers.
Get startedList with your own agent
Get your home in front of millions of buyers by listing it on Zillow.
Learn how to do itSell it yourself
Take full control of how buyers see your home on Zillow by listing For Sale by Owner (FSBO).
List your homeWhat's special
Zillow last checked:
Listing updated:
Listed by:
Nicole Kennedy 316-285-0377,
Reece Nichols South Central Kansas
Bought with:
Andrew Train, 00248606
Source: SCKMLS as distributed by MLS GRID,MLS#: 634631
Facts & features
Interior
Bedrooms & bathrooms
- Bedrooms: 5
- Bathrooms: 7
- Full bathrooms: 5
- 1/2 bathrooms: 2
Primary bedroom
- Description: Carpet
- Level: Main
- Area: 289
- Dimensions: 17x17
Bedroom
- Description: Wood
- Level: Main
- Area: 189
- Dimensions: 14X13.5
Bedroom
- Description: Wood
- Level: Main
- Area: 189
- Dimensions: 14X13.5
Bedroom
- Description: Carpet
- Level: Basement
- Area: 218.4
- Dimensions: 15.6X14
Bedroom
- Description: Carpet
- Level: Basement
- Area: 261.8
- Dimensions: 17X15.4
Bonus room
- Description: Luxury Vinyl
- Level: Basement
- Area: 192
- Dimensions: 16X12
Dining room
- Description: Wood
- Level: Main
- Area: 98.01
- Dimensions: 12.10x8.10
Family room
- Description: Luxury Vinyl
- Level: Basement
- Area: 620
- Dimensions: 31X20
Kitchen
- Description: Wood
- Level: Main
- Area: 162
- Dimensions: 20x8.10
Living room
- Description: Wood
- Level: Main
- Area: 391.04
- Dimensions: 20.8x18.8
Heating
- Forced Air, Natural Gas
Cooling
- Central Air, Electric
Appliances
- Included: Dishwasher, Disposal, Microwave, Refrigerator, Range, Humidifier
- Laundry: Main Level, Laundry Room, 220 equipment
Features
- Ceiling Fan(s), Walk-In Closet(s), Vaulted Ceiling(s), Wet Bar
- Flooring: Hardwood
- Basement: Finished
- Number of fireplaces: 1
- Fireplace features: One, Living Room, Gas, Decorative, Glass Doors
Interior area
- Total interior livable area: 4,213 sqft
- Finished area above ground: 2,414
- Finished area below ground: 1,799
Property
Parking
- Total spaces: 4
- Parking features: Attached, Garage Door Opener, Oversized, Tandem
- Garage spaces: 4
Features
- Levels: One
- Stories: 1
- Patio & porch: Patio, Covered
- Exterior features: Guttering - ALL, Irrigation Pump, Irrigation Well, Sprinkler System
- Pool features: Community
- Has spa: Yes
- Spa features: Bath
- Fencing: Wrought Iron
- Waterfront features: Pond/Lake
Lot
- Size: 1.2 Acres
- Features: Standard
Details
- Parcel number: 1083402101075.00
Construction
Type & style
- Home type: SingleFamily
- Architectural style: Ranch,Traditional
- Property subtype: Single Family Onsite Built
Materials
- Stone, Frame w/Less than 50% Mas, Brick
- Foundation: Full, View Out, Walk Out Below Grade
- Roof: Composition
Condition
- Year built: 2022
Details
- Builder name: Craig Sharp Homes
Utilities & green energy
- Gas: Natural Gas Available
- Utilities for property: Sewer Available, Natural Gas Available, Public
Community & HOA
Community
- Features: Jogging Path, Lake, Playground
- Subdivision: BROOKFIELD
HOA
- Has HOA: Yes
- Services included: Recreation Facility, Gen. Upkeep for Common Ar
- HOA fee: $660 annually
Location
- Region: Wichita
Financial & listing details
- Tax assessed value: $1,058,000
- Annual tax amount: $13,855
- Date on market: 1/26/2024
- Cumulative days on market: 65 days
- Ownership: Individual
- Road surface type: Paved
Price history
Price history is unavailable.
Public tax history
| Year | Property taxes | Tax assessment |
|---|---|---|
| 2025 | $16,548 -0.5% | $121,670 +3% |
| 2024 | $16,635 +4.7% | $118,129 +5% |
| 2023 | $15,887 +70.1% | $112,505 |
| 2022 | $9,341 +360.9% | -- |
| 2021 | $2,027 | -- |
| 2020 | -- | $1,920 |
| 2019 | -- | $1,920 +36.8% |
| 2018 | -- | $1,404 |
Find assessor info on the county website
Neighborhood: 67226
Nearby homes
- $1,095,0006 bd6 ba4.6k sqft11511 E Brookview Cir, Wichita, KS 67226Pending
- $977,8004 bd3 ba2.5k sqft11417 E Brookview Ct, Wichita, KS 67226Off Market
- $--5 bd5 ba4.4k sqft11605 E Brookview Cir, Wichita, KS 67226Sold

- $1,008,0005 bd5 ba2.5k sqft11510 E Brookview Cir, Wichita, KS 67226Off Market
- $776,6000.64 Acres11600 E Brookview Cir, Wichita, KS 67226Off Market
- $802,2001.28 Acres11707 E Brookview Cir, Wichita, KS 67226Off Market
- $829,7001.3 Acres11609 E Brookview Cir, Wichita, KS 67226Off Market
- $840,3006 bd3 ba2.3k sqft11421 E Brookview Ct, Wichita, KS 67226Off Market
Nearby schools
GreatSchools rating
- 9/10Circle Greenwich Elementary SchoolGrades: PK-6Distance: 0.5 mi
- 7/10Circle Middle SchoolGrades: 7-8Distance: 6 mi
- 5/10Circle High SchoolGrades: 9-12Distance: 11.9 mi
Schools provided by the listing agent
- Elementary: Circle Greenwich
- Middle: Benton
- High: Circle
Source: SCKMLS as distributed by MLS GRID. This data may not be complete. We recommend contacting the local school district to confirm school assignments for this home.
Sell for more on Zillow
Get a Zillow Showcase℠ listing at no additional cost and you could sell for .
$1,242,400
2% more
+$24,848
With Zillow Showcase(estimated)
$1,267,248
- Kansas
- Sedgwick County
- Wichita
- 67226
- 11515 E Brookview Cir
Nearby cities
Nearby neighborhoods
Nearby zip codes
Other Wichita Topics
