Beautifully maintained 5-bedroom, 3.5-bath home with over three finished levels of living space, situated on more than a half-acre lot with scenic views of the Kishwaukee River. Hardwood floors flow throughout the first floor and continue upstairs into the generously sized bedrooms, many featuring walk-in closets. The spacious en suite primary bedroom offers a large walk-in closet and an updated bath complete with a relaxing jetted tub. The bright and airy floor plan includes a welcoming living room, separate dining room, and an open-concept kitchen featuring stainless steel appliances, a peninsula with seating for three, a large pantry, and views into the cozy family room with fireplace. French doors lead to a gorgeous sunroom overlooking the professionally landscaped backyard and patio where you can enjoy peaceful river views. The finished basement adds even more entertaining space, with a wet bar, a full bath with a working urinal, and a pool table with a ping-pong topper that can stay with the home. A fifth bedroom in the basement offers flexibility for guests, office space, or related living. Additional features include abundant storage throughout, an attached heated 3-car garage, roof replaced in 2010, furnace and A/C new in 2015, garage doors and openers replaced in 2017, fresh exterior stain in 2025, and interior paint completed throughout in 2026. A rare combination of space, function, thoughtful updates, and beautiful natural surroundings!
Contingent
Price cut: $15K (8/14)
$499,000
11515 Ellwood Greens Rd, Genoa, IL 60135
5beds
3,940sqft
Single Family Residence
Built in 1994
0.38 Acres Lot
$483,200 Zestimate®
$127/sqft
$-- HOA
What's special
Generously sized bedroomsPeaceful river viewsLarge pantryWet barOpen-concept kitchenAbundant storage throughoutMany featuring walk-in closets
- 125 days
- 616
- 31
Zillow last checked:
Listing updated:
Listed by:
Tracy Bushka 630-632-0950,
HomeSmart Connect LLC
Source: MRED as distributed by MLS GRID,MLS#: 12634346
Facts & features
Interior
Bedrooms & bathrooms
- Bedrooms: 5
- Bathrooms: 4
- Full bathrooms: 3
- 1/2 bathrooms: 1
Rooms
- Room types: Bedroom 5, Foyer, Heated Sun Room, Recreation Room
Primary bedroom
- Features: Flooring (Hardwood), Bathroom (Full)
- Level: Second
- Area: 360 Square Feet
- Dimensions: 18X20
Bedroom 2
- Features: Flooring (Hardwood)
- Level: Second
- Area: 195 Square Feet
- Dimensions: 13X15
Bedroom 3
- Features: Flooring (Hardwood)
- Level: Second
- Area: 140 Square Feet
- Dimensions: 10X14
Bedroom 4
- Features: Flooring (Hardwood)
- Level: Second
- Area: 192 Square Feet
- Dimensions: 16X12
Bedroom 5
- Features: Flooring (Tile)
- Level: Basement
- Area: 168 Square Feet
- Dimensions: 14X12
Dining room
- Features: Flooring (Hardwood)
- Level: Main
- Area: 150 Square Feet
- Dimensions: 10X15
Family room
- Features: Flooring (Hardwood)
- Level: Main
- Area: 306 Square Feet
- Dimensions: 17X18
Foyer
- Features: Flooring (Ceramic Tile)
- Level: Main
- Area: 72 Square Feet
- Dimensions: 9X8
Other
- Level: Main
- Area: 270 Square Feet
- Dimensions: 18X15
Kitchen
- Features: Kitchen (Eating Area-Breakfast Bar, Eating Area-Table Space), Flooring (Ceramic Tile)
- Level: Main
- Area: 221 Square Feet
- Dimensions: 17X13
Laundry
- Features: Flooring (Other)
- Level: Basement
- Area: 224 Square Feet
- Dimensions: 14X16
Living room
- Features: Flooring (Hardwood)
- Level: Main
- Area: 195 Square Feet
- Dimensions: 13X15
Recreation room
- Features: Flooring (Tile)
- Level: Basement
- Area: 783 Square Feet
- Dimensions: 27X29
Heating
- Natural Gas
Cooling
- Central Air
Appliances
- Laundry: Sink
Features
- Vaulted Ceiling(s), Wet Bar, In-Law Floorplan, Built-in Features, Walk-In Closet(s)
- Flooring: Hardwood, Laminate
- Windows: Screens
- Basement: Finished,Full
- Number of fireplaces: 1
- Fireplace features: Wood Burning, Family Room
Interior area
- Total structure area: 3,940
- Total interior livable area: 3,940 sqft
- Finished area below ground: 976
Property
Parking
- Total spaces: 3
- Parking features: Concrete, Garage Door Opener, Yes, Garage Owned, Attached, Garage
- Attached garage spaces: 3
- Has uncovered spaces: Yes
Accessibility
- Accessibility features: No Disability Access
Features
- Stories: 2
- Patio & porch: Patio
- Has view: Yes
- View description: Water
- Has water view: Yes
- Water view: Water
Lot
- Size: 0.38 Acres
- Dimensions: 167.03 x 98.25
- Features: Wooded
Details
- Parcel number: 0236209001
- Special conditions: None
Construction
Type & style
- Home type: SingleFamily
- Architectural style: Prairie
- Property subtype: Single Family Residence
Materials
- Vinyl Siding, Brick, Cedar
Condition
- New construction: No
- Year built: 1994
Utilities & green energy
- Sewer: Public Sewer
- Water: Public
Community & HOA
Community
- Features: Park, Street Lights, Street Paved
HOA
- Services included: None
Location
- Region: Genoa
Financial & listing details
- Price per square foot: $127/sqft
- Tax assessed value: $124,368
- Annual tax amount: $8,083
- Date on market: 5/19/2026
- Ownership: Fee Simple
Estimated market value
$483,200
$459,000 - $507,000
$3,833/mo
Price history
| Date | Event | Price |
|---|---|---|
| 9/15/2026 | Contingent | $499,000$127/sqft |
Source:  MRED as distributed by MLS GRID #12634346 Report a problem MRED as distributed by MLS GRID #12634346 Report a problem | ||
| 8/14/2026 | Price change | $499,000-2.9%$127/sqft |
Source: MRED as distributed by MLS GRID #12634346 Report a problem | ||
| 8/7/2026 | Price change | $514,000-2.8%$130/sqft |
Source: MRED as distributed by MLS GRID #12634346 Report a problem | ||
| 7/28/2026 | Price change | $529,000-3.8%$134/sqft |
Source: MRED as distributed by MLS GRID #12634346 Report a problem | ||
| 6/26/2026 | Price change | $550,000-7.6%$140/sqft |
Source: MRED as distributed by MLS GRID #12634346 Report a problem | ||
| 6/11/2026 | Price change | $595,000-6.3%$151/sqft |
Source: MRED as distributed by MLS GRID #12634346 Report a problem | ||
| 5/29/2026 | Price change | $635,000-2.3%$161/sqft |
Source: MRED as distributed by MLS GRID #12634346 Report a problem | ||
| 5/19/2026 | Listed for sale | $650,000$165/sqft |
Source: MRED as distributed by MLS GRID #12634346 Report a problem | ||
Public tax history
| Year | Property taxes | Tax assessment |
|---|---|---|
| 2025 | $8,401 +3.9% | $124,368 +10.4% |
| 2024 | $8,083 +4.6% | $112,662 +11.2% |
| 2023 | $7,727 +6.2% | $101,270 +10.2% |
| 2022 | $7,275 +0.4% | $91,913 -0.3% |
| 2021 | $7,247 -2.1% | $92,212 -0.5% |
| 2020 | $7,402 +2.1% | $92,715 +4.6% |
| 2019 | $7,248 +0.7% | $88,654 +2.2% |
| 2018 | $7,195 +3.9% | $86,746 +5.6% |
| 2017 | $6,925 +3.5% | $82,169 +4.3% |
| 2016 | $6,692 | $78,819 +4.5% |
| 2015 | -- | $75,410 +4.1% |
| 2014 | -- | $72,461 -0.7% |
| 2013 | -- | $72,972 -7.9% |
| 2012 | -- | $79,257 -7.5% |
| 2011 | -- | $85,701 -19.7% |
| 2010 | -- | $106,690 -1.3% |
| 2009 | -- | $108,128 -1.2% |
| 2008 | -- | $109,441 +7.2% |
| 2007 | -- | $102,128 +6.1% |
| 2006 | -- | $96,274 |
Find assessor info on the county website
Monthly payment
Est. payment
Payment breakdown
Explore the cost of this home by adjusting the details. Changes won't be saved.Climate risks
Neighborhood: 60135
Nearby schools
Schools provided by the listing agent
- Elementary: Kingston Elementary School
- Middle: Genoa-Kingston Middle School
- High: Genoa-Kingston High School
- District: 424
Source: MRED as distributed by MLS GRID. This data may not be complete. We recommend contacting the local school district to confirm school assignments for this home.
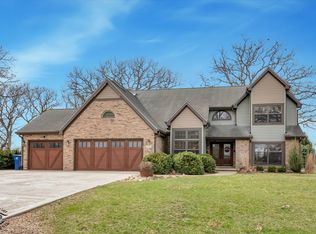
Similar homes
- $679,9004 bd4 ba3.6k sqft13120 Williams Cir, Genoa, IL 60135Active
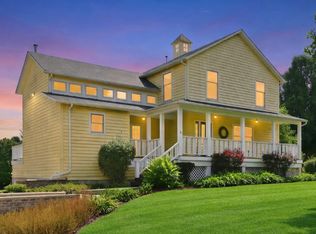 MLS ID #12730788, Lucy Rodriguez, HomeSmart Connect, LLC.. MRED as distributed by MLS GRID
 - $479,0003 bd4 ba3k sqft9017 Wildrose Ln, Marengo, IL 60152New
 MLS ID #12761619, Nancy Abuali, Redfin Corporation. MRED as distributed by MLS GRID
 - $384,9004 bd3 ba2.6k sqft3028 Wedgewood Dr, Dekalb, IL 60115New
 MLS ID #12765553, Jackie Theisen, @properties Christie's International Real Estate. MRED as distributed by MLS GRID
 - $457,2004 bd4 ba2.2k sqft1350 Arneita St, Sycamore, IL 60178Active
 MLS ID #12736875, Jocelyn Kerbel, CREN, Willow Real Estate, Inc. MRED as distributed by MLS GRID
