Perched above the Jordanelle Reservoir in the Soaring Hawk community, this architectural masterpiece by Jorgenson Builders captures sweeping, unobstructed views of Mt. Timpanogos and the iconic ski slopes of Deer Valley and Park City. Every detail of this sanctuary reflects refined mountain luxury, designed for effortless single-level living with soaring ceilings, walls of glass, and seamless indoor-outdoor flow. The great room unfolds to dramatic vistas, while the gourmet kitchen impresses with premium Dacor appliances, a Wolf cooktop, and an elegant butler's pantry featuring a warming drawer, upright freezer, drawer microwave, and dishwasher-tailored for sophisticated entertaining. The primary suite is an intimate retreat, complete with a gas fireplace, private deck access, and a spa-worthy bath offering a soaking tub, glass-enclosed shower, dual vanities, and a spacious walk-in closet. The lower level offers a generous second living space with its own gas fireplace, perfect for gatherings or quiet evenings. Plans are available upon request to easily add an additional bedroom and bathroom in the lower level, offering flexible expansion potential for future needs. Clad in zinc, stone, stucco, and cedar, with a standing-seam metal roof, Pella Low-E windows, and Trex decking, the home is engineered for timeless beauty with minimal upkeep. Smart-home innovations include motorized blinds, Tekmar driveway and entrance snowmelt, and Rainbird irrigation. A solar roof system paired with a Tesla Powerwall delivers sustainable energy and backup power, while the heated garage has two EV charging outlets. This is a residence where elegance meets innovation—minutes from world-class skiing, boating, hiking, golf, and Park City's celebrated dining and nightlife.
Sold
Price Unknown
11515 N White Tail Ct, Hideout, UT 84036
3beds
3,926sqft
Single Family Residence
Built in 2021
0.29 Acres Lot
$2,764,000 Zestimate®
$--/sqft
$6,475 Estimated rent
Home value
$2,764,000
$2.43M - $3.15M
$6,475/mo
Zestimate® history
Owner options
List your home for rent
$6,475/mo
Rent Zestimate®
Find your next renter with Zillow Rental Manager. Plus, with online applications, you can quickly screen prospective tenants – for free.
$6,475/mo
Rent Zestimate®
Refinance and save
$400/mo
Est. payment
Refinancing to a lower rate could help reduce your monthly payments and save thousands over the life of the loan.
$400/mo
Est. payment
Explore your selling options
Work with a Zillow partner agent
Leverage their expertise and Zillow's premium Showcase listings to get your home seen by more buyers.
Get startedList with your own agent
Get your home in front of millions of buyers by listing it on Zillow.
Learn how to do itSell it yourself
Take full control of how buyers see your home on Zillow by listing For Sale by Owner (FSBO).
List your homeWhat's special
Upright freezerPremium dacor appliancesWolf cooktopWarming drawerTrex deckingSpa-worthy bathSoaking tub
Zillow last checked:
Listing updated:
Listed by:
Dallin Quinn 435-714-9926,
BHHS Utah Properties - SV,
Chuck Zuercher 435-901-1765,
BHHS Utah Properties - Heber
Bought with:
Hank Pool, 12468481-SA00
Christie's Int. RE VUE
Whitney Olch, 5722103-SA00
Christie's Int. RE VUE
Source: PCBR,MLS#: 12504786
Facts & features
Interior
Bedrooms & bathrooms
- Bedrooms: 3
- Bathrooms: 4
- Full bathrooms: 1
- 3/4 bathrooms: 2
- 1/2 bathrooms: 1
Heating
- ENERGY STAR Qualified Furnace, Fireplace(s), Radiant Floor, Solar, Zoned
Cooling
- Air Conditioning, Central Air, ENERGY STAR Qualified Equipment
Appliances
- Included: Disposal, Double Oven, ENERGY STAR Qualified Dishwasher, ENERGY STAR Qualified Refrigerator, Freezer, Gas Range, Microwave, Washer, Gas Water Heater, Tankless Water Heater, Water Softener Owned
- Laundry: Washer Hookup, Electric Dryer Hookup, Gas Dryer Hookup
Features
- Storage, High Ceilings, Double Vanity, Dual Flush Toilet(s), Granite Counters, Kitchen Island, Main Level Master Bedroom, Open Floorplan, Pantry, Ski Storage, Vaulted Ceiling(s), Walk-In Closet(s), Breakfast Bar
- Flooring: Concrete, Tile, Wood
- Basement: Walk-Out Access,Crawl Space
- Number of fireplaces: 3
- Fireplace features: Gas
Interior area
- Total structure area: 3,926
- Total interior livable area: 3,926 sqft
Property
Parking
- Total spaces: 2
- Parking features: Floor Drain, Heated Garage, Hose Bibs, Garage Door Opener, Heated Driveway
- Garage spaces: 2
- Has uncovered spaces: Yes
Accessibility
- Accessibility features: Accessible Doors, Adaptable Bathroom Walls, ADA Accessible
Features
- Exterior features: Drip Irrigation, Gas BBQ Stubbed, Heated Walkway, Lawn Sprinkler - Timer, Ski Storage
- Has view: Yes
- View description: Lake, Meadow, Mountain(s), Ski Area, Trees/Woods, Valley
- Has water view: Yes
- Water view: Lake
Lot
- Size: 0.29 Acres
- Features: Native Plants, South Facing
Details
- Parcel number: 0000211052
- Other equipment: Air Purifier, Audio System, Computer Network - Prewired, Media System - Prewired, Solar Photovoltaic - Net Metering, Thermostat - Programmable
Construction
Type & style
- Home type: SingleFamily
- Architectural style: Ranch,Mountain Contemporary
- Property subtype: Single Family Residence
Materials
- Stone, Stucco, Wood Siding, See Remarks, Other
- Foundation: Concrete Perimeter
- Roof: Metal
Condition
- New construction: No
- Year built: 2021
Utilities & green energy
- Sewer: Public Sewer
- Water: Public
- Utilities for property: Cable Available, Electricity Connected, High Speed Internet Available, Natural Gas Connected
Community & HOA
Community
- Security: Security System - Installed, Smoke Alarm
- Subdivision: Soaring Hawk at Hideout
HOA
- Has HOA: Yes
- Services included: Com Area Taxes, Reserve Fund
- HOA fee: $400 quarterly
- HOA phone: 435-940-1020
Location
- Region: Hideout
Financial & listing details
- Tax assessed value: $2,562,775
- Annual tax amount: $10,729
- Date on market: 3/17/2026
- Cumulative days on market: 25 days
- Listing terms: 1031 Exchange,Cash,Conventional,Government Loan
- Electric utility on property: Yes
- Road surface type: Paved
Price history
Price history is unavailable.
Public tax history
| Year | Property taxes | Tax assessment |
|---|---|---|
| 2025 | $13,195 +23% | $1,409,526 +21.9% |
| 2024 | $10,729 +7.8% | $1,156,650 +7.8% |
| 2023 | $9,955 +1% | $1,072,632 +12.6% |
| 2022 | $9,859 +228.9% | $952,820 +312.6% |
| 2021 | $2,998 +20.8% | $230,949 +15.5% |
| 2020 | $2,482 -12% | $200,000 -13% |
| 2018 | $2,818 -0.1% | $230,000 |
| 2017 | $2,822 +122.2% | $230,000 +130% |
| 2016 | $1,270 | $100,000 |
| 2015 | -- | -- |
Find assessor info on the county website
Neighborhood: Hideout
Nearby homes
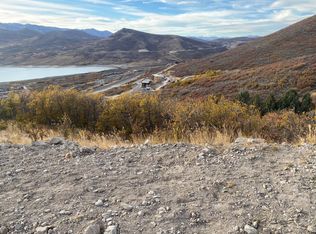
- $345,0000.29 Acres11525 N White Tail Ct, Hideout, UT 84036Off Market
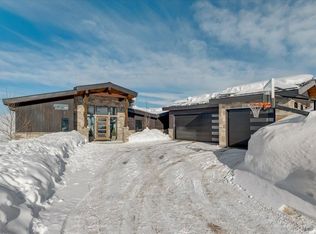
- $2,791,2004 bd5 ba3.5k sqft11503 N White Tail Ct, Hideout, UT 84036Off Market
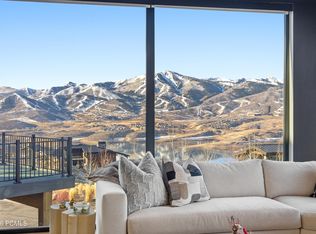
- $--4 bd5 ba3.6k sqft11522 N White Tail Ct, Hideout, UT 84036Sold
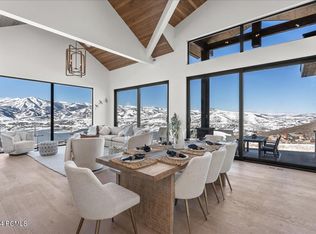
- $--4 bd5 ba3.6k sqft11522 N White Tail Ct, Heber City, UT 84032Sold
- $2,150,6759,583 Square Feet11532 N White Tail Ct, Hideout, UT 84036Off Market
- $--0.28 Acres11489 N White Tail Ct, Heber City, UT 84032Off Market
- $--0.28 Acres11535 N White Tail Ct #98, Kamas, UT 84036Off Market
- $--4 bd5 ba3.8k sqft11535 N White Tail Ct, Hideout, UT 84036Sold
Nearby schools
GreatSchools rating
- 3/10J.R. Smith SchoolGrades: PK-5Distance: 9.2 mi
- 8/10Rocky Mountain Middle SchoolGrades: 6-8Distance: 10.6 mi
- 7/10Wasatch High SchoolGrades: 9-12Distance: 10.5 mi
Get a cash offer in 3 minutes
Find out how much your home could sell for in as little as 3 minutes with a no-obligation cash offer.
Estimated market value
$2,764,000
Get a cash offer in 3 minutes
Find out how much your home could sell for in as little as 3 minutes with a no-obligation cash offer.
Estimated market value
$2,764,000
- Utah
- Wasatch County
- Kamas
- 84036
- Hideout
- 11515 N White Tail Ct
Nearby cities
Nearby neighborhoods
Nearby zip codes
Other Kamas Topics
