Skip main navigation
Sold for $803,000
  • $803,000

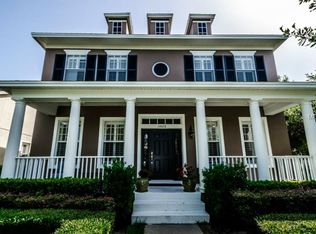
    11515 Perfect Pl, Tampa, FL 33626

    5beds
    2,666sqft
    Single Family Residence
    Built in 2005
    6,112 Square Feet Lot
    $830,800 Zestimate®
    $301/sqft
    $4,061 Estimated rent

    Home value

    $830,800

    $789,000 - $872,000

    $4,061/mo

    Zestimate® history
    Loading
    Loading...

    Owner options

    List your home for rent

    $4,061/mo

    Rent Zestimate®

    Find your next renter with Zillow Rental Manager. Plus, with online applications, you can quickly screen prospective tenants – for free.

    Learn more

    $4,061/mo

    Rent Zestimate®

    Refinance and save

    $5,594/mo

    Est. payment

    Refinancing to a lower rate could help reduce your monthly payments and save thousands over the life of the loan.

    See today's rates

    $5,594/mo

    Est. payment

    Explore your selling options

    Work with a Zillow partner agent

    Leverage their expertise and Zillow's premium Showcase listings to get your home seen by more buyers.

    Get started

    List with your own agent

    Get your home in front of millions of buyers by listing it on Zillow.

    Learn how to do it

    Sell it yourself

    Take full control of how buyers see your home on Zillow by listing For Sale by Owner (FSBO).

    List your home

    What's special

    Refreshing poolModern comfortModern appliancesPicturesque lake viewsWood floorsMeticulously maintained residenceFormal dining room
    Welcome to 11515 Perfect Place, a stunning 5-bedroom, 2.5-bathroom home nestled in the sought-after Highland Park community in the Westchase area of Tampa, FL. This meticulously maintained residence boasts a brand-new roof in 2022, ensuring peace of mind for years to come. As you enter, you'll be greeted by the timeless elegance of wood floors & plantation shutters adorning every window, providing both style and functionality throughout the home. The versatile layout includes a ground level 5th bedroom that can effortlessly double as a home office, offering flexibility to suit your lifestyle. The heart of this home is the thoughtfully designed kitchen, featuring modern appliances, ample counter space, and a convenient breakfast bar. Whether you're entertaining guests or enjoying a quiet family dinner, this space is sure to inspire culinary creativity. A Formal Dining Room and Kitchen Breakfast Nook give Ample areas to Dine. The Owners Bedroom offers a serene retreat, featuring an exquisite en-suite bathroom with a Walk-In Shower, Garden Tub & Double Vanities for relaxation and rejuvenation. Four additional bedrooms & Guest bathroom provide versatility for a growing family, guests, or a home office. The convenient half bath adds practicality to the thoughtful design of this residence. Outside, a private paved backyard oasis awaits, perfect for hosting gatherings or unwinding after a long day. Experience resort-style living with the community's clubhouse, complete with a refreshing pool and picturesque lake views. Stay active in the well-equipped gym, offering a convenient way to maintain a healthy lifestyle without leaving the comfort of your neighborhood. Nestled in the heart of Highland Park, this home benefits from an A+ school rating, offering top-tier education for growing families. The Community also Features the convenience of a top class pre-school. You Won't be Disappointed as the opportunity to own a home like this doesn't come up too Often. Embrace the perfect blend of modern comfort, style, and community amenities that elevate your everyday living experience. Highland Park is an amazing Community in an A+ School District, with Easy Access to Veteran's Highway, Tampa International Airport, Shopping Malls, Sports Arenas, Beaches and ALL that the Bay Area has to Offer. Call Now For a Private Viewing.

    Zillow last checked:

    Listing updated:

    Listing Provided by:

    Warren Ring 813-220-2401,

    RE/MAX ALLIANCE GROUP 727-845-4321

    Bought with:

    Emily Lynch, 3155843

    FLORIDA EXECUTIVE REALTY

    Source: Stellar MLS,MLS#: T3491635MLS LogoOriginating MLS: West Pasco

    Facts & features

    Interior

    Bedrooms & bathrooms
    • Bedrooms: 5
    • Bathrooms: 3
    • Full bathrooms: 2
    • 1/2 bathrooms: 1
    Primary bedroom
    • Level: Second
    • Dimensions: 17x13
    Bedroom 2
    • Features: Built-in Closet
    • Level: Second
    • Dimensions: 12x13
    Bedroom 3
    • Features: Built-in Closet
    • Level: Second
    • Dimensions: 11x12
    Bedroom 4
    • Features: Built-in Closet
    • Level: Second
    • Dimensions: 11x12
    Bedroom 5
    • Features: Built-in Closet
    • Level: First
    • Dimensions: 12x13
    Dining room
    • Level: First
    • Dimensions: 11x12
    Kitchen
    • Features: Breakfast Bar, Pantry
    • Level: First
    • Dimensions: 12x13
    Living room
    • Level: First
    • Dimensions: 17x13
    Heating
    • Central
    Cooling
    • Central Air
    Appliances
    • Included: Dishwasher, Disposal, Gas Water Heater, Microwave, Range, Refrigerator
    • Laundry: Laundry Room
    Features
    • Built-in Features, Cathedral Ceiling(s), Ceiling Fan(s), Eating Space In Kitchen, Kitchen/Family Room Combo, Solid Surface Counters, Solid Wood Cabinets, Vaulted Ceiling(s), Walk-In Closet(s)
    • Flooring: Carpet, Ceramic Tile, Hardwood
    • Windows: Blinds
    • Has fireplace: No
    Interior area
    • Total structure area: 3,544
    • Total interior livable area: 2,666 sqft

    Property

    Parking
    • Total spaces: 2
    • Parking features: Garage Door Opener, Garage Faces Rear
    • Garage spaces: 2
    • Details: Garage Dimensions: 21x22
    Features
    • Levels: Two
    • Stories: 2
    • Patio & porch: Covered, Deck, Patio, Porch, Screened
    • Exterior features: Irrigation System
    • Waterfront features: Pond Access
    Lot
    • Size: 6,112 sqft
    • Features: Street One Way
    Details
    • Parcel number: U04281770K00000900004.0
    • Zoning: PD
    • Special conditions: None

    Construction

    Type & style
    • Home type: SingleFamily
    • Architectural style: Traditional
    • Property subtype: Single Family Residence
    Materials
    • Block, Stucco
    • Foundation: Slab
    • Roof: Shingle
    Condition
    • New construction: No
    • Year built: 2005

    Utilities & green energy

    • Sewer: Public Sewer
    • Water: Public
    • Utilities for property: Electricity Connected, Public

    Community & neighborhood

    Community
    • Community features: Fitness Center, Park, Playground, Pool
    Location
    • Region: Tampa
    • Subdivision: HIGHLAND PARK PH 01

    HOA & financial

    HOA
    • Has HOA: Yes
    • HOA fee: $95 monthly
    • Amenities included: Fitness Center, Park, Playground
    • Association name: Greenacre Properties / Laura Coleman
    • Association phone: 813-600-1100
    Other fees
    • Pet fee: $0 monthly
    Other financial information
    • Total actual rent: 0

    Other

    Other facts
    • Listing terms: Cash,Conventional
    • Ownership: Fee Simple
    • Road surface type: Brick, Asphalt

    Price history

    DateEventPrice
    2/14/2024Sold$803,000+0.5%$301/sqft
    Source: Stellar MLS #T3491635 Report a problem
    12/18/2023Pending sale$799,000$300/sqft
    Source: Stellar MLS #T3491635 Report a problem
    12/14/2023Listed for sale$799,000+94.9%$300/sqft
    Source: Stellar MLS #T3491635 Report a problem
    12/5/2015Sold$410,000-2.4%$154/sqft
    Source: Public Record Report a problem
    9/17/2015Price change$419,900-1.2%$158/sqft
    Source: FUTURE HOME REALTY #T2757868 Report a problem
    7/29/2015Price change$425,000-2.3%$159/sqft
    Source: FUTURE HOME REALTY #T2757868 Report a problem
    6/25/2015Price change$434,900-0.9%$163/sqft
    Source: FUTURE HOME REALTY #T2757868 Report a problem
    6/5/2015Listed for sale$439,000$165/sqft
    Source: FUTURE HOME REALTY #T2757868 Report a problem
    5/22/2015Pending sale$439,000$165/sqft
    Source: FUTURE HOME REALTY #T2757868 Report a problem
    5/16/2015Listed for sale$439,000+25.4%$165/sqft
    Source: FUTURE HOME REALTY #T2757868 Report a problem
    9/29/2010Sold$350,000-2.5%$131/sqft
    Source: Public Record Report a problem
    7/4/2010Price change$359,000-2.4%$135/sqft
    Source: Keller Williams Realty Tampa Central #T2423497 Report a problem
    6/12/2010Listed for sale$368,000-18.2%$138/sqft
    Source: KELLER WILLIAMS TAMPA CENTRAL #T2423497 Report a problem
    9/20/2008Listing removed$450,000$169/sqft
    Source: Keller Williams Realty #T2299873 Report a problem
    3/2/2008Price change$450,000-8%$169/sqft
    Source: Keller Williams Realty #T2299873 Report a problem
    9/24/2007Price change$489,000-2.2%$183/sqft
    Source: Keller Williams Realty #T2299873 Report a problem
    8/22/2007Listed for sale$500,000+27.2%$188/sqft
    Source: Keller Williams Realty #T2299873 Report a problem
    7/27/2005Sold$393,100$147/sqft
    Source: Public Record Report a problem

    Public tax history

    YearProperty taxesTax assessment
    2025$13,803 +72%$632,403 0%
    2024$8,024 -0.5%$632,455 +88.8%
    2023$8,063 +2.9%$334,968 +3%
    2022$7,838 +0.7%$325,212 +3%
    2021$7,782 +1.3%$315,740 +1.4%
    2020$7,679 +1.7%$311,381 +2.3%
    2019$7,548 +0.8%$304,380 +1.9%
    2018$7,489 +0.9%$298,705 -10.9%
    2017$7,426 +0.5%$335,209 +17%
    2016$7,390 $286,544 +24.1%
    2015$7,390 +14.4%$230,841 +0.8%
    2014$6,462 +0.4%$229,009 +1.5%
    2013$6,436 +0.3%$225,625 +1.7%
    2012$6,419 +2.8%$221,853 +3%
    2011$6,244 -13.5%$215,391 -3.4%
    2010$7,217 +7.7%$222,989 -5%
    2009$6,703 -20.2%$234,802 -26.6%
    2008$8,396 -9.5%$320,019 -10.2%
    2007$9,278 -10.5%$356,295 -2%
    2006$10,370 +120.8%$363,465 +255.6%
    2005$4,696 $102,219 +711.4%
    2004-- $12,598

    Find assessor info on the county website

    Neighborhood: 33626

    Nearby schools

    GreatSchools rating
    Schools provided by the listing agent
    • Elementary: Deer Park Elem-HB
    • Middle: Farnell-HB
    • High: Sickles-HB

    Source: Stellar MLS. This data may not be complete. We recommend contacting the local school district to confirm school assignments for this home.

    Get a cash offer in 3 minutes
    Find out how much your home could sell for in as little as 3 minutes with a no-obligation cash offer.
    Estimated market value
    $830,800
    Get a cash offer in 3 minutes
    Find out how much your home could sell for in as little as 3 minutes with a no-obligation cash offer.
    Estimated market value
    $830,800