HUGE BUILDER INCENTIVE offered on this inventory home! 10,000 in builder paid closing cost or rate buydown if using Pinnacle Homes preferred lender! Over 2600 sq. ft. this Open and Airy design has it all. Lovely kitchen has granite counter tops, tile backsplash, SS microwave, stove, dishwasher, large pantry and open to the family room. Also on the main level, dining room, drop zone & laminate HW flooring. Large Primary suite w/ tray ceiling and walk in closet. The owner's bath is decked out with LVT flooring, granite counter tops, double bowl vanity, garden tub, shower and another walk in closet! Amazing closet space in the 2 secondary bedrooms! Secondary bath has granite counter tops and LVT flooring. Nice size laundry room with cabinets. Fiber cement siding, Covered back porch, 2 car garage, a half acre lot and more! Stanfield Valley is a new, quaint neighborhood close to 24/27, easy access to Charlotte and surrounding areas. Must see!
Closed
$445,000
11515 Valley Oaks Ln, Stanfield, NC 28163
3beds
2,623sqft
Single Family Residence
Built in 2024
0.51 Acres Lot
$443,500 Zestimate®
$170/sqft
$2,567 Estimated rent
Home value
$443,500
$359,000 - $546,000
$2,567/mo
Zestimate® history
Owner options
List your home for rent
$2,567/mo
Rent Zestimate®
Find your next renter with Zillow Rental Manager. Plus, with online applications, you can quickly screen prospective tenants – for free.
$2,567/mo
Rent Zestimate®
Refinance and save
$3,034/mo
Est. payment
Refinancing to a lower rate could help reduce your monthly payments and save thousands over the life of the loan.
$3,034/mo
Est. payment
Explore your selling options
Work with a Zillow partner agent
Leverage their expertise and Zillow's premium Showcase listings to get your home seen by more buyers.
Get startedList with your own agent
Get your home in front of millions of buyers by listing it on Zillow.
Learn how to do itSell it yourself
Take full control of how buyers see your home on Zillow by listing For Sale by Owner (FSBO).
List your homeWhat's special
Tray ceilingHalf acre lotGranite counter topsLvt flooringLaminate hw flooringLarge pantryTile backsplash
Zillow last checked:
Listing updated:
Listed by:
Tonya Benton tonya@choiceoneunion.com,
Choice One Realty Experts LLC
Bought with:
Leslie Zimmerman
Lantern Realty & Development
Source: Canopy MLS as distributed by MLS GRID,MLS#: 4142387
Facts & features
Interior
Bedrooms & bathrooms
- Bedrooms: 3
- Bathrooms: 3
- Full bathrooms: 2
- 1/2 bathrooms: 1
Primary bedroom
- Level: Upper
Bedroom s
- Level: Upper
Bedroom s
- Level: Upper
Breakfast
- Level: Main
Dining room
- Level: Main
Kitchen
- Level: Main
Laundry
- Level: Upper
Loft
- Level: Upper
Heating
- Heat Pump
Cooling
- Ceiling Fan(s), Central Air
Appliances
- Included: Dishwasher, Electric Range, Electric Water Heater, Microwave
- Laundry: Laundry Room, Upper Level
Features
- Flooring: Carpet, Vinyl
- Has basement: No
Interior area
- Total structure area: 2,623
- Total interior livable area: 2,623 sqft
- Finished area above ground: 2,623
- Finished area below ground: 0
Property
Parking
- Total spaces: 2
- Parking features: Driveway, Attached Garage, Garage on Main Level
- Attached garage spaces: 2
- Has uncovered spaces: Yes
Features
- Levels: Two
- Stories: 2
- Patio & porch: Front Porch
Lot
- Size: 0.51 Acres
Details
- Parcel number: 556301485933
- Zoning: R-20
- Special conditions: Standard
Construction
Type & style
- Home type: SingleFamily
- Architectural style: Transitional
- Property subtype: Single Family Residence
Materials
- Fiber Cement
- Foundation: Slab
- Roof: Shingle
Condition
- New construction: Yes
- Year built: 2024
Details
- Builder model: Easton
- Builder name: Pinnacle Homes USA LLC
Utilities & green energy
- Sewer: Septic Installed
- Water: City
Community & HOA
Community
- Subdivision: Stanfield Valley
HOA
- Has HOA: Yes
- HOA fee: $400 annually
Location
- Region: Stanfield
Financial & listing details
- Price per square foot: $170/sqft
- Tax assessed value: $33,736
- Annual tax amount: $2,697
- Date on market: 6/17/2024
- Cumulative days on market: 192 days
- Listing terms: Cash,Conventional,FHA,VA Loan
- Road surface type: Concrete, Paved
Price history
| Date | Event | Price |
|---|---|---|
| 1/31/2025 | Sold | $445,000-3.2%$170/sqft |
Source:  Canopy MLS as distributed by MLS GRID #4142387 Report a problem Canopy MLS as distributed by MLS GRID #4142387 Report a problem | ||
| 10/23/2024 | Price change | $459,900-1.1%$175/sqft |
Source: Canopy MLS as distributed by MLS GRID #4142387 Report a problem | ||
| 6/17/2024 | Listed for sale | $464,900$177/sqft |
Source: Canopy MLS as distributed by MLS GRID #4142387 Report a problem | ||
Public tax history
| Year | Property taxes | Tax assessment |
|---|---|---|
| 2025 | $2,697 +995% | $428,049 +1168.8% |
| 2024 | $246 | $33,736 |
Find assessor info on the county website
Neighborhood: 28163
Nearby homes
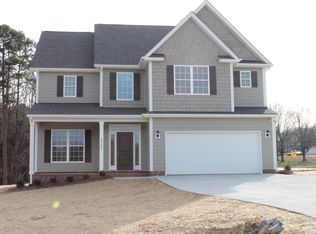
- $419,9003 bd3 ba2.6k sqft5758 Stanfield Valley Trl, Stanfield, NC 28163Sold
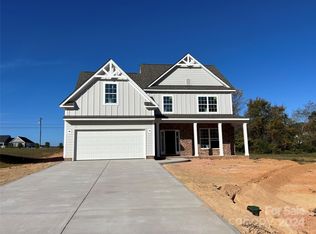
- $449,9003 bd3 ba2.6k sqft11525 Valley Oaks Ln, Stanfield, NC 28163Sold
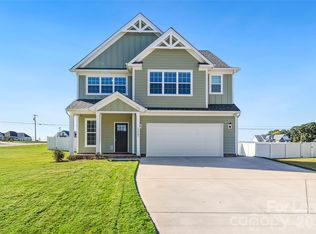
- $2,8003 bd4 ba2.8k sqft11507 Valley Oaks Ln, Stanfield, NC 28163For Rent
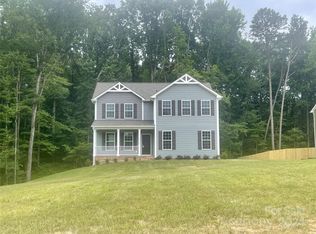
- $384,9003 bd3 ba2k sqft5776 Stanfield Valley Trl, Stanfield, NC 28163Sold
- $449,9003 bd4 ba2.4k sqft11533 Valley Oaks Ln, Stanfield, NC 28163Sold
- $454,9003 bd4 ba2.4k sqft11516 Valley Oaks Ln, Stanfield, NC 28163Sold
- $472,0003 bd3 ba2.6k sqft11508 Valley Oaks Ln, Stanfield, NC 28163Sold
- $442,9003 bd3 ba2.3k sqft11543 Valley Oaks Ln, Stanfield, NC 28163Sold
Nearby schools
GreatSchools rating
- 6/10Stanfield Elementary SchoolGrades: K-5Distance: 1.9 mi
- 7/10West Stanly Middle SchoolGrades: 6-8Distance: 5.6 mi
- 6/10West Stanly High SchoolGrades: 9-12Distance: 7 mi
Schools provided by the listing agent
- Elementary: Stanfield
- Middle: West Stanly
- High: West Stanly
Source: Canopy MLS as distributed by MLS GRID. This data may not be complete. We recommend contacting the local school district to confirm school assignments for this home.


Get pre-qualified for a loan
At Zillow Home Loans, we can pre-qualify you in as little as 5 minutes with no impact to your credit score.An equal housing lender. NMLS #10287.
- North Carolina
- Stanly County
- Stanfield
- 28163
- 11515 Valley Oaks Ln
Nearby cities
Nearby zip codes
Other Stanfield Topics
