Conventional 4.875%/5.646% APR if closing by Feb 27th with seller preferred lender. FHA and VA options also available. Call for further details.
Spacious & Stylish Taylor Floor Plan – With Morning Room and Lookout Lower Level for Future Expansion.
This beautifully designed home offers space, flexibility, and modern finishes throughout. The main floor features a versatile flex room, durable flooring, and a gorgeous kitchen with quartz countertops, gas range, tile backsplash, and a large center island. The light-filled morning room provides extra dining space and opens to a cozy family room with an electric fireplace - perfect for everyday living or entertaining.
Four bedrooms, including a spacious owner’s suite with private bath and walk-in closet are located upstairs. The lookout lower level is unfinished, giving you the opportunity to expand with a future family room, bedroom, or home gym - whatever fits your lifestyle. Plenty of space now, and even more potential for the future.
Closed
Zillow last checked:
Listing updated:
Bought with:
Ryan Klingelhutz
Bridge Realty, LLC
Source: NorthstarMLS as distributed by MLS GRID,MLS#: 6818483
Price history
| Date | Event | Price |
|---|---|---|
| 2/27/2026 | Sold | $552,700-1.3%$233/sqft |
Source:  NorthstarMLS as distributed by MLS GRID #6818483 Report a problem NorthstarMLS as distributed by MLS GRID #6818483 Report a problem | ||
| 1/18/2026 | Pending sale | $559,990$236/sqft |
Source: NorthstarMLS as distributed by MLS GRID #6818483 Report a problem | ||
| 1/7/2026 | Price change | $559,990-1.6%$236/sqft |
Source: NorthstarMLS as distributed by MLS GRID #6818483 Report a problem | ||
| 12/19/2025 | Price change | $568,990-1%$240/sqft |
Source: NorthstarMLS as distributed by MLS GRID #6818483 Report a problem | ||
| 12/4/2025 | Price change | $575,000-2.5%$242/sqft |
Source: NorthstarMLS as distributed by MLS GRID #6818483 Report a problem | ||
| 10/29/2025 | Price change | $590,000-2.5%$249/sqft |
Source: NorthstarMLS as distributed by MLS GRID #6787165 Report a problem | ||
| 9/15/2025 | Price change | $605,000-0.4%$255/sqft |
Source: NorthstarMLS as distributed by MLS GRID #6787165 Report a problem | ||
| 9/12/2025 | Listed for sale | $607,385$256/sqft |
Source:  M/I Homes Report a problem M/I Homes Report a problem | ||
Nearby homes
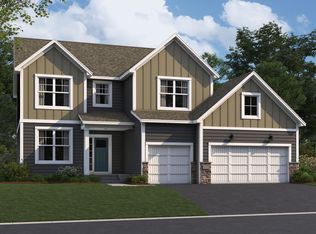
- from $617,9904 bd3 ba3k sqftMarley Plan, Riverview Preserve, Michael, MN 55376New Construction
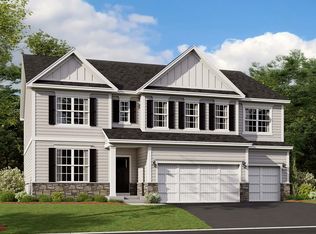
- from $609,9904 bd4 ba3.6k sqftNicholas Plan, Riverview Preserve, Saint Michael, MN 55376New Construction
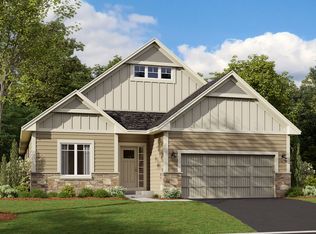
- from $535,9903 bd2 ba1.8k sqftSycamore II Plan, Riverview Preserve, Saint Michael, MN 55376New Construction
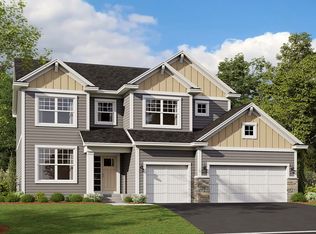
- from $556,9904 bd3 ba2.7k sqftAlexander Plan, Riverview Preserve, Saint Michael, MN 55376New Construction
Get a cash offer in 3 minutes
Find out how much your home could sell for in as little as 3 minutes with a no-obligation cash offer.
Estimated market value
$557,500
