Skip main navigation
Sold
  • Price Unknown

    11516 Cambridge Rd, Leawood, KS 66211

    --beds
    --baths
    9,583Square Feet
    Unimproved Land
    Built in ----
    9,583 Square Feet Lot
    $743,300 Zestimate®
    $--/sqft
    $2,776 Estimated rent

    Home value

    $743,300

    $520,000 - $1.05M

    $2,776/mo

    Zestimate® history
    Loading
    Loading...

    Owner options

    List your home for rent

    $2,776/mo

    Rent Zestimate®

    Find your next renter with Zillow Rental Manager. Plus, with online applications, you can quickly screen prospective tenants – for free.

    Learn more

    $2,776/mo

    Rent Zestimate®

    Refinance and save

    $1,500/mo

    Est. payment

    Refinancing to a lower rate could help reduce your monthly payments and save thousands over the life of the loan.

    See today's rates

    $1,500/mo

    Est. payment

    Explore your selling options

    Work with a Zillow partner agent

    Leverage their expertise and Zillow's premium Showcase listings to get your home seen by more buyers.

    Get started

    List with your own agent

    Get your home in front of millions of buyers by listing it on Zillow.

    Learn how to do it

    Sell it yourself

    Take full control of how buyers see your home on Zillow by listing For Sale by Owner (FSBO).

    List your home

    What's special

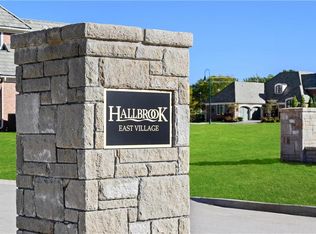
    THERE'S NOTHING QUITE LIKE HALLBROOK EAST VILLAGE! Stunning, BRAND-NEW, MAINTENANCE-PROVIDED French Normandy artisan villas in intimate enclave steps away from the Hallbrook Country Club & golf course have every most-wanted feature!  Villa plans by award winning architects Rick Jones, (NSPJ) and Gerald Janssen (ESC).  Our 3 builders Jay Holthaus, Rick Standard, and Tommy Clemente will build to suit.   Select from custom plans, or design your own. *Taxes are on lot only.* NEW MODEL HOME ON SITE! Reserve your lot NOW Your design must comply with community design standards.  *Lot Availability and Lot Prices are subject to change without notice.

    Zillow last checked:

    Listing updated:

    Listed by:

    Hallbrook Team 913-661-1432,

    Hallbrook Realty,

    Suzy Goldstein 816-589-8309,

    Hallbrook Realty

    Bought with:

    Hallbrook Team

    Hallbrook Realty

    Source: Heartland MLS as distributed by MLS GRID,MLS#: 2258718MLS Logo

    Facts & features

    Property

    Lot
    • Size: 9,583 Square Feet
    • Topography: Level
    Details
    • Parcel number: HP190700000029
    • Zoning: RP-2

    Utilities & green energy

    • Sewer: Public Sewer
    • Water: Public
    • Utilities for property: Cable Available, Electricity Available, Natural Gas Available, Phone Available

    Community & HOA

    Community
    • Subdivision: Hallbrook East Village
    HOA
    • Services included: Maintenance Grounds, Management, Snow Removal, Trash
    • HOA fee: $1,500 quarterly
    Location
    • Region: Leawood

    Financial & listing details

    • Tax assessed value: $218,550
    • Annual tax amount: $1,822
    • Date on market: 1/13/2021
    • Listing terms: Cash,Conventional
    • Road surface type: Asphalt

    Price history

    DateEventPrice
    9/4/2024Sold--
    Source: Heartland MLS as distributed by MLS GRID #2258718 Report a problem
    7/23/2024Pending sale$225,000
    Source: Heartland MLS as distributed by MLS GRID #2258718 Report a problem
    1/14/2021Listed for sale$225,000
    Source: Heartland MLS as distributed by MLS GRID #2258718 Report a problem

    Public tax history

    YearProperty taxesTax assessment
    2025-- $26,226
    2024-- $26,226 -23.6%
    2023$4,045 +83.7%$34,307 +92.8%
    2022$2,202 $17,790 +30%
    2021-- $13,682
    2020$1,822 $13,682
    2019-- $13,682
    Find assessor info on the county website

    Neighborhood: 66211

    Nearby schools

    GreatSchools rating
    Schools provided by the listing agent
    • Elementary: Leawood
    • Middle: Leawood Middle
    • High: Blue Valley North

    Source: Heartland MLS as distributed by MLS GRID. This data may not be complete. We recommend contacting the local school district to confirm school assignments for this home.