Skip main navigation
Closed
Street View
  • $1,143,600

    11516 Deetzy Ave, Matthews, NC 28105

    5beds
    4,619sqft
    Single Family Residence
    Built in 2019
    0.29 Acres Lot
    $1,143,600 Zestimate®
    $248/sqft
    $4,861 Estimated rent

    Home value

    $1,143,600

    $1.09M - $1.20M

    $4,861/mo

    Zestimate® history
    Loading
    Loading...

    Owner options

    List your home for rent

    $4,861/mo

    Rent Zestimate®

    Find your next renter with Zillow Rental Manager. Plus, with online applications, you can quickly screen prospective tenants – for free.

    Learn more

    $4,861/mo

    Rent Zestimate®

    Refinance and save

    $7,009/mo

    Est. payment

    Refinancing to a lower rate could help reduce your monthly payments and save thousands over the life of the loan.

    See today's rates

    $7,009/mo

    Est. payment

    Explore your selling options

    Work with a Zillow partner agent

    Leverage their expertise and Zillow's premium Showcase listings to get your home seen by more buyers.

    Get started

    List with your own agent

    Get your home in front of millions of buyers by listing it on Zillow.

    Learn how to do it

    Sell it yourself

    Take full control of how buyers see your home on Zillow by listing For Sale by Owner (FSBO).

    List your home

    What's special

    Hardwood floorsBeautiful pulte homeOutdoor poolCovered patioSport courtWhite cabinetsOpen floor plan

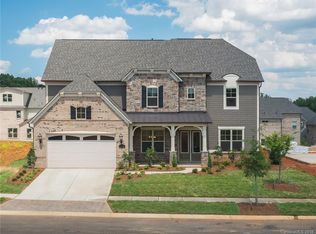
    Welcome home to this beautiful Pulte home in Castleford! This 3 story home offers an open floor plan on the main level with white cabinets in the kitchen. There is a drop zone right inside from the garage to make organization easier. If you are having guests over they can stay in the main level bedroom with their own full bath. Head to the second level, where the primary bedroom has hardwood floors and a spacious layout. Retreat to the primary bath after a long day. The primary custom closet has so much organization that you can display your shoes, clothes, and more! The 3rd level offers a bonus room and bath. Venture outside on the covered patio and sip your coffee in the morning while the irrigation system is running. The sloping backyard is an open oasis with so much potential. The tandem garage is big enough to park 2 cars or use as additional storage. The community offers an outdoor pool, playground, and sport court, so there is plenty to do.

    This property is off market, which means it's not currently listed for sale or rent on Zillow. This may be different from what's available on other websites or public sources.

    Zillow last checked:

    Listing updated:

    Listed by:

    Adriana Avila Belerril adrianahomesinclt@gmail.com,

    Premier South

    Bought with:

    Jennifer Reagin

    RE/MAX Results

    Source: Canopy MLS as distributed by MLS GRID,MLS#: 4021511MLS Logo

    Facts & features

    Interior

    Bedrooms & bathrooms
    • Bedrooms: 5
    • Bathrooms: 5
    • Full bathrooms: 4
    • 1/2 bathrooms: 1
    • Main level bedrooms: 1
    Primary bedroom
    • Level: Upper
    Primary bedroom
    • Level: Upper
    Bedroom s
    • Level: Main
    Bedroom s
    • Level: Upper
    Bedroom s
    • Level: Upper
    Bedroom s
    • Level: Upper
    Bedroom s
    • Level: Main
    Bedroom s
    • Level: Upper
    Bedroom s
    • Level: Upper
    Bedroom s
    • Level: Upper
    Bathroom full
    • Level: Main
    Bathroom full
    • Level: Upper
    Bathroom full
    • Level: Upper
    Bathroom full
    • Level: Upper
    Bathroom half
    • Level: Third
    Bathroom full
    • Level: Main
    Bathroom full
    • Level: Upper
    Bathroom full
    • Level: Upper
    Bathroom full
    • Level: Upper
    Bathroom half
    • Level: Third
    Breakfast
    • Level: Main
    Breakfast
    • Level: Main
    Den
    • Level: Main
    Den
    • Level: Main
    Dining room
    • Level: Main
    Dining room
    • Level: Main
    Family room
    • Level: Main
    Family room
    • Level: Main
    Kitchen
    • Level: Main
    Kitchen
    • Level: Main
    Laundry
    • Level: Upper
    Laundry
    • Level: Upper
    Loft
    • Level: Upper
    Loft
    • Level: Upper
    Other
    • Level: Main
    Other
    • Level: Main
    Recreation room
    • Level: Third
    Recreation room
    • Level: Third
    Heating
    • Natural Gas
    Cooling
    • Central Air
    Appliances
    • Included: Dishwasher
    • Laundry: Electric Dryer Hookup, Upper Level, Washer Hookup
    Features
    • Attic Other
    • Flooring: Tile, Wood
    • Windows: Insulated Windows
    • Has basement: No
    • Attic: Other,Walk-In
    Interior area
    • Total structure area: 4,001
    • Total interior livable area: 4,619 sqft
    • Finished area above ground: 4,619
    • Finished area below ground: 0

    Property

    Parking
    • Total spaces: 2
    • Parking features: Attached Garage, Garage Faces Front, Garage on Main Level
    • Attached garage spaces: 2
    • Details: 2.5 Car Tandem Garage
    Features
    • Levels: Three Or More
    • Stories: 3
    • Patio & porch: Covered, Front Porch, Rear Porch
    • Exterior features: In-Ground Irrigation
    • Pool features: Community
    Lot
    • Size: 0.29 Acres
    • Features: Cul-De-Sac
    Details
    • Parcel number: 23112205
    • Zoning: R3CD
    • Special conditions: Standard

    Construction

    Type & style
    • Home type: SingleFamily
    • Architectural style: Traditional
    • Property subtype: Single Family Residence
    Materials
    • Brick Full, Fiber Cement
    • Foundation: Slab
    • Roof: Shingle
    Condition
    • New construction: No
    • Year built: 2019
    Details
    • Builder name: Pulte Homes

    Utilities & green energy

    • Sewer: Public Sewer
    • Water: City
    • Utilities for property: Electricity Connected, Wired Internet Available

    Community & HOA

    Community
    • Features: Cabana, Playground, Sport Court, Street Lights
    • Subdivision: Castleford
    HOA
    • Has HOA: Yes
    • HOA fee: $309 quarterly
    • HOA name: Castleford HOA Cusick Company
    • HOA phone: 704-544-7779
    Location
    • Region: Matthews

    Financial & listing details

    • Price per square foot: $248/sqft
    • Tax assessed value: $603,600
    • Date on market: 5/19/2023
    • Cumulative days on market: 28 days
    • Listing terms: Cash,Conventional
    • Exclusions: See Agent Remarks
    • Electric utility on property: Yes
    • Road surface type: Concrete, Other, Paved

    Price history

    DateEventPrice
    7/20/2023Sold$1,047,000-4.6%$227/sqft
    Source: Canopy MLS as distributed by MLS GRID #4021511 Report a problem
    6/17/2023Pending sale$1,097,000$237/sqft
    Source: Canopy MLS as distributed by MLS GRID #CAR4021511 Report a problem
    6/15/2023Price change$1,097,000-4.5%$237/sqft
    Source: Canopy MLS as distributed by MLS GRID #CAR4021511 Report a problem
    6/5/2023Price change$1,149,000-4.2%$249/sqft
    Source: Canopy MLS as distributed by MLS GRID #CAR4021511 Report a problem
    5/19/2023Listed for sale$1,199,000+89.1%$260/sqft
    Source: Canopy MLS as distributed by MLS GRID #CAR4021511 Report a problem
    10/9/2019Sold$634,000$137/sqft
    Source: Public Record Report a problem

    Public tax history

    YearProperty taxesTax assessment
    2025-- $905,400
    2024-- $905,400 +3.6%
    2023$6,548 +10%$873,700 +44.7%
    2022$5,950 +0.2%$603,600
    2021$5,939 +0.1%$603,600 +654.5%
    2020$5,932 +2373.8%$80,000
    2019$240 -75.9%$80,000
    2018$997 --
    Find assessor info on the county website

    Neighborhood: 28105

    Nearby schools

    GreatSchools rating
    Schools provided by the listing agent
    • Elementary: McKee Road
    • Middle: Jay M. Robinson
    • High: Providence

    Source: Canopy MLS as distributed by MLS GRID. This data may not be complete. We recommend contacting the local school district to confirm school assignments for this home.

    Get a cash offer in 3 minutes
    Find out how much your home could sell for in as little as 3 minutes with a no-obligation cash offer.
    Estimated market value
    $1,143,600
    Get a cash offer in 3 minutes
    Find out how much your home could sell for in as little as 3 minutes with a no-obligation cash offer.
    Estimated market value
    $1,143,600