Skip main navigation
Closed
  • $470,000

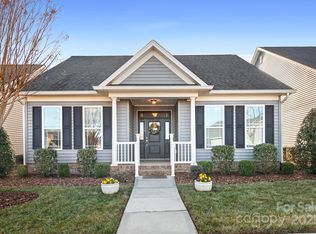
    11516 Dublin Crescent Rd, Cornelius, NC 28031

    3beds
    1,310sqft
    Single Family Residence
    Built in 2017
    0.15 Acres Lot
    $470,900 Zestimate®
    $359/sqft
    $2,089 Estimated rent

    Home value

    $470,900

    $447,000 - $494,000

    $2,089/mo

    Zestimate® history
    Loading
    Loading...

    Owner options

    List your home for rent

    $2,089/mo

    Rent Zestimate®

    Find your next renter with Zillow Rental Manager. Plus, with online applications, you can quickly screen prospective tenants – for free.

    Learn more

    $2,089/mo

    Rent Zestimate®

    Refinance and save

    $3,213/mo

    Est. payment

    Refinancing to a lower rate could help reduce your monthly payments and save thousands over the life of the loan.

    See today's rates

    $3,213/mo

    Est. payment

    Explore your selling options

    Work with a Zillow partner agent

    Leverage their expertise and Zillow's premium Showcase listings to get your home seen by more buyers.

    Get started

    List with your own agent

    Get your home in front of millions of buyers by listing it on Zillow.

    Learn how to do it

    Sell it yourself

    Take full control of how buyers see your home on Zillow by listing For Sale by Owner (FSBO).

    List your home

    What's special

    Charming and perfectly sized, this beautifully maintained home sits on a premium lot in the highly sought after 55+ community of Baileys Glen. Though designed with a smaller footprint, the open, thoughtfully planned layout lives large and offers an effortless flow. The kitchen features granite countertops, under cabinet lighting, stainless steel appliances, and a long breakfast bar ideal for casual dining or entertaining. It opens to a dining area framed by crown molding, wainscoting, and abundant windows that fill the space with natural light. The cozy living room centers around a gas fireplace and showcases rich wood floors that run throughout the main living areas. The spacious primary suite includes two walk-in closets, providing exceptional storage. A split bedroom design places two secondary bedrooms at the front of the home along with a conveniently located full bath—perfect for guests or flexible use. Step outside to a serene backyard setting where the patio overlooks a beautifully landscaped yard and peaceful woods. An electric awning with built in lighting extends over the entire patio, allowing you to enjoy the outdoors comfortably even on the warmest days. Thoughtful upgrades include tinted windows for heat and glare control, a recirculating hot water system, attic cooling fan, solar tubes for added natural light, in ground irrigation, and blinds throughout. Baileys Glen offers an exceptional active adult lifestyle with resort style amenities—pool, tennis and pickleball courts, putting green, clubhouse, gym, and a wide variety of clubs including woodworking, gardening, and pottery. It’s a welcoming, tight knit community where neighbors connect easily and everyday living feels a little more joyful.

    Zillow last checked:

    Listing updated:

    Listed by:

    Kristen Kosicki kristenk@ivesterjackson.com,

    Ivester Jackson Christie's

    Bought with:

    Melissa Chambers

    EXP Realty LLC Mooresville

    Source: Canopy MLS as distributed by MLS GRID,MLS#: 4369660MLS Logo

    Facts & features

    Interior

    Bedrooms & bathrooms
    • Bedrooms: 3
    • Bathrooms: 2
    • Full bathrooms: 2
    • Main level bedrooms: 3
    Primary bedroom
    • Level: Main
    Bedroom s
    • Level: Main
    Bedroom s
    • Level: Main
    Bathroom full
    • Level: Main
    Bathroom full
    • Level: Main
    Dining area
    • Level: Main
    Kitchen
    • Level: Main
    Living room
    • Level: Main
    Heating
    • Forced Air
    Cooling
    • Central Air
    Appliances
    • Included: Dishwasher, Disposal, Electric Range, Gas Water Heater, Microwave
    • Laundry: Main Level
    Features
    • Breakfast Bar, Open Floorplan, Pantry, Walk-In Closet(s)
    • Flooring: Carpet, Hardwood, Tile
    • Has basement: No
    • Attic: Pull Down Stairs
    • Fireplace features: Gas Log, Living Room
    Interior area
    • Total structure area: 1,310
    • Total interior livable area: 1,310 sqft
    • Finished area above ground: 1,310
    • Finished area below ground: 0

    Property

    Parking
    • Total spaces: 2
    • Parking features: Attached Garage, Garage Door Opener, Garage Faces Rear, Keypad Entry, Garage on Main Level
    • Attached garage spaces: 2
    Features
    • Levels: One
    • Stories: 1
    • Patio & porch: Patio
    • Exterior features: In-Ground Irrigation
    • Pool features: Community
    Lot
    • Size: 0.15 Acres
    Details
    • Parcel number: 00713622
    • Zoning: NR(CD)
    • Special conditions: Standard

    Construction

    Type & style
    • Home type: SingleFamily
    • Architectural style: Traditional
    • Property subtype: Single Family Residence
    Materials
    • Stone Veneer, Vinyl
    • Foundation: Slab
    Condition
    • New construction: No
    • Year built: 2017

    Utilities & green energy

    • Sewer: Public Sewer
    • Water: City

    Community & HOA

    Community
    • Features: Fifty Five and Older, Business Center, Clubhouse, Concierge, Fitness Center, Game Court, Putting Green, Sidewalks, Sport Court, Tennis Court(s)
    • Security: Carbon Monoxide Detector(s), Smoke Detector(s)
    • Senior community: Yes
    • Subdivision: Baileys Glen
    HOA
    • Has HOA: Yes
    • HOA fee: $397 monthly
    • HOA name: SouthCreek
    • HOA phone: 704-895-0606
    Location
    • Region: Cornelius

    Financial & listing details

    • Price per square foot: $359/sqft
    • Tax assessed value: $425,700
    • Annual tax amount: $2,889
    • Date on market: 4/20/2026
    • Cumulative days on market: 46 days
    • Listing terms: Cash,Conventional,FHA
    • Road surface type: Concrete, Paved

    Price history

    DateEventPrice
    8/12/2026Sold$470,000-2.1%$359/sqft
    Source: Canopy MLS as distributed by MLS GRID #4369660 Report a problem
    4/20/2026Listed for sale$480,000+51.2%$366/sqft
    Source: Canopy MLS as distributed by MLS GRID #4369660 Report a problem
    8/29/2017Sold$317,500$242/sqft
    Source: Public Record Report a problem

    Public tax history

    YearProperty taxesTax assessment
    2025$2,889 +1.6%$425,700
    2024$2,843 +1.7%$425,700
    2023$2,795 +0.8%$425,700 +32.2%
    2022$2,773 $322,000
    2021-- $322,000
    2020$2,741 +0.2%$322,000
    2019$2,735 +6.6%$322,000 +321900%
    2018$2,565 $100
    2017-- $100
    Find assessor info on the county website

    Neighborhood: 28031

    Nearby schools

    GreatSchools rating
    Schools provided by the listing agent
    • Elementary: J.V. Washam
    • Middle: Bailey
    • High: William Amos Hough

    Source: Canopy MLS as distributed by MLS GRID. This data may not be complete. We recommend contacting the local school district to confirm school assignments for this home.

    Get a cash offer in 3 minutes
    Find out how much your home could sell for in as little as 3 minutes with a no-obligation cash offer.
    Estimated market value
    $470,900
    Get a cash offer in 3 minutes
    Find out how much your home could sell for in as little as 3 minutes with a no-obligation cash offer.
    Estimated market value
    $470,900