Back on the market due to no fault of the seller! Welcome home to this well maintained rancher located in the Fan Court subdivision of Chester. This one-level home is situated on a double lot and is turn-key. The home features 4 spacious bedrooms, 3 1/2 bathrooms, new shower and plumbing to guest bathroom, two family rooms, and the 4th bedroom could be used for a possible office or fitness area. Much of the home is ADA compliant and has LVP flooring throughout most of the house. This home comes with a whole house generator, Newer roof (2020), Geothermal heating and cooling system (2015 with warranty), a shed, and a 2 car garage with electricity. Both lots together equal .91 of an acre. Great location near restaurants, local shops , Dutch Gap Conversation Area, and Henricus Historical Park. Do not miss seeing this gem in Chester!
Sold for $387,000
$387,000
11516 Elmwood Ln, Chester, VA 23831
4beds
3,001sqft
Single Family Residence
Built in 1954
0.45 Acres Lot
$464,900 Zestimate®
$129/sqft
$3,141 Estimated rent
Home value
$464,900
$437,000 - $497,000
$3,141/mo
Zestimate® history
Owner options
List your home for rent
$3,141/mo
Rent Zestimate®
Find your next renter with Zillow Rental Manager. Plus, with online applications, you can quickly screen prospective tenants – for free.
$3,141/mo
Rent Zestimate®
Refinance and save
$2,312/mo
Est. payment
Refinancing to a lower rate could help reduce your monthly payments and save thousands over the life of the loan.
$2,312/mo
Est. payment
Explore your selling options
Work with a Zillow partner agent
Leverage their expertise and Zillow's premium Showcase listings to get your home seen by more buyers.
Get startedList with your own agent
Get your home in front of millions of buyers by listing it on Zillow.
Learn how to do itSell it yourself
Take full control of how buyers see your home on Zillow by listing For Sale by Owner (FSBO).
List your homeWhat's special
Whole house generatorNewer roofGuest bathroomLocal shopsGeothermal heatingLvp flooring throughoutNew shower
Zillow last checked:
Listing updated:
Listed by:
Jon Gates 804-513-9763,
EXP Realty LLC
Bought with:
Stephanie Napoleon, 0225255985
Hometown Realty
Source: CVRMLS,MLS#: 2307976 Originating MLS: Central Virginia Regional MLS
Originating MLS: Central Virginia Regional MLSFacts & features
Interior
Bedrooms & bathrooms
- Bedrooms: 4
- Bathrooms: 4
- Full bathrooms: 3
- 1/2 bathrooms: 1
Primary bedroom
- Description: LVP, Sliding glass door, Private bath
- Level: First
- Dimensions: 21.0 x 21.0
Bedroom 2
- Description: LVP
- Level: First
- Dimensions: 11.0 x 11.0
Bedroom 3
- Description: LVP
- Level: First
- Dimensions: 12.0 x 11.0
Bedroom 4
- Description: LVP, Fireplace
- Level: First
- Dimensions: 20.0 x 11.0
Family room
- Description: LVP, Ceiling fan, French Doors- side porch access
- Level: First
- Dimensions: 29.0 x 15.0
Family room
- Description: LVP. Picture window, frame molding
- Level: First
- Dimensions: 18.0 x 11.0
Other
- Description: Tub & Shower
- Level: First
Half bath
- Level: First
Kitchen
- Description: Double oven, Ceiling fan, 2 Pantries
- Level: First
- Dimensions: 22.0 x 12.0
Office
- Description: LYP, Ceiling fan, French Doors, Direct access
- Level: First
- Dimensions: 29.0 x 20.0
Heating
- Geothermal, Zoned
Cooling
- Geothermal
Appliances
- Included: Double Oven, Dryer, Dishwasher, Electric Cooking, Electric Water Heater, Microwave, Refrigerator, Washer
- Laundry: Dryer Hookup
Features
- Bedroom on Main Level, Ceiling Fan(s), Dining Area, French Door(s)/Atrium Door(s)
- Flooring: Vinyl
- Doors: French Doors, Sliding Doors
- Has basement: No
- Attic: Pull Down Stairs
- Number of fireplaces: 1
- Fireplace features: Gas
Interior area
- Total interior livable area: 3,001 sqft
- Finished area above ground: 3,001
Property
Parking
- Total spaces: 2
- Parking features: Carport, Driveway, Detached, Garage, Paved
- Garage spaces: 2
- Has carport: Yes
- Has uncovered spaces: Yes
Accessibility
- Accessibility features: Accessibility Features, Customized Wheelchair Accessible, Grab Bars, Low Threshold Shower, Accessible Approach with Ramp, Accessible Doors
Features
- Levels: One
- Stories: 1
- Patio & porch: Front Porch, Porch
- Exterior features: Porch, Storage, Shed, Paved Driveway
- Pool features: None
- Fencing: None
Lot
- Size: 0.45 Acres
Details
- Parcel number: 795659008500000
- Zoning description: R15
Construction
Type & style
- Home type: SingleFamily
- Architectural style: Ranch
- Property subtype: Single Family Residence
Materials
- Drywall, Frame, Vinyl Siding
- Roof: Composition,Shingle
Condition
- Resale
- New construction: No
- Year built: 1954
Utilities & green energy
- Electric: Generator Hookup
- Sewer: Public Sewer
- Water: Public
Community & HOA
Community
- Subdivision: Fan Court
Location
- Region: Chester
Financial & listing details
- Price per square foot: $129/sqft
- Tax assessed value: $372,700
- Annual tax amount: $3,429
- Date on market: 1/15/2026
- Ownership: Individuals
- Ownership type: Sole Proprietor
Price history
| Date | Event | Price |
|---|---|---|
| 9/5/2023 | Sold | $387,000+1.8%$129/sqft |
Source:  CVRMLS #2307976 Report a problem CVRMLS #2307976 Report a problem | ||
| 7/10/2023 | Pending sale | $379,999$127/sqft |
Source: CVRMLS #2307976 Report a problem | ||
| 7/8/2023 | Listed for sale | $379,999+2.7%$127/sqft |
Source: CVRMLS #2307976 Report a problem | ||
| 4/27/2023 | Listing removed | -- |
Source: CVRMLS #2307976 Report a problem | ||
| 4/17/2023 | Pending sale | $369,999$123/sqft |
Source: CVRMLS #2307976 Report a problem | ||
| 4/13/2023 | Listed for sale | $369,999+7.2%$123/sqft |
Source: CVRMLS #2307976 Report a problem | ||
| 1/24/2022 | Sold | $345,000+3%$115/sqft |
Source: CVRMLS #2135578 Report a problem | ||
| 1/2/2022 | Pending sale | $335,000$112/sqft |
Source: CVRMLS #2135578 Report a problem | ||
| 12/30/2021 | Listed for sale | $335,000+40.8%$112/sqft |
Source: CVRMLS #2135578 Report a problem | ||
| 4/4/2019 | Sold | $238,000-11.9%$79/sqft |
Source: CVRMLS #1900461 Report a problem | ||
| 1/13/2019 | Listed for sale | $270,000+29.8%$90/sqft |
Source: James River Realty Group LLC #1900461 Report a problem | ||
| 12/18/2013 | Sold | $208,000-16.8%$69/sqft |
Source: Public Record Report a problem | ||
| 9/3/2013 | Listing removed | $250,000$83/sqft |
Source: Long &Foster #1313946 Report a problem | ||
| 6/2/2013 | Listed for sale | $250,000-3.8%$83/sqft |
Source: Long &Foster #1313946 Report a problem | ||
| 3/14/2012 | Listing removed | $259,950$87/sqft |
Source: RE/MAX Commonwealth #1131871 Report a problem | ||
| 12/23/2011 | Listed for sale | $259,950-13.1%$87/sqft |
Source: RE/MAX COMMONWEALTH #1131871 Report a problem | ||
| 9/26/2011 | Listing removed | $299,000$100/sqft |
Source: Resource Realty Services #1102655 Report a problem | ||
| 7/21/2011 | Price change | $299,000-3.2%$100/sqft |
Source: Resource Realty Services #1102655 Report a problem | ||
| 6/3/2011 | Price change | $309,000-3.1%$103/sqft |
Source: Resource Realty Services #1102655 Report a problem | ||
| 3/21/2011 | Price change | $319,000-3%$106/sqft |
Source: Resource Realty Services #1102655 Report a problem | ||
| 1/27/2011 | Listed for sale | $329,000+151.1%$110/sqft |
Source: Resource Realty Services #1102655 Report a problem | ||
| 7/15/2002 | Sold | $131,000+9.6%$44/sqft |
Source: Public Record Report a problem | ||
| 10/1/2001 | Sold | $119,500$40/sqft |
Source: Public Record Report a problem | ||
Public tax history
| Year | Property taxes | Tax assessment |
|---|---|---|
| 2025 | $4,113 +3.1% | $462,100 +4.2% |
| 2024 | $3,990 +13.6% | $443,300 +14.9% |
| 2023 | $3,512 +2.4% | $385,900 +3.5% |
| 2022 | $3,429 +19.7% | $372,700 +23.6% |
| 2021 | $2,864 | $301,500 |
| 2020 | $2,864 +4.1% | $301,500 +4.1% |
| 2019 | $2,751 +3.8% | $289,600 +5.8% |
| 2018 | $2,650 +6.1% | $273,700 +6.2% |
| 2017 | $2,499 | $257,700 |
| 2016 | $2,499 +3.2% | $257,700 +3.2% |
| 2015 | $2,421 +1.8% | $249,600 +1.8% |
| 2014 | $2,378 | $245,100 +3.1% |
| 2013 | -- | $237,700 -1.7% |
| 2012 | -- | $241,900 -5.1% |
| 2011 | -- | $254,900 -8% |
| 2010 | -- | $277,000 -4.2% |
| 2009 | -- | $289,100 |
| 2008 | -- | $289,100 +102.7% |
| 2007 | -- | $142,600 +22% |
| 2005 | -- | $116,900 +12.7% |
| 2004 | -- | $103,700 +1.5% |
| 2003 | -- | $102,200 +16.3% |
| 2002 | -- | $87,900 +4.5% |
| 2001 | -- | $84,100 |
Find assessor info on the county website
Neighborhood: 23831
Nearby homes
- $39,000-- bd-- ba-- sqft11524 Elmwood Ln, Chester, VA 23831Off Market
- $325,4003 bd2 ba1.4k sqft11508 Elmwood Ln, Chester, VA 23831Off Market
- $190,0002 bd1 ba1.2k sqft11532 Elmwood Ln, Chester, VA 23831Sold
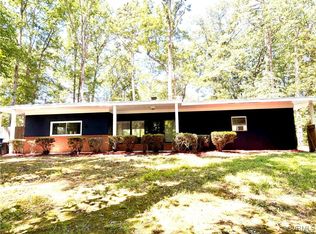
- $371,1003 bd2 ba2.3k sqft11525 Cliff Lawn Dr, Chester, VA 23831Off Market
- $31,000-- bd-- ba-- sqft11533 Cliff Lawn Dr, Chester, VA 23831Off Market
- $325,6004 bd2 ba1.4k sqft11517 Cliff Lawn Dr, Chester, VA 23831Off Market
- $377,3003 bd2 ba1.9k sqft11500 Elmwood Ln, Chester, VA 23831Off Market
- $366,5003 bd3 ba1.8k sqft11500 Rolling Brook Rd, Chester, VA 23831Off Market
Nearby schools
GreatSchools rating
- 6/10C E Curtis Elementary SchoolGrades: PK-5Distance: 0.7 mi
- 5/10Elizabeth Davis Middle SchoolGrades: 6-8Distance: 5.2 mi
- 4/10Thomas Dale High SchoolGrades: 9-12Distance: 0.8 mi
Schools provided by the listing agent
- Elementary: Curtis
- Middle: Elizabeth Davis
- High: Thomas Dale
Source: CVRMLS. This data may not be complete. We recommend contacting the local school district to confirm school assignments for this home.
Get a cash offer in 3 minutes
Find out how much your home could sell for in as little as 3 minutes with a no-obligation cash offer.
Estimated market value
$464,900
Get a cash offer in 3 minutes
Find out how much your home could sell for in as little as 3 minutes with a no-obligation cash offer.
Estimated market value
$464,900
- Virginia
- Chesterfield County
- Chester
- 23831
- 11516 Elmwood Ln
Nearby cities
Nearby zip codes
Other Chester Topics
