Skip main navigation
Off market
Street View
  • $2,894,200

    11516 Luvie Ct, Potomac, MD 20854

    6beds
    7,945sqft
    SingleFamily
    Built in 1997
    1.61 Acres Lot
    $2,894,200 Zestimate®
    $364/sqft
    $6,799 Estimated rent

    Home value

    $2,894,200

    $2.66M - $3.18M

    $6,799/mo

    Zestimate® history
    Loading
    Loading...

    Owner options

    List your home for rent

    $6,799/mo

    Rent Zestimate®

    Find your next renter with Zillow Rental Manager. Plus, with online applications, you can quickly screen prospective tenants – for free.

    Learn more

    $6,799/mo

    Rent Zestimate®

    Refinance and save

    $14,787/mo

    Est. payment

    Refinancing to a lower rate could help reduce your monthly payments and save thousands over the life of the loan.

    See today's rates

    $14,787/mo

    Est. payment

    Explore your selling options

    Work with a Zillow partner agent

    Leverage their expertise and Zillow's premium Showcase listings to get your home seen by more buyers.

    Get started

    List with your own agent

    Get your home in front of millions of buyers by listing it on Zillow.

    Learn how to do it

    Sell it yourself

    Take full control of how buyers see your home on Zillow by listing For Sale by Owner (FSBO).

    List your home

    What's special

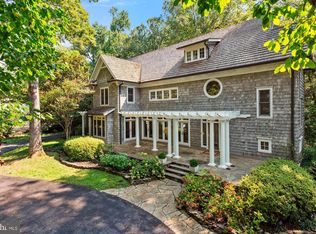
    Welcome to 11516 Luvie Ct, a Tuscan-inspired Villa designed by renowned architect, Robert McAlpine. Nestled among towering trees on the Potomac River in the desired Merry-Go-Round Farm community in Potomac, the professionally landscaped 1.6 ac double lot offers a serene oasis with heated swimming pool with new saltwater chlorinator, English gardens, multiple stone patios and wooded views. Greeted by a wisteria-trellised courtyard, the grand foyer welcomes you with an abundance of natural light, exquisite millwork, soaring & paneled ceilings, plus many more architectural elements that evoke sophisticated comfort and blissful tranquility. The main level boasts Canadian Ash Wood floors, a great room with access to the separate den/ family room and upper level stone patios, formal dining room, gourmet kitchen with marble counter tops, top-of-the-line stainless steel appliances and butler's pantry and a gorgeous mahogany screened sun room. Step into the main level primary suite wing and discover the ideal retreat with a separate office/ dressing room, sitting room with French doors to a private patio and garden views, two walk-in closets with custom built-ins and a luxurious ensuite marble bath with dual vanities, free standing tub and separate glass rain shower. From the spacious recreation room with theater projector & screen and access to the pool patio, to the gyms and playroom, to the two bedroom suites with full baths, the walkout lower level offers a perfect indoor escape. The separate in-law suite over the three car garage completes the interior of this home with a private entrance, kitchenette, living / dining room, bedroom and full bath. Additional conveniences include a 7-zone HVAC system, backup generator, radiant heated floors throughout all three levels, built-in speakers/ sound system and much more. Merry-Go-Round Farm offers nine miles of walking trails-many with spectacular river views, a horse farm, tennis courts, three private lakes, access to the C&O Canal and only minutes to the conveniences of Potomac Village. It is a neighborhood that preserves and cherishes a country feeling and sense of community and there is always time to stop and take in nature's beauty. Enjoy your visit!

    This property is off market, which means it's not currently listed for sale or rent on Zillow. This may be different from what's available on other websites or public sources.

    Facts & features

    Interior

    Bedrooms & bathrooms
    • Bedrooms: 6
    • Bathrooms: 8
    • Full bathrooms: 6
    • 1/2 bathrooms: 2
    Heating
    • Heat pump, Radiant
    Cooling
    • Central
    Appliances
    • Included: Dishwasher, Dryer, Freezer, Garbage disposal, Microwave, Range / Oven, Refrigerator, Washer
    Features
    • Ceiling Fan(s), Kitchen Island, Window Treatments, Pantry, Recessed Lighting, Walk-In Closet(s), Built-Ins, Dining Area, Crown Molding, Exposed Beams, Open Floorplan, Skylight(s), Wood Floors, Butlers Pantry, Wet/Dry Bar, Upgraded Countertops, Floor Plan - Traditional, Kitchen - Gourmet, Double/Dual Staircase, Primary Bath(s)
    • Flooring: Hardwood
    • Basement: Finished
    • Has fireplace: No
    Interior area
    • Total interior livable area: 7,945 sqft
    • Finished area below ground: 2100

    Property

    Parking
    • Total spaces: 3
    • Parking features: Garage - Detached
    Accessibility
    • Accessibility features: Other
    Features
    • Exterior features: Stucco
    • Pool features: Private
    Lot
    • Size: 1.61 Acres
    Details
    • Parcel number: 0603105746
    • Special conditions: Standard

    Construction

    Type & style
    • Home type: SingleFamily
    • Architectural style: Conventional
    Materials
    • Roof: Other
    Condition
    • Year built: 1997

    Community & HOA

    HOA
    • Has HOA: Yes
    • HOA fee: $429 monthly
    Location
    • Region: Potomac

    Financial & listing details

    • Price per square foot: $364/sqft
    • Tax assessed value: $2,299,867
    • Annual tax amount: $26,613

    Price history

    DateEventPrice
    12/18/2020Sold$2,348,000-2%$296/sqft
    Source: Public Record Report a problem
    11/20/2020Pending sale$2,395,000$301/sqft
    Source: Long & Foster Real Estate, Inc. #MDMC723870 Report a problem
    11/18/2020Listed for sale$2,395,000$301/sqft
    Source: Long & Foster Real Estate, Inc. #MDMC723870 Report a problem
    11/4/2020Pending sale$2,395,000$301/sqft
    Source: Long & Foster Real Estate, Inc. #MDMC723870 Report a problem
    10/2/2020Listed for sale$2,395,000+2%$301/sqft
    Source: Long & Foster Real Estate, Inc. #MDMC723870 Report a problem
    1/1/2020Sold$2,348,000+11.8%$296/sqft
    Source: Agent Provided Report a problem
    9/14/2018Sold$2,100,000-8.5%$264/sqft
    Source: Long & Foster Broker Feed #1000335818_100 Report a problem
    8/3/2018Pending sale$2,295,000$289/sqft
    Source: Long & Foster Real Estate, Inc. #MC10197092 Report a problem
    7/8/2018Price change$2,295,000-8%$289/sqft
    Source: Long & Foster Real Estate, Inc. #MC10197092 Report a problem
    4/3/2018Listed for sale$2,495,000+24.8%$314/sqft
    Source: Long & Foster Real Estate, Inc. #1000335818 Report a problem
    11/7/2014Sold$2,000,000-8.9%$252/sqft
    Source: Public Record Report a problem
    10/2/2014Pending sale$2,195,000$276/sqft
    Source: Long & Foster Real Estate #MC8352807 Report a problem
    5/20/2014Listed for sale$2,195,000-21.5%$276/sqft
    Source: Long & Foster Real Estate #MC8352807 Report a problem
    11/10/2012Listing removed$2,795,000$352/sqft
    Source: Long & Foster Real Estate, Inc. Report a problem
    3/6/2012Listed for sale$2,795,000-17.7%$352/sqft
    Source: Long & Foster Real Estate, Inc. Report a problem
    11/4/2011Listing removed$8,500$1/sqft
    Source: Exit Realty Enterprises Report a problem
    9/5/2011Listed for rent$8,500$1/sqft
    Source: Exit Realty Enterprises Report a problem
    7/24/2010Listing removed$3,395,000$427/sqft
    Source: Long & Foster Real Estate #MC6765474 Report a problem
    5/27/2008Listed for sale$3,395,000$427/sqft
    Source: Long and Foster Real Estate #MC6765474 Report a problem

    Public tax history

    YearProperty taxesTax assessment
    2025$26,613 +1.2%$2,299,867 +0.7%
    2024$26,300 +1.6%$2,284,600 +1.7%
    2023$25,882 +6.2%$2,246,333 +1.7%
    2022$24,366 +1.9%$2,208,067 +1.8%
    2021$23,922 -0.1%$2,169,800
    2020$23,937 -5.4%$2,169,800 -5.5%
    2019$25,307 -0.2%$2,295,000
    2018$25,353 +2.4%$2,295,000 +4.5%
    2017$24,770 -25%$2,196,667 +4.7%
    2016$33,020 $2,098,333 +4.9%
    2015$33,020 $2,000,000 -20%
    2014$33,020 $2,500,300
    2013-- $2,500,300 -2.2%
    2012-- $2,555,500
    2011-- $2,555,500 -12.2%
    2010-- $2,912,000 -7.2%
    2009-- $3,137,560 +4%
    2008-- $3,017,082 +4.2%
    2007-- $2,896,606 +4.3%
    2006-- $2,776,130 +4.3%
    2005-- $2,660,656 -3.9%
    2004-- $2,768,543 +13.9%
    2003-- $2,429,710 +5%
    2002-- $2,313,952
    2001-- $2,313,952
    Find assessor info on the county website

    Neighborhood: 20854

    Nearby schools

    GreatSchools rating
    Schools provided by the listing agent
    • Elementary: POTOMAC
    • Middle: HERBERT HOOVER
    • High: WINSTON CHURCHILL
    • District: MONTGOMERY COUNTY PUBLIC SCHOOLS

    Source: The MLS. This data may not be complete. We recommend contacting the local school district to confirm school assignments for this home.

    Get a cash offer in 3 minutes
    Find out how much your home could sell for in as little as 3 minutes with a no-obligation cash offer.
    Estimated market value
    $2,894,200
    Get a cash offer in 3 minutes
    Find out how much your home could sell for in as little as 3 minutes with a no-obligation cash offer.
    Estimated market value
    $2,894,200