Skip main navigation
    House for rent
  • $2,100/mo

    Fees may apply

    11516 Milano Dr, Austin, TX 78747

    3beds
    1,987sqft

    Price may not include required fees and charges. Learn more|

    Singlefamily
    Available now
    Cats, dogs OK
    Central air, ceiling fan
    Hookups laundry
    2 Parking spaces parking
    Central, fireplace

    What's special

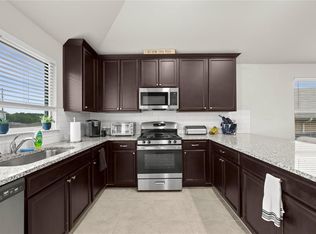
    Home officeStainless steel appliancesModern kitchenConvenient half-bathWalk-in closetDedicated laundry roomAmple cabinetry
    This well-maintained property features an open-concept layout with a spacious living area, perfect for entertaining. The modern kitchen boasts stainless steel appliances, ample cabinetry, and a breakfast bar overlooking the dining and family room. The primary suite offers a peaceful retreat with a walk-in closet and an en-suite bathroom featuring dual vanities and a walk-in shower. Two additional bedrooms provide flexibility for guests, a home office, or a growing family. A convenient half-bath and dedicated laundry room add to the home's functionality. Step outside to enjoy a private backyard, ideal for outdoor relaxation. Located in a prime location with easy access to shopping, dining, major highways, and top-rated schools. Don't miss this opportunity schedule your showing today!
    37 days
    |
    --
    |
    --
    |

    Zillow last checked:

    Listing updated:

    Travel times

    Let’s turn your rent into credit progress

    Build credit history with every on-time payment and get credit for the payment you’re already making.

    Facts & features

    Interior

    Bedrooms & bathrooms
    • Bedrooms: 3
    • Bathrooms: 3
    • Full bathrooms: 2
    • 1/2 bathrooms: 1
    Heating
    • Central, Fireplace
    Cooling
    • Central Air, Ceiling Fan
    Appliances
    • Included: Dishwasher, Oven, Stove, WD Hookup
    • Laundry: Hookups, In Unit, Washer Hookup
    Features
    • 2 Primary Baths, Breakfast Bar, Built-in Features, Ceiling Fan(s), Eat-in Kitchen, Pantry, WD Hookup, Walk In Closet, Walk-In Closet(s), Washer Hookup
    • Flooring: Carpet, Tile
    • Has fireplace: Yes
    Interior area
    • Total interior livable area: 1,987 sqft

    Property

    Parking
    • Total spaces: 2
    • Parking features: Contact manager
    • Details: Contact manager
    Features
    • Stories: 2
    • Exterior features: Contact manager
    • Pool features: Contact manager
    • Has view: Yes
    • View description: Contact manager
    Details
    • Parcel number: 931701

    Construction

    Type & style
    • Home type: SingleFamily
    • Property subtype: SingleFamily
    Materials
    • Roof: Shake Shingle
    Condition
    • Year built: 2022

    Community & HOA

    Location
    • Region: Austin

    Financial & listing details

    • Lease term: Negotiable

    Price history

    DateEventPrice
    6/19/2026Price change$2,100-4.5%$1/sqft
    Source: Unlock MLS #4971225 Report a problem
    6/1/2026Listed for rent$2,200+4.8%$1/sqft
    Source: Unlock MLS #4971225 Report a problem
    2/19/2025Listing removed$2,100$1/sqft
    Source: Zillow Rentals Report a problem
    1/31/2025Listed for rent$2,100-4.5%$1/sqft
    Source: Zillow Rentals Report a problem
    2/10/2024Listing removed--
    Source: Zillow Rentals Report a problem
    1/17/2024Listed for rent$2,200+2.3%$1/sqft
    Source: Zillow Rentals Report a problem
    2/26/2022Listing removed--
    Source: Zillow Rental Manager Report a problem
    2/16/2022Price change$2,150-6.3%$1/sqft
    Source: Zillow Rental Manager Report a problem
    2/2/2022Listed for rent$2,295$1/sqft
    Source: Zillow Rental Manager Report a problem

    Neighborhood: Onion Creek

    Nearby schools

    GreatSchools rating