Skip main navigation
Sold for $850,000
  • $850,000

    11516 Osprey Pointe Blvd, Clermont, FL 34711

    3beds
    2,872sqft
    Single Family Residence
    Built in 2019
    0.37 Acres Lot
    $886,400 Zestimate®
    $296/sqft
    $4,766 Estimated rent

    Home value

    $886,400

    $842,000 - $931,000

    $4,766/mo

    Zestimate® history
    Loading
    Loading...

    Owner options

    List your home for rent

    $4,766/mo

    Rent Zestimate®

    Find your next renter with Zillow Rental Manager. Plus, with online applications, you can quickly screen prospective tenants – for free.

    Learn more

    $4,766/mo

    Rent Zestimate®

    Refinance and save

    $5,753/mo

    Est. payment

    Refinancing to a lower rate could help reduce your monthly payments and save thousands over the life of the loan.

    See today's rates

    $5,753/mo

    Est. payment

    Explore your selling options

    Work with a Zillow partner agent

    Leverage their expertise and Zillow's premium Showcase listings to get your home seen by more buyers.

    Get started

    List with your own agent

    Get your home in front of millions of buyers by listing it on Zillow.

    Learn how to do it

    Sell it yourself

    Take full control of how buyers see your home on Zillow by listing For Sale by Owner (FSBO).

    List your home

    What's special

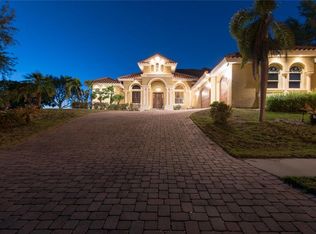
    Step into the epitome of luxury living at 11516 Osprey Pointe Blvd, an exquisite upscale residence situated in the highly sought-after gated community of Osprey Pointe. This spacious abode offers unparalleled access to the pristine Chains of Lake, including the enchanting Lake Minnehaha. Set upon a sprawling large lot, this pool home stands as a testament to modern elegance with tasteful finishes and thoughtful updates. The stunning open-concept floorplan, adorned with porcelain tiles throughout, bathes each space in an abundance of natural light, creating an airy and inviting atmosphere. The heart of the home is a gourmet kitchen boasting high end shaker cabinets, quartz countertops, a cooktop, and a double oven, complemented by a spacious pantry. The great room, featuring disappearing pocket sliders, seamlessly connects indoor and outdoor living, where a cozy fireplace and coffered ceiling enhance the ambiance. The grand foyer entry welcomes you with open arms, leading to the large primary suite that offers a lounge area, fully built walk-in closet, and a spa-like en suite. Revel in the opulence of dual sink vanities, elegant wall-mounted faucets, and a luxurious dual-body stand-up shower. Each bedroom in this lavish retreat boasts its own en suite bath and custom cabinetry for additional storage. Practicality meets luxury in the large laundry room, while the backyard becomes a private oasis with new pavers surrounding a heated lap pool controlled with an automated app. The upgraded screen enclosure, pre-plumbed for a summer kitchen, adds a touch of sophistication to outdoor living. The two-car garage, elegantly integrated with the stone facade, complements the overall aesthetic. Noteworthy upgrades include a Generac power storage generator, providing peace of mind during unforeseen events. Located in the prime Clermont area, this residence offers lake access for summer fun and is just minutes away from shopping, the turnpike, and a myriad of amenities. Welcome to a home where luxury, comfort, and functionality converge in perfect harmony. Live the epitome of a luxurious lifestyle, where every detail has been carefully curated to elevate your living experience to new heights. Call or Text Listing Agent for Gate Code: Cesar Varela Bedroom Closet Type: Walk-in Closet (Primary Bedroom).

    Zillow last checked:

    Listing updated:

    Listed by:

    Cesar Varela 954-330-0499,

    RE/MAX MARKETPLACE 321-939-3004

    Bought with:

    Carmen Serrano Giubilei, 3020153

    RE/MAX VANTAGE

    Source: Stellar MLS,MLS#: O6193514MLS LogoOriginating MLS: Orlando Regional

    Facts & features

    Interior

    Bedrooms & bathrooms
    • Bedrooms: 3
    • Bathrooms: 4
    • Full bathrooms: 3
    • 1/2 bathrooms: 1
    Primary bedroom
    • Features: Built-In Shelving, Ceiling Fan(s), Dual Sinks, En Suite Bathroom, Granite Counters, Multiple Shower Heads, Walk-In Closet(s)
    • Level: First
    • Dimensions: 16x27
    Foyer
    • Level: First
    • Dimensions: 12x9
    Great room
    • Level: First
    • Dimensions: 17x17
    Kitchen
    • Features: Pantry
    • Level: First
    • Dimensions: 17x14
    Heating
    • Central, Electric
    Cooling
    • Central Air
    Appliances
    • Included: Oven, Cooktop, Dishwasher, Dryer, Electric Water Heater, Microwave, Range Hood, Refrigerator, Washer
    • Laundry: Laundry Room, Other
    Features
    • Built-in Features, Ceiling Fan(s), Coffered Ceiling(s), Crown Molding, Eating Space In Kitchen, High Ceilings, Kitchen/Family Room Combo, Open Floorplan, Primary Bedroom Main Floor, Smart Home, Solid Surface Counters, Solid Wood Cabinets, Split Bedroom, Stone Counters, Thermostat, Tray Ceiling(s), Walk-In Closet(s)
    • Flooring: Porcelain Tile, Tile
    • Doors: Sliding Doors
    • Windows: Window Treatments, Shutters
    • Has fireplace: Yes
    • Fireplace features: Decorative, Electric, Living Room, Masonry
    Interior area
    • Total structure area: 4,265
    • Total interior livable area: 2,872 sqft

    Property

    Parking
    • Total spaces: 2
    • Parking features: Garage Faces Side, Oversized
    • Attached garage spaces: 2
    Features
    • Levels: One
    • Stories: 1
    • Exterior features: Irrigation System, Lighting, Private Mailbox, Rain Gutters, Sidewalk, Sprinkler Metered
    • Has private pool: Yes
    • Pool features: Heated, In Ground, Lap, Lighting, Screen Enclosure
    • Waterfront features: Lake Privileges
    • Body of water: LAKE MINNEHAHA
    Lot
    • Size: 0.37 Acres
    Details
    • Parcel number: 362225150000006800
    • Zoning: R-3
    • Special conditions: None

    Construction

    Type & style
    • Home type: SingleFamily
    • Property subtype: Single Family Residence
    Materials
    • Block, Stone, Stucco
    • Foundation: Slab
    • Roof: Shingle
    Condition
    • Completed
    • New construction: No
    • Year built: 2019

    Utilities & green energy

    • Sewer: Septic Tank
    • Water: Public
    • Utilities for property: Electricity Connected, Natural Gas Connected, Water Connected

    Community & HOA

    Community
    • Pet fee: $0 monthly
    • Subdivision: OSPREY POINTE SUB
    HOA
    • Has HOA: Yes
    • HOA fee: $119 monthly
    • HOA name: Don Asher - Laura Caprio
    • HOA phone: 407-483-1301
    Location
    • Region: Clermont

    Financial & listing details

    • Price per square foot: $296/sqft
    • Tax assessed value: $735,578
    • Annual tax amount: $7,428
    • Date on market: 4/11/2024
    • Cumulative days on market: 113 days
    • Listing terms: Cash,Conventional,FHA,Private Financing Available,VA Loan
    • Ownership: Fee Simple
    • Total actual rent: 0
    • Electric utility on property: Yes
    • Road surface type: Paved

    Price history

    DateEventPrice
    12/16/2024Listing removed$750,000-11.8%$261/sqft
    Source: Stellar MLS #G5047476 Report a problem
    6/6/2024Sold$850,000-5.6%$296/sqft
    Source: Stellar MLS #O6193514 Report a problem
    5/2/2024Pending sale$900,000$313/sqft
    Source: Stellar MLS #O6193514 Report a problem
    4/23/2024Price change$900,000-5.3%$313/sqft
    Source: Stellar MLS #O6193514 Report a problem
    4/11/2024Listed for sale$950,000+0.1%$331/sqft
    Source: Stellar MLS #O6193514 Report a problem
    4/1/2024Listing removed--
    Source: Stellar MLS #O6166629 Report a problem
    3/6/2024Price change$949,000-2.2%$330/sqft
    Source: Stellar MLS #O6166629 Report a problem
    2/7/2024Price change$969,900-2.5%$338/sqft
    Source: Stellar MLS #O6166629 Report a problem
    1/8/2024Price change$995,000-5.2%$346/sqft
    Source: Stellar MLS #O6166629 Report a problem
    12/29/2023Listed for sale$1,050,000+42.9%$366/sqft
    Source: Stellar MLS #O6166629 Report a problem
    12/20/2021Sold$735,000-2%$256/sqft
    Source: Public Record Report a problem
    10/30/2021Pending sale$750,000$261/sqft
    Source: Stellar MLS #G5047476 Report a problem
    10/7/2021Listed for sale$750,000+40.2%$261/sqft
    Source: Stellar MLS #G5047476 Report a problem
    2/4/2020Sold$535,000+991.8%$186/sqft
    Source: Public Record Report a problem
    1/5/2018Sold$49,000-24.6%$17/sqft
    Source: Public Record Report a problem
    4/28/2017Sold$65,000$23/sqft
    Source: Public Record Report a problem

    Public tax history

    YearProperty taxesTax assessment
    2025$6,297 -20.7%$452,468 -21.5%
    2024$7,944 +6.9%$576,600 +5.4%
    2023$7,428 +5.5%$547,240 +3%
    2022$7,042 +20.7%$531,303 +23.7%
    2021$5,835 +0%$429,484 +5.7%
    2020$5,832 +331.9%$406,138 +341.6%
    2019$1,350 -2.3%$91,980
    2018$1,383 $91,980 +9.5%
    2017$1,383 +29.6%$84,000 +22%
    2016$1,067 +18.9%$68,880 +32.3%
    2015$897 +28.3%$52,080 +12.7%
    2014$699 +19.5%$46,200 +15.8%
    2013$585 -1.1%$39,900
    2012$592 -15.4%$39,900 -15.6%
    2011$700 -38.7%$47,250 -37.5%
    2010$1,141 -19.9%$75,600 -20%
    2009$1,425 -28.5%$94,500 -28.6%
    2008$1,992 -0.3%$132,300
    2007$1,997 +8.2%$132,300 +17.8%
    2006$1,847 +32.4%$112,350 +33.8%
    2005$1,395 +44.8%$84,000
    2004$963 +25.4%--
    2003$768 +7.1%$44,520
    2002$717 $44,520
    2001$717 +0.3%$44,520
    2000$715 $44,520
    Find assessor info on the county website

    Neighborhood: 34711

    Nearby schools

    GreatSchools rating
    Schools provided by the listing agent
    • Elementary: Pine Ridge Elem
    • Middle: Gray Middle
    • High: South Lake High

    Source: Stellar MLS. This data may not be complete. We recommend contacting the local school district to confirm school assignments for this home.

    Get a cash offer in 3 minutes
    Find out how much your home could sell for in as little as 3 minutes with a no-obligation cash offer.
    Estimated market value
    $886,400
    Get a cash offer in 3 minutes
    Find out how much your home could sell for in as little as 3 minutes with a no-obligation cash offer.
    Estimated market value
    $886,400