Skip main navigation
Sold for $395,000
  • $395,000

    11516 PIEDMONT PARK CROSSING, BRADENTON, FL 34211

    2beds
    1,156sqft
    Single Family Residence
    Built in 2010
    6,199 Square Feet Lot
    $333,400 Zestimate®
    $342/sqft
    $2,082 Estimated rent

    Home value

    $333,400

    $317,000 - $350,000

    $2,082/mo

    Zestimate® history
    Loading
    Loading...

    Owner options

    List your home for rent

    $2,082/mo

    Rent Zestimate®

    Find your next renter with Zillow Rental Manager. Plus, with online applications, you can quickly screen prospective tenants – for free.

    Learn more

    $2,082/mo

    Rent Zestimate®

    Refinance and save

    $2,778/mo

    Est. payment

    Refinancing to a lower rate could help reduce your monthly payments and save thousands over the life of the loan.

    See today's rates

    $2,778/mo

    Est. payment

    Explore your selling options

    Work with a Zillow partner agent

    Leverage their expertise and Zillow's premium Showcase listings to get your home seen by more buyers.

    Get started

    List with your own agent

    Get your home in front of millions of buyers by listing it on Zillow.

    Learn how to do it

    Sell it yourself

    Take full control of how buyers see your home on Zillow by listing For Sale by Owner (FSBO).

    List your home

    What's special

    Stylish barn doorBall fieldsVibrant downtown areasMeandering walking pathsFull-time residenceCrown moldingHurricane shutters
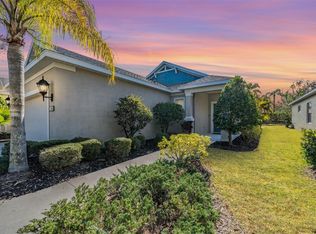
    HOME SWEET HOME! Discover the allure of Lakewood Ranch living in this delightful 2Br/2Ba gem by Neal Communities—the Valor 2. Whether you're seeking a Florida vacation retreat or a full-time residence, this quality-built home is move-in ready, promising the perfect blend of comfort and style. Step inside to find stunning new flooring throughout—no carpet in sight! Beautiful ceramic tile with a rustic wood plank appearance graces the living areas, while the bedrooms boast engineered hardwood, all framed by upgraded 5 1/4 inch baseboards. The light and bright floor plan seamlessly connects the living/dining area to the kitchen, creating a welcoming space to unwind and entertain. The kitchen is a culinary haven, featuring lovely Silestone counters, raised panel white cabinets with crown molding and updated hardware, a decorative tile backsplash, and stainless steel appliances. Additional highlights include an updated vanity in the guest bath, a convenient ring doorbell, and hurricane shutters for peace of mind. Lakewood Ranch, a natural gas community, offers the added benefits of a gas range, gas hot water heater, and dryer, with a stub out for a future pool gas heater—perfect for creating your own backyard oasis. Speaking of which, the spacious back yard beckons, providing ample room for a potential pool to complement your outdoor lifestyle. The Master Suite is a retreat within itself, boasting a spacious walk-in closet and a touch of elegance with a stylish barn door leading to the master bath. Central Park, where your new home is nestled, offers a suite of amenities for your enjoyment. From the gated entrance to the 10-acre park with a pavilion, two dog parks, tennis/pickleball courts, playground, ball fields, and meandering walking paths, every day is an opportunity to experience the best of community living. Convenience is at your fingertips, with proximity to shopping, restaurants, A+ rated schools, I-75, the UTC Mall, Bendersen Park, and the vibrant downtown areas of Lakewood Ranch, Sarasota, and Bradenton. And let's not forget, a short drive takes you to the world-famous white sand beaches of the Gulf Coast. This is Lakewood Ranch Living at its best—an invitation to make every day feel like a vacation. Welcome home!

    Zillow last checked:

    Listing updated:

    Listed by:

    Gina Serena, PA 941-725-4462,

    KW SUNCOAST 941-792-2000

    Bought with:

    Toni Westerfield, 3062859

    COLDWELL BANKER REALTY

    Source: Stellar MLS,MLS#: A4578002MLS LogoOriginating MLS: Sarasota - Manatee

    Facts & features

    Interior

    Bedrooms & bathrooms
    • Bedrooms: 2
    • Bathrooms: 2
    • Full bathrooms: 2
    Rooms
    • Room types: Great Room, Utility Room
    Primary bedroom
    • Features: Ceiling Fan(s), Dual Sinks, Shower No Tub, Walk-In Closet(s)
    • Level: First
    Bedroom 2
    • Features: Ceiling Fan(s)
    • Level: First
    • Dimensions: 11x11
    Balcony porch lanai
    • Level: First
    • Dimensions: 10x8
    Kitchen
    • Features: Breakfast Bar, Pantry, Stone Counters
    • Level: First
    • Width: 1112
    Living room
    • Level: First
    • Dimensions: 15x21
    Heating
    • Central, Electric, Heat Pump
    Cooling
    • Central Air
    Appliances
    • Included: Dishwasher, Disposal, Dryer, Microwave, Range, Refrigerator, Washer
    • Laundry: Laundry Closet
    Features
    • Ceiling Fan(s), Eating Space In Kitchen, High Ceilings, Kitchen/Family Room Combo, Open Floorplan, Stone Counters, Walk-In Closet(s)
    • Flooring: Ceramic Tile, Engineered Hardwood
    • Doors: Sliding Doors
    • Windows: Hurricane Shutters
    • Has fireplace: No
    Interior area
    • Total structure area: 1,710
    • Total interior livable area: 1,156 sqft

    Property

    Parking
    • Total spaces: 2
    • Parking features: Driveway, Garage Door Opener
    • Attached garage spaces: 2
    • Has uncovered spaces: Yes
    • Details: Garage Dimensions: 19X21
    Features
    • Levels: One
    • Stories: 1
    • Patio & porch: Front Porch, Patio, Porch, Rear Porch
    • Exterior features: Irrigation System, Lighting, Sidewalk
    • Has view: Yes
    • View description: Garden
    Lot
    • Size: 6,199 Square Feet
    • Dimensions: 45.9 x 135
    • Features: In County, Landscaped, Sidewalk
    • Residential vegetation: Mature Landscaping, Oak Trees, Trees/Landscaped
    Details
    • Parcel number: 579604159
    • Zoning: PDMU
    • Special conditions: None

    Construction

    Type & style
    • Home type: SingleFamily
    • Architectural style: Ranch
    • Property subtype: Single Family Residence
    Materials
    • Block, Concrete, Stucco
    • Foundation: Slab
    • Roof: Shingle
    Condition
    • New construction: No
    • Year built: 2010
    Details
    • Builder model: Valor 2
    • Builder name: Neal Communities

    Utilities & green energy

    • Sewer: Public Sewer
    • Water: Public
    • Utilities for property: Public

    Community & HOA

    Community
    • Features: Deed Restrictions, Dog Park, Gated Community - No Guard, Irrigation-Reclaimed Water, Park, Playground, Sidewalks, Special Community Restrictions
    • Security: Gated Community, Smoke Detector(s)
    • Pet fee: $0 monthly
    • Subdivision: CENTRAL PARK SUBPHASE A-1A
    HOA
    • Has HOA: Yes
    • Amenities included: Gated, Park, Playground, Recreation Facilities, Tennis Court(s)
    • Services included: 24-Hour Guard, Recreational Facilities
    • HOA fee: $146 monthly
    • HOA name: Castle Group/Laurie Deneholtz
    • HOA phone: 800-337-5850
    Location
    • Region: Bradenton

    Financial & listing details

    • Price per square foot: $342/sqft
    • Tax assessed value: $287,160
    • Annual tax amount: $3,361
    • Date on market: 7/28/2023
    • Cumulative days on market: 116 days
    • Listing terms: Cash,Conventional,FHA,VA Loan
    • Ownership: Fee Simple
    • Total actual rent: 0
    • Road surface type: Asphalt, Paved

    Price history

    DateEventPrice
    12/21/2023Sold$395,000-1.2%$342/sqft
    Source: Stellar MLS #A4578002 Report a problem
    11/27/2023Pending sale$399,900$346/sqft
    Source: Stellar MLS #A4578002 Report a problem
    11/21/2023Price change$399,900-1.3%$346/sqft
    Source: Stellar MLS #A4578002 Report a problem
    10/17/2023Price change$405,000-2.4%$350/sqft
    Source: Stellar MLS #A4578002 Report a problem
    8/14/2023Listed for sale$414,900$359/sqft
    Source: Stellar MLS #A4578002 Report a problem
    8/13/2023Pending sale$414,900$359/sqft
    Source: Stellar MLS #A4578002 Report a problem
    7/28/2023Listed for sale$414,900+81.2%$359/sqft
    Source: Stellar MLS #A4578002 Report a problem
    12/2/2019Sold$229,000-2.6%$198/sqft
    Source: Public Record Report a problem
    10/17/2019Pending sale$235,000$203/sqft
    Source: Coldwell Banker Residential Real Estate - Longboat Key #A4447779 Report a problem
    10/4/2019Listed for sale$235,000+54.3%$203/sqft
    Source: COLDWELL BANKER RES R E #A4447779 Report a problem
    12/15/2010Sold$152,300$132/sqft
    Source: Public Record Report a problem

    Public tax history

    YearProperty taxesTax assessment
    2025$4,609 -19.5%$287,160 -12.8%
    2024$5,726 +65.2%$329,197 +58.9%
    2023$3,466 +3.1%$207,154 +3%
    2022$3,362 +0.4%$201,120 +3%
    2021$3,350 -18.5%$195,262 +6.5%
    2020$4,110 +42.6%$183,333 +30.7%
    2019$2,881 $140,316 +1.9%
    2018$2,881 +2%$137,700 +2.1%
    2017$2,824 +2.1%$134,868 +2.1%
    2016$2,766 $132,094 +0.7%
    2015$2,766 $131,176 +0.8%
    2014$2,766 +2.1%$130,135 +1.5%
    2013$2,708 +270731%$128,212 +1.7%
    2012$1 $126,069
    Find assessor info on the county website

    Neighborhood: 34211

    Nearby schools

    GreatSchools rating
    Schools provided by the listing agent
    • Elementary: Gullett Elementary
    • Middle: Dr Mona Jain Middle
    • High: Lakewood Ranch High

    Source: Stellar MLS. This data may not be complete. We recommend contacting the local school district to confirm school assignments for this home.

    Get a cash offer in 3 minutes
    Find out how much your home could sell for in as little as 3 minutes with a no-obligation cash offer.
    Estimated market value
    $333,400
    Get a cash offer in 3 minutes
    Find out how much your home could sell for in as little as 3 minutes with a no-obligation cash offer.
    Estimated market value
    $333,400