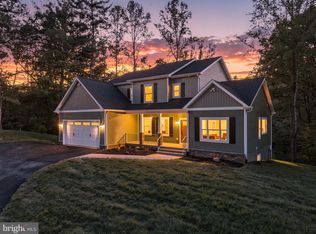
Nestled in the serene community of Bradley Forest, this stunning new construction home, completed in 2025, offers a perfect blend of modern comfort and timeless charm. With its inviting ranch-style design and craftsman touches, this detached residence is a true sanctuary, set on a generous 1.15-acre lot that backs to lush trees, providing a peaceful retreat from the hustle and bustle of daily life. Step inside to discover an expansive 3,814 square feet of thoughtfully designed living space. The open floor plan seamlessly connects the living, dining, and kitchen areas, creating an ideal environment for both entertaining and everyday living. The gourmet kitchen is a chef's dream, featuring upgraded countertops, stainless steel appliances, and a spacious island that invites casual gatherings. Enjoy your morning coffee in the cozy breakfast area, bathed in natural light from energy-efficient double-hung windows. This home boasts five well-appointed bedrooms, including a luxurious master suite with a walk-in closet and a spa-like bathroom featuring a walk-in shower. Each additional bedroom offers ample space and comfort, perfect for guests or a home office. The fully finished daylight basement adds versatility to the home, complete with a walkout entrance and plenty of windows that fill the space with light. Whether you envision a game room, home gym, or additional living area, this space is ready to accommodate your lifestyle. Outside, the property features a charming covered deck and patio, perfect for summer barbecues or quiet evenings under the stars. An outbuilding provides additional storage options, ensuring your outdoor space remains tidy and organized. Conveniently located in a rural setting, this home is just a short drive from commuter rail stations and an airport, making it ideal for those who value both tranquility and accessibility. The concrete driveway leads to a front-entry garage with space for two vehicles, complemented by additional driveway parking. With energy-efficient appliances and HVAC systems, this home not only offers comfort but also promotes sustainability. Experience the perfect blend of modern living and natural beauty in this exceptional property, where every detail has been crafted with care to create a warm and inviting atmosphere.
Under contract
$899,999
11516 Smithfield Rd, Manassas, VA 20112
5beds
4,964sqft
Single Family Residence
Built in 2025
1.15 Acres Lot
$898,200 Zestimate®
$181/sqft
$-- HOA
What's special
Craftsman touchesAdditional driveway parkingRanch-style designFive well-appointed bedroomsWarm and inviting atmosphereStainless steel appliances
- 365 days
- 419
- 17
Zillow last checked:
Listing updated:
Listed by:
Dottie Greco 703-888-8222,
Allison James Estates & Homes 866-515-6819
Source: Bright MLS,MLS#: VAPW2104650
Facts & features
Interior
Bedrooms & bathrooms
- Bedrooms: 5
- Bathrooms: 3
- Full bathrooms: 3
- Main level bathrooms: 2
- Main level bedrooms: 3
Rooms
- Room types: Primary Bedroom, Bedroom 2, Kitchen, Great Room, Laundry, Office, Utility Room, Bathroom 2, Bathroom 3, Bonus Room, Primary Bathroom
Primary bedroom
- Features: Flooring - Carpet, Recessed Lighting, Ceiling Fan(s), Walk-In Closet(s)
- Level: Main
Bedroom 2
- Features: Flooring - Carpet, Recessed Lighting
- Level: Lower
Primary bathroom
- Features: Bathroom - Walk-In Shower, Countertop(s) - Quartz, Flooring - Ceramic Tile, Lighting - LED, Double Sink, Recessed Lighting
- Level: Main
Bathroom 2
- Features: Bathroom - Tub Shower, Countertop(s) - Quartz, Flooring - Ceramic Tile, Recessed Lighting
- Level: Main
Bathroom 3
- Features: Flooring - Carpet, Recessed Lighting
- Level: Lower
Bathroom 3
- Features: Bathroom - Tub Shower, Flooring - Ceramic Tile, Lighting - LED, Recessed Lighting
- Level: Lower
Bonus room
- Features: Flooring - Carpet
- Level: Upper
Bonus room
- Features: Flooring - Carpet, Recessed Lighting
- Level: Main
Great room
- Features: Basement - Finished
- Level: Lower
Kitchen
- Features: Countertop(s) - Quartz, Crown Molding, Flooring - Luxury Vinyl Plank, Kitchen Island, Eat-in Kitchen, Kitchen - Electric Cooking, Lighting - LED, Recessed Lighting, Living/Dining Room Combo, Pantry, Track Lighting
- Level: Main
Kitchen
- Features: Countertop(s) - Quartz, Crown Molding, Flooring - Luxury Vinyl Plank, Eat-in Kitchen, Recessed Lighting, Track Lighting, Living/Dining Room Combo
- Level: Main
Laundry
- Level: Main
Office
- Features: Flooring - Carpet, Recessed Lighting
- Level: Main
Utility room
- Level: Lower
Heating
- Central, Heat Pump, Electric
Cooling
- Ceiling Fan(s), Zoned, Central Air, Electric
Appliances
- Included: Microwave, Disposal, Dishwasher, Dryer, Energy Efficient Appliances, ENERGY STAR Qualified Washer, ENERGY STAR Qualified Dishwasher, ENERGY STAR Qualified Refrigerator, Oven/Range - Electric, Refrigerator, Stainless Steel Appliance(s), Washer, Electric Water Heater, Water Heater
- Laundry: Main Level, Laundry Room
Features
- Attic, Bathroom - Walk-In Shower, Breakfast Area, Ceiling Fan(s), Combination Dining/Living, Open Floorplan, Eat-in Kitchen, Kitchen - Gourmet, Kitchen Island, Recessed Lighting, Upgraded Countertops, Walk-In Closet(s), Bathroom - Tub Shower, 9'+ Ceilings, Dry Wall
- Flooring: Luxury Vinyl, Carpet, Ceramic Tile
- Doors: Sliding Glass
- Windows: Double Hung, Energy Efficient, Sliding
- Basement: Full,Connecting Stairway,Finished,Exterior Entry,Rear Entrance,Windows,Sump Pump,Walk-Out Access,Interior Entry,Heated
- Has fireplace: No
Interior area
- Total structure area: 4,964
- Total interior livable area: 4,964 sqft
- Finished area above ground: 2,863
- Finished area below ground: 2,101
Video & virtual tour
Property
Parking
- Total spaces: 6
- Parking features: Garage Faces Front, Garage Door Opener, Concrete, Attached, Driveway
- Attached garage spaces: 2
- Uncovered spaces: 4
Accessibility
- Accessibility features: 2+ Access Exits, Doors - Swing In
Features
- Levels: One and One Half
- Stories: 1.5
- Patio & porch: Deck, Patio, Porch
- Pool features: None
Lot
- Size: 1.15 Acres
- Features: Backs to Trees, Front Yard, Rear Yard, Rural
Details
- Additional structures: Above Grade, Below Grade, Outbuilding
- Parcel number: 7794510534
- Zoning: R4
- Zoning description: SUBURBAN RESIDENTIAL (4/ACRE), BRADLEY FOREST L 97A2 SEC 1
- Special conditions: Standard
Construction
Type & style
- Home type: SingleFamily
- Architectural style: Ranch/Rambler,Craftsman,Farmhouse/National Folk
- Property subtype: Single Family Residence
Materials
- Vinyl Siding
- Foundation: Concrete Perimeter
- Roof: Asphalt
Condition
- Excellent
- New construction: Yes
- Year built: 2025
Utilities & green energy
- Electric: Circuit Breakers
- Sewer: Approved System, On Site Septic, Septic Pump, Septic Permit Issued, Septic < # of BR
- Water: Private
- Utilities for property: Cable Available, Electricity Available, Fiber Optic, Cable
Green energy
- Energy efficient items: Appliances, HVAC
Community & HOA
Community
- Subdivision: Bradley Forest
HOA
- Has HOA: No
Location
- Region: Manassas
Financial & listing details
- Price per square foot: $181/sqft
- Tax assessed value: $329,600
- Annual tax amount: $1,443
- Date on market: 9/27/2025
- Listing agreement: Exclusive Right To Sell
- Listing terms: Cash,Conventional,FHA,VA Loan
- Ownership: Fee Simple
- Road surface type: Paved
Estimated market value
$898,200
$853,000 - $943,000
$4,758/mo
Price history
| Date | Event | Price |
|---|---|---|
| 9/4/2026 | Contingent | $899,999$181/sqft |
Source:  Bright MLS #VAPW2104650 Report a problem Bright MLS #VAPW2104650 Report a problem | ||
| 6/27/2026 | Price change | $899,999-5.1%$181/sqft |
Source: Bright MLS #VAPW2104650 Report a problem | ||
| 4/27/2026 | Price change | $948,000-1%$191/sqft |
Source: Bright MLS #VAPW2104650 Report a problem | ||
| 2/8/2026 | Price change | $958,000-4.1%$193/sqft |
Source: Bright MLS #VAPW2104650 Report a problem | ||
| 12/17/2025 | Price change | $998,999-7.9%$201/sqft |
Source: Bright MLS #VAPW2104650 Report a problem | ||
| 11/24/2025 | Price change | $1,085,000-4.4%$219/sqft |
Source: Bright MLS #VAPW2104650 Report a problem | ||
| 9/27/2025 | Listed for sale | $1,135,000$229/sqft |
Source: Bright MLS #VAPW2104650 Report a problem | ||
Public tax history
| Year | Property taxes | Tax assessment |
|---|---|---|
| 2025 | $3,232 +124% | $329,600 +127.2% |
| 2024 | $1,443 -1.4% | $145,100 +3.2% |
| 2023 | $1,463 | $140,600 |
Find assessor info on the county website
Monthly payment
Est. payment
Payment breakdown
Explore the cost of this home by adjusting the details. Changes won't be saved.Climate risks
Neighborhood: 20112
Nearby schools
Schools provided by the listing agent
- Elementary: The Nokesville School
- District: Prince William County Public Schools
Source: Bright MLS. This data may not be complete. We recommend contacting the local school district to confirm school assignments for this home.
Similar homes
- $1,025,0004 bd5 ba4.5k sqft8020 Pinnacle Ridge Dr, Manassas, VA 20112New Construction
 MLS ID #VAPW2128122, Magda Buzeiche, Fairfax Realty 50/66 LLC. Bright MLS
 - $953,0005 bd5 ba4.8k sqft6032 Gholson Bridge Ct, Manassas, VA 20112For Sale
 MLS ID #VAPW2128502, Leah Sbitan, RE/MAX One. Bright MLS
 - $780,0006 bd4 ba4.2k sqft14863 Prestige Dr, Woodbridge, VA 22193For Sale
 MLS ID #VAPW2130796, Dina Braun, eXp Realty LLC. Bright MLS
 - $1,025,0003 bd3 ba2.6k sqft13121 Bristow Rd, Nokesville, VA 20181New Construction
 MLS ID #VAPW2131102, Patricia Stronko, Real Property Management Pros. Bright MLS
 - $924,9004 bd5 ba4.2k sqft7795 Warrenton Chase Dr, Warrenton, VA 20187For SaleMLS ID #VAFQ2024086, Christine Duvall, Piedmont Fine Properties. Bright MLS
- $924,9005 bd4 ba4.5k sqft12668 Arthur Graves Jr Ct, Bristow, VA 20136For SaleMLS ID #VAPW2129578, Lou Rangel, TTR Sotheby's International Realty. Bright MLS
- $1,099,0005 bd6 ba5.6k sqft13535 Frost Dr, Nokesville, VA 20181For SaleMLS ID #VAPW2127892, Darius Mahdavi, Samson Properties. Bright MLS
- $714,9006 bd4 ba3.4k sqft10095 Post Oak Ter, Manassas, VA 20110For SaleMLS ID #VAPW2122116, Alex Khu, Berkshire Hathaway HomeServices PenFed Realty. Bright MLS
- $1,099,0004 bd5 ba4.1k sqft13741 Orlando Rd, Nokesville, VA 20181New ConstructionMLS ID #VAPW2112644, Theresa Cassi-Hook, Coldwell Banker Elite. Bright MLS
- $725,0004 bd4 ba3.1k sqft9434 Flowerden Ln, Manassas, VA 20110For SaleMLS ID #VAMN2011486, Deborah Gaynord, Samson Properties. Bright MLS
- $915,0006 bd5 ba4.3k sqft1 Knob Creek Ct, Stafford, VA 22556For SaleMLS ID #VAST2053930, Matilda Donovan, Samson Properties. Bright MLS
- $850,0004 bd4 ba4.7k sqft3604 Water Birch Ct, Woodbridge, VA 22192For SaleMLS ID #VAPW2127972, Ernestine Wilson, Ernestine J. Wilson Real Estate LLC. Bright MLS
- $935,0004 bd5 ba4.3k sqftMays Quarter, Woodbridge, VA 22192For SaleMLS ID #VAPW2128906, Lizzie Helmig, Metro House. Bright MLS
- $850,0005 bd4 ba3.9k sqft54 Stonewall Dr, Stafford, VA 22556For SaleMLS ID #VAST2052402, Jessica Sanati, Homestead Realty. Bright MLS
- $897,9994 bd5 ba3.6k sqft14496 Aurora Dr, Woodbridge, VA 22193New ConstructionMLS ID #VAPW2123810, CallCathy Poungmalai, EXP Realty, LLC. Bright MLS
- $819,9005 bd4 ba3.3k sqft12851 Valleywood Dr, Woodbridge, VA 22192For SaleMLS ID #VAPW2128110, Pat Hupp, M.O. Wilson Properties. Bright MLS
- $995,0005 bd3 ba3.6k sqft11399 Bantry Ter, Fairfax, VA 22030For SaleMLS ID #VAFX2338734, Mr. Jay D'Alessandro, eXp Realty LLC. Bright MLS
- $850,0006 bd5 ba4.4k sqft112 Elmsley Ln, Stafford, VA 22554For SaleMLS ID #VAST2053730, Emanuel Nieves Rolon, Samson Properties. Bright MLS
- $1,130,0004 bd3 ba3.2k sqft12126 Beaver Creek Rd, Clifton, VA 20124For SaleMLS ID #VAFX2339188, Shahab Sariri, Redfin Corporation. Bright MLS
- $949,9005 bd4 ba4.5k sqft2341 Sweet Pepperbrush Loop, Dumfries, VA 22026For SaleMLS ID #VAPW2127218, Shahab Sariri, Redfin Corporation. Bright MLS
