Turnkey Luxury - Eagle Builders in Collierville! Move-in ready luxury is waiting for you in Collierville! This stunning 4BR/3BA home features a dramatic vaulted great room filled with natural light, beautiful hardwood floors and designer finishes throughout. The open-concept layout is made for entertaining, while the spacious primary suite offers the perfect retreat. Enjoy a fenced backyard, full-yard irrigation, interior blinds, and a 2-car garage. Beautifully finished and truly ready for you to call home!
New construction
$649,900
11516 Sunsparkler Way, Collierville, TN 38017
4beds
3,100sqft
Single Family Residence
Built in 2024
0.27 Acres Lot
$639,000 Zestimate®
$210/sqft
$54/mo HOA
What's special
Fenced backyardDesigner finishes throughoutFull-yard irrigationBeautiful hardwood floorsInterior blinds
- 508 days
- 71
- 1
Zillow last checked:
Listing updated:
Listed by:
Kaylee Carlson,
Regency Realty, LLC 901-350-5050,
Anna Roeder,
Regency Realty, LLC
Source: MAAR,MLS#: 10196755
Facts & features
Interior
Bedrooms & bathrooms
- Bedrooms: 4
- Bathrooms: 3
- Full bathrooms: 3
Rooms
- Room types: Attic, Bonus Room, Entry Hall
Primary bedroom
- Features: Hardwood Floor, Smooth Ceiling, Vaulted/Coffered Ceiling, Walk-In Closet(s)
- Level: First
- Area: 210
- Dimensions: 14 x 15
Bedroom 2
- Features: Carpet, Shared Bath, Smooth Ceiling, Walk-In Closet(s)
- Level: First
- Area: 169
- Dimensions: 13 x 13
Bedroom 3
- Features: Carpet, Shared Bath, Smooth Ceiling, Walk-In Closet(s)
- Level: Second
- Area: 210
- Dimensions: 14 x 15
Bedroom 4
- Features: Carpet, Shared Bath, Smooth Ceiling, Walk-In Closet(s)
- Level: Second
- Area: 156
- Dimensions: 12 x 13
Primary bathroom
- Features: Double Vanity, Separate Shower, Smooth Ceiling, Tile Floor, Full Bath
Dining room
- Area: 144
- Dimensions: 9 x 16
Kitchen
- Features: Kitchen Island
Living room
- Features: Great Room
- Dimensions: 0 x 0
Den
- Area: 256
- Dimensions: 16 x 16
Heating
- Central, Natural Gas
Cooling
- 220 Wiring, Ceiling Fan(s), Central Air
Appliances
- Included: Cooktop, Dishwasher, Disposal, Double Oven, Gas Cooktop, Microwave, Self Cleaning Oven
- Laundry: Laundry Room
Features
- 1 or More BR Down, Double Vanity Bath, Full Bath Down, Luxury Primary Bath, Primary Down, Separate Tub & Shower, Vaulted/Coffered Primary, High Ceilings, Walk-In Closet(s), 2 or More Baths, 2nd Bedroom, Den/Great Room, Kitchen, Laundry Room, Primary Bedroom, 1 Bath, 3rd Bedroom, 4th or More Bedrooms, Bonus Room, Square Feet Source: Floor Plans (Builder/Architecture)
- Flooring: Part Carpet, Part Hardwood, Tile
- Attic: Walk-In
- Number of fireplaces: 1
Interior area
- Total interior livable area: 3,100 sqft
Property
Parking
- Total spaces: 2
- Parking features: Driveway/Pad, Garage Faces Front, Garage Door Opener, Storage
- Has garage: Yes
- Covered spaces: 2
- Has uncovered spaces: Yes
Features
- Stories: 1.5
- Patio & porch: Porch, Covered Patio
- Pool features: None
Lot
- Size: 0.27 Acres
- Dimensions: 83 x 140
- Features: Corner Lot, Level, Professionally Landscaped
Details
- Parcel number: C0258WC00005
Construction
Type & style
- Home type: SingleFamily
- Architectural style: Traditional
- Property subtype: Single Family Residence
Materials
- Wood/Composition
- Foundation: Slab
- Roof: Composition Shingles
Condition
- New construction: Yes
- Year built: 2024
Details
- Builder name: Eagle Builders
Utilities & green energy
- Sewer: Public Sewer
- Water: Public
- Utilities for property: Cable Available
Community & HOA
Community
- Security: Security System, Smoke Detector(s), Burglar Alarm, Dead Bolt Lock(s), Fire Alarm
- Subdivision: The Meadows
HOA
- Has HOA: Yes
- HOA fee: $650 annually
Location
- Region: Collierville
Financial & listing details
- Price per square foot: $210/sqft
- Tax assessed value: $693,400
- Annual tax amount: $7,471
- Price range: $649.9K - $649.9K
- Date on market: 5/15/2025
- Cumulative days on market: 509 days
- Listing terms: Conventional,VA Loan
Estimated market value
$639,000
$607,000 - $671,000
$3,888/mo
Price history
| Date | Event | Price |
|---|---|---|
| 2/11/2026 | Price change | $649,900-2.3%$210/sqft |
Source:  MAAR #10196755 Report a problem MAAR #10196755 Report a problem | ||
| 10/3/2025 | Price change | $664,900-0.7%$214/sqft |
Source: MAAR #10196755 Report a problem | ||
| 5/15/2025 | Listed for sale | $669,900-1.3%$216/sqft |
Source: MAAR #10196755 Report a problem | ||
| 5/14/2025 | Listing removed | $679,000$219/sqft |
Source: MAAR #10188921 Report a problem | ||
| 1/29/2025 | Listed for sale | $679,000$219/sqft |
Source: MAAR #10188921 Report a problem | ||
Public tax history
| Year | Property taxes | Tax assessment |
|---|---|---|
| 2025 | $7,471 +188.6% | $173,350 +250.2% |
| 2024 | $2,589 | $49,500 |
Find assessor info on the county website
Monthly payment
Est. payment
Payment breakdown
Explore the cost of this home by adjusting the details. Changes won't be saved.Climate risks
Neighborhood: 38017
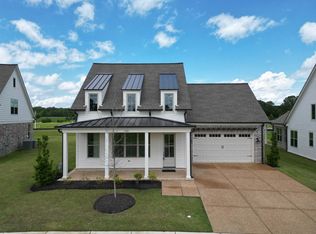
- $669,9004 bd3 ba3.3k sqft11512 Sunsparkler Way, Collierville, TN 38017New Construction
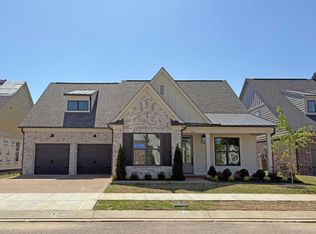
- $669,9005 bd3 ba3k sqft848 Goldenrod Way LOT 27, Collierville, TN 38017New Construction

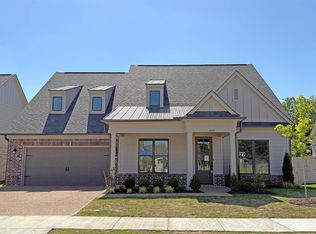
- $619,9004 bd3 ba2.6k sqft832 Goldenrod Way, Collierville, TN 38017New Construction

- $634,9004 bd3 ba2.7k sqft836 Goldenrod Way, Collierville, TN 38017New Construction
Similar homes
- $634,9004 bd3 ba2.7k sqft836 Goldenrod Way, Collierville, TN 38017New ConstructionMAAR
- $669,9004 bd3 ba3.3k sqft11512 Sunsparkler Way, Collierville, TN 38017New ConstructionMLS ID #10196760, Kaylee Carlson, Regency Realty, LLC. MAAR
- $619,9004 bd3 ba2.6k sqft832 Goldenrod Way, Collierville, TN 38017New ConstructionMAAR
- $669,9005 bd3 ba3k sqft848 Goldenrod Way, Collierville, TN 38017New Construction
 MAAR
MAAR
