Skip main navigation
Sold for $2,439,000
  • $2,439,000

    11516 Swains Lock Ter, Potomac, MD 20854

    8beds
    8,933sqft
    Single Family Residence
    Built in 2000
    2 Acres Lot
    $2,678,900 Zestimate®
    $273/sqft
    $6,689 Estimated rent

    Home value

    $2,678,900

    $2.49M - $2.92M

    $6,689/mo

    Zestimate® history
    Loading
    Loading...

    Owner options

    List your home for rent

    $6,689/mo

    Rent Zestimate®

    Find your next renter with Zillow Rental Manager. Plus, with online applications, you can quickly screen prospective tenants – for free.

    Learn more

    $6,689/mo

    Rent Zestimate®

    Refinance and save

    $13,706/mo

    Est. payment

    Refinancing to a lower rate could help reduce your monthly payments and save thousands over the life of the loan.

    See today's rates

    $13,706/mo

    Est. payment

    Explore your selling options

    Work with a Zillow partner agent

    Leverage their expertise and Zillow's premium Showcase listings to get your home seen by more buyers.

    Get started

    List with your own agent

    Get your home in front of millions of buyers by listing it on Zillow.

    Learn how to do it

    Sell it yourself

    Take full control of how buyers see your home on Zillow by listing For Sale by Owner (FSBO).

    List your home

    What's special

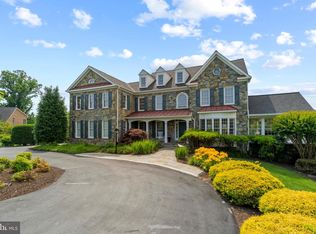
    Welcome to 11516 Swains Lock Terrace, the most captivating home in Potomac! This magnificent stone and brick estate proudly sits on a sprawling 2-acre lot in a tranquil, cherry tree-lined cul-de-sac in Potomac, MD. Luxuriously renovated, this residence offers a harmonious blend of elegance, comfort, and convenience. As you enter the grand foyer, you'll be greeted by soaring ceilings and bright porcelain tiles that flow seamlessly into the new gourmet kitchen, featuring top-of-the-line Thermador appliances. The grand circular staircase makes a striking first impression, leading to the second and third levels adorned with newly installed hardwood flooring. With 8 oversized ensuite bedrooms, this home provides ample space for everyone. The main-level bedroom is perfect for guests or extended family. The chef’s dream kitchen boasts new quartz countertops, a large center island, and an adjoining bright morning room. Enjoy your morning coffee or evening relaxation in the adjoining screened-in porch. This home is designed for opulent entertaining. The bright, walk-out lower level offers additional living and entertainment space, featuring a brand-new bar/kitchenette, ideal for hosting gatherings. The lower-level family room, with its large stone fireplace, creates a cozy and inviting atmosphere. A second laundry room on this level adds convenience. Outside, the meticulously designed landscape and hardscape include a fenced-in deep blue Gunite pool, reminiscent of Lake Como, surrounded by mature landscaping and mountain boulders. The screened-in porch, new deck, and electric awning are perfect for summer gatherings, comfortably accommodating up to 100 guests. A new roof, six skylights, and a generator provide added comfort, security, and peace of mind. Located in a highly desirable neighborhood, this property offers easy access to top-rated Potomac Elementary, upscale shopping, fine dining, and a variety of recreational activities along the Potomac River and the C&O Canal towpath. With its serene setting and extensive amenities, 11516 Swains Lock Terrace is the perfect place to call home. Don't miss your chance to own this exceptional property. Schedule a tour today to experience its beauty and charm firsthand!

    Zillow last checked:

    Listing updated:

    Listed by:

    Ms. Toni Gage 301-919-1886,

    REMAX Platinum Realty

    Bought with:

    Ken Venkatesh, 75862

    RE/MAX Success

    Source: Bright MLS,MLS#: MDMC2133184MLS Logo

    Facts & features

    Interior

    Bedrooms & bathrooms
    • Bedrooms: 8
    • Bathrooms: 8
    • Full bathrooms: 7
    • 1/2 bathrooms: 1
    • Main level bathrooms: 2
    • Main level bedrooms: 1
    Basement
    • Description: Percent Finished: 100.0
    • Area: 2800
    Heating
    • ENERGY STAR Qualified Equipment, Central, Forced Air, Natural Gas, Electric
    Cooling
    • Heat Pump, Multi Units, Natural Gas, Electric
    Appliances
    • Included: Water Heater, Gas Water Heater
    Features
    • 2 Story Ceilings, Cathedral Ceiling(s), Dry Wall
    • Flooring: Hardwood, Ceramic Tile
    • Basement: Partial,Drainage System,Finished,Heated,Concrete,Rear Entrance,Walk-Out Access,Water Proofing System,Windows
    • Number of fireplaces: 3
    Interior area
    • Total structure area: 9,233
    • Total interior livable area: 8,933 sqft
    • Finished area above ground: 6,433
    • Finished area below ground: 2,500

    Property

    Parking
    • Total spaces: 3
    • Parking features: Garage Faces Side, Inside Entrance, Oversized, Storage, Attached, Driveway, On Street
    • Attached garage spaces: 3
    • Has uncovered spaces: Yes
    Accessibility
    • Accessibility features: None
    Features
    • Levels: Four
    • Stories: 4
    • Has private pool: Yes
    • Pool features: Fenced, Filtered, Gunite, In Ground, Private
    Lot
    • Size: 2 Acres
    Details
    • Additional structures: Above Grade, Below Grade
    • Parcel number: 160602813370
    • Zoning: RE2
    • Special conditions: Standard

    Construction

    Type & style
    • Home type: SingleFamily
    • Architectural style: Colonial
    • Property subtype: Single Family Residence
    Materials
    • Stone, Brick
    • Foundation: Concrete Perimeter
    • Roof: Architectural Shingle
    Condition
    • Very Good
    • New construction: No
    • Year built: 2000
    • Major remodel year: 2024

    Utilities & green energy

    • Sewer: Public Sewer
    • Water: Public
    • Utilities for property: Natural Gas Available, Electricity Available, Sewer Available, Water Available

    Community & neighborhood

    Location
    • Region: Potomac
    • Subdivision: Saddle Ridge

    HOA & financial

    HOA
    • Has HOA: Yes
    • HOA fee: $1,606 annually

    Other

    Other facts
    • Listing agreement: Exclusive Right To Sell
    • Listing terms: Cash,Conventional,1031 Exchange,Other
    • Ownership: Fee Simple

    Price history

    DateEventPrice
    8/14/2024Sold$2,439,000-1.2%$273/sqft
    Source: Bright MLS #MDMC2133184 Report a problem
    7/15/2024Pending sale$2,469,000$276/sqft
    Source: Bright MLS #MDMC2133184 Report a problem
    6/30/2024Listing removed--
    Source: Bright MLS #MDMC2133184 Report a problem
    5/22/2024Listed for sale$2,469,000+7.4%$276/sqft
    Source: Bright MLS #MDMC2133184 Report a problem
    5/20/2024Listing removed--
    Source: Bright MLS #MDMC2120108 Report a problem
    4/24/2024Listed for sale$2,299,000$257/sqft
    Source: Bright MLS #MDMC2120108 Report a problem
    3/23/2024Listing removed--
    Source: Bright MLS #MDMC2120108 Report a problem
    2/24/2024Listed for sale$2,299,000+14.9%$257/sqft
    Source: Bright MLS #MDMC2120108 Report a problem
    4/25/2017Sold$2,000,000+20.1%$224/sqft
    Source: Public Record Report a problem
    10/31/2003Sold$1,665,000+26.9%$186/sqft
    Source: Public Record Report a problem
    12/27/2000Sold$1,312,423$147/sqft
    Source: Public Record Report a problem

    Public tax history

    YearProperty taxesTax assessment
    2025$24,977 +8.8%$2,097,667 +5.2%
    2024$22,964 +2.2%$1,994,800 +2.3%
    2023$22,461 +6.9%$1,949,400 +2.4%
    2022$21,011 +2.5%$1,904,000 +2.4%
    2021$20,491 -0.1%$1,858,600
    2020$20,504 -0.9%$1,858,600 -0.9%
    2019$20,680 -0.2%$1,875,400
    2018$20,718 -2.1%$1,875,400
    2017$21,156 +8.7%$1,875,400
    2016$19,460 $1,875,400 -5.1%
    2015$19,460 $1,975,900 +3.3%
    2014$19,460 $1,913,167 +3.4%
    2013-- $1,850,433 +3.5%
    2012-- $1,787,700
    2011-- $1,787,700
    2010-- $1,787,700 -8.8%
    2009-- $1,959,810 +5.1%
    2008-- $1,865,456 +5.3%
    2007-- $1,771,103 +5.6%
    2006-- $1,676,750 +7.8%
    2005-- $1,555,306 +8.5%
    2004-- $1,433,863 +9.3%
    2003-- $1,312,420 +17.3%
    2002-- $1,119,122
    2001-- $1,119,122

    Find assessor info on the county website

    Neighborhood: 20854

    Nearby schools

    GreatSchools rating
    Schools provided by the listing agent
    • Elementary: Potomac
    • Middle: Herbert Hoover
    • High: Winston Churchill
    • District: Montgomery County Public Schools

    Source: Bright MLS. This data may not be complete. We recommend contacting the local school district to confirm school assignments for this home.

    Get a cash offer in 3 minutes
    Find out how much your home could sell for in as little as 3 minutes with a no-obligation cash offer.
    Estimated market value
    $2,678,900
    Get a cash offer in 3 minutes
    Find out how much your home could sell for in as little as 3 minutes with a no-obligation cash offer.
    Estimated market value
    $2,678,900