Skip main navigation
Sold
  • Price Unknown

    11516 Topeka Ave, Lubbock, TX 79424

    4beds
    3,420sqft
    Single Family Residence, Residential
    Built in 2010
    8,712 Square Feet Lot
    $572,800 Zestimate®
    $--/sqft
    $4,270 Estimated rent

    Home value

    $572,800

    $533,000 - $619,000

    $4,270/mo

    Zestimate® history
    Loading
    Loading...

    Owner options

    List your home for rent

    $4,270/mo

    Rent Zestimate®

    Find your next renter with Zillow Rental Manager. Plus, with online applications, you can quickly screen prospective tenants – for free.

    Learn more

    $4,270/mo

    Rent Zestimate®

    Refinance and save

    $150/mo

    Est. payment

    Refinancing to a lower rate could help reduce your monthly payments and save thousands over the life of the loan.

    See today's rates

    $150/mo

    Est. payment

    Explore your selling options

    Work with a Zillow partner agent

    Leverage their expertise and Zillow's premium Showcase listings to get your home seen by more buyers.

    Get started

    List with your own agent

    Get your home in front of millions of buyers by listing it on Zillow.

    Learn how to do it

    Sell it yourself

    Take full control of how buyers see your home on Zillow by listing For Sale by Owner (FSBO).

    List your home

    What's special

    Modern appliancesLarge basement areaHome theaterExpansive front porchFitness centerSpacious bedroomsWell-appointed bathrooms
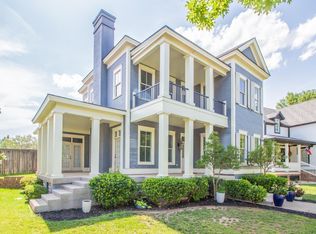
    Welcome to your dream home nestled in the picturesque neighborhood of Vintage Township, in Cooper ISD. This stunning residence boasts over 3,400 sq. ft. of beautifully designed space that perfectly combines comfort, elegance, and functionality. Upon arrival, you'll be captivated by the expansive front porch, an ideal spot for sipping sweet tea on warm evenings or enjoying morning sunrises. Step inside to discover an open layout featuring four spacious bedrooms, complemented by 3.5 well-appointed bathrooms. The heart of the home is a welcoming living area, oversized primary suite, walk in closet, and air flow tub just to name a few amenities. For those who love to cook, the kitchen is a chef's dream, offering generous countertop space, modern appliances, and a layout that's great for entertaining! The large basement area provides endless possibilities; whether you envision a game room, home theater, or fitness center, this versatile space has the room for it all. But that's not all! This property also includes a charming back efficiency suite with its own one-bedroom and full bathroom, perfect for guests, in-laws, or even as a rental opportunity—offering privacy and convenience all in one place. Don't miss your chance to own this delightful southern retreat, enjoy walks, the community pool, and architectural charm all in one place!

    Zillow last checked:

    Listing updated:

    Listed by:

    Landon Quigley TREC #0678072 806-441-0300,

    Brick & Loft Realty

    Bought with:

    Regina Fritz, TREC #0815292

    eXp Realty LLC

    Source: LBMLS,MLS#: 202555118MLS Logo

    Facts & features

    Interior

    Bedrooms & bathrooms
    • Bedrooms: 4
    • Bathrooms: 4
    • Full bathrooms: 3
    • 1/2 bathrooms: 1
    Primary bedroom
    • Area: 241.25 Square Feet
    • Dimensions: 17.11 x 14.10
    Bedroom 2
    • Area: 160.46 Square Feet
    • Dimensions: 14.20 x 11.30
    Bedroom 3
    • Area: 204.48 Square Feet
    • Dimensions: 14.40 x 14.20
    Bedroom 4
    • Area: 150.04 Square Feet
    • Dimensions: 12.40 x 12.10
    Primary bathroom
    • Features: Air Flow Tub, Double Vanity, Granite Counters, Separate Shower/Tub
    Basement
    • Level: Basement
    • Area: 595.2 Square Feet
    • Dimensions: 19.20 x 31.00
    Bonus room
    • Area: 143.82 Square Feet
    • Dimensions: 10.20 x 14.10
    Dining room
    • Area: 143.19 Square Feet
    • Dimensions: 12.90 x 11.10
    Kitchen
    • Area: 153.68 Square Feet
    • Dimensions: 13.60 x 11.30
    Living room
    • Area: 363.99 Square Feet
    • Dimensions: 18.10 x 20.11
    Heating
    • Central, Fireplace(s), Natural Gas
    Cooling
    • Ceiling Fan(s), Central Air, Electric
    Appliances
    • Included: Dishwasher, Disposal, Double Oven, Gas Cooktop, Microwave, Range Hood, Refrigerator
    • Laundry: Electric Dryer Hookup, Main Level, Washer Hookup
    Features
    • Bookcases, Breakfast Bar, Built-in Features, Ceiling Fan(s), Crown Molding, Granite Counters, High Ceilings, Kitchen Island, Open Floorplan, Pantry, Walk-In Closet(s)
    • Flooring: Hardwood, Tile
    • Basement: Finished,Full,Storage Space
    • Number of fireplaces: 1
    • Fireplace features: Living Room
    Interior area
    • Total structure area: 3,420
    • Total interior livable area: 3,420 sqft
    • Finished area above ground: 3,022
    • Finished area below ground: 398

    Property

    Parking
    • Total spaces: 2
    • Parking features: Alley Access, Attached, Driveway, Garage
    • Attached garage spaces: 2
    • Has uncovered spaces: Yes
    Features
    • Patio & porch: Covered, Patio, Porch
    • Exterior features: Private Yard, Other
    • Fencing: Back Yard,Fenced,Wood
    Lot
    • Size: 8,712 Square Feet
    • Features: Back Yard, City Lot, Front Yard, Landscaped, Paved, Sprinklers In Front, Sprinklers In Rear
    Details
    • Additional structures: Second Garage, See Remarks
    • Parcel number: R310663
    • Zoning description: Single Family
    • Other equipment: None

    Construction

    Type & style
    • Home type: SingleFamily
    • Architectural style: Colonial
    • Property subtype: Single Family Residence, Residential
    Materials
    • Foam Insulation, Vinyl Siding, Other
    • Foundation: Slab
    • Roof: Composition
    Condition
    • New construction: No
    • Year built: 2010

    Utilities & green energy

    • Sewer: Public Sewer
    • Water: Public

    Community & HOA

    Community
    • Features: Clubhouse, Curbs, Park, Playground, Pool, Sidewalks
    • Security: Carbon Monoxide Detector(s), Security Lights, Smoke Detector(s)
    HOA
    • Has HOA: Yes
    • Amenities included: Barbecue, Clubhouse, Landscaping, Playground, Pool
    • HOA fee: $150 monthly
    Location
    • Region: Lubbock

    Financial & listing details

    • Tax assessed value: $572,220
    • Annual tax amount: $11,806
    • Date on market: 9/4/2025
    • Cumulative days on market: 63 days
    • Listing terms: Cash,Conventional,FHA
    • Road surface type: All Weather, Alley Paved

    Price history

    DateEventPrice
    9/30/2025Sold--
    Source: LBMLS #202555118 Report a problem
    8/15/2025Listing removed$585,000$171/sqft
    Source: LBMLS #202555118 Report a problem
    7/24/2025Listed for sale$585,000$171/sqft
    Source: LBMLS #202555118 Report a problem
    7/15/2025Pending sale$585,000$171/sqft
    Source: LBMLS #202555118 Report a problem
    7/4/2025Listed for sale$585,000$171/sqft
    Source: LBMLS #202555118 Report a problem
    6/21/2025Pending sale$585,000$171/sqft
    Source: LBMLS #202555118 Report a problem
    6/6/2025Price change$585,000-2.3%$171/sqft
    Source: LBMLS #202555118 Report a problem
    5/22/2025Listed for sale$599,000+24.8%$175/sqft
    Source: LBMLS #202555118 Report a problem
    5/4/2021Sold--
    Source: Agent Provided Report a problem
    1/14/2021Listing removed--
    Source: LBMLS Report a problem
    12/14/2020Listed for sale$479,900+7.8%$140/sqft
    Source: Keller Williams Realty #202011690 Report a problem
    3/28/2018Sold--
    Source: Agent Provided Report a problem
    2/7/2018Price change$445,000-1.1%$130/sqft
    Source: Williams & Company Real Estate #201708277 Report a problem
    11/6/2017Listed for sale$450,000$132/sqft
    Source: Williams & Company Real Estate #201708277 Report a problem

    Public tax history

    YearProperty taxesTax assessment
    2025$12,950 +5.5%$572,220 +5.7%
    2024$12,274 +4%$541,214 +5.7%
    2023$11,806 +2.2%$512,028 +11.2%
    2022$11,548 +6.5%$460,450 +10.6%
    2021$10,842 +0.5%$416,264 +2.1%
    2020$10,789 +1.6%$407,692 +4.9%
    2019$10,618 +0.2%$388,758 -0.3%
    2018$10,593 $389,735 -0.9%
    2017$10,593 -0.3%$393,234 -0.9%
    2016$10,627 $396,733 -5.9%
    2015$10,627 $421,438 +7.3%
    2014$10,627 $392,771 -0.9%
    2013-- $396,158 +101.8%
    2012-- $196,308
    2011-- $196,308 +276.6%
    2010-- $52,128
    2009-- $52,128
    2008-- $52,128
    2007-- $52,128
    Find assessor info on the county website

    Neighborhood: 79424

    Nearby schools

    GreatSchools rating
    Schools provided by the listing agent
    • Elementary: Lubbock-Cooper Central
    • Middle: Lubbock-Cooper Bush
    • High: Cooper

    Source: LBMLS. This data may not be complete. We recommend contacting the local school district to confirm school assignments for this home.

    Sell for more on Zillow
    Get a Zillow Showcase℠ listing at no additional cost and you could sell for .
    $572,800
    2% more
    +$11,456
    With Zillow Showcase(estimated)
    $584,256