Lots of upgrades in this semi-custom Westport home on "The Island" of Shadow Creek Ranch has about every upgrade you could want! Imagine the gorgeous lake view, whole house generator, mosquito spray system, beautiful wood floors, large kitchen (don't miss the pull out shelves & full extension drawers), whole house dehumidifier, water softener system, additional insulation, Viking gas cooktop, built in refrigerator, under cabinet lighting, huge laundry room with sink & storage, spacious master bedroom and bathroom with frameless shower enclosure, master closet with built in dresser & Elfa shelving, insulated attic w/ AC duct & flooring, additional electrical outlets and more! Check out the upgrades list. We cannot wait to show you this beautiful home!
Sold
Price Unknown
11516 Watercastle Ct, Pearland, TX 77584
3beds
3,165sqft
SingleFamily
Built in 2003
10,018 Square Feet Lot
$622,700 Zestimate®
$--/sqft
$2,997 Estimated rent
Home value
$622,700
$592,000 - $654,000
$2,997/mo
Zestimate® history
Owner options
List your home for rent
$2,997/mo
Rent Zestimate®
Find your next renter with Zillow Rental Manager. Plus, with online applications, you can quickly screen prospective tenants – for free.
$2,997/mo
Rent Zestimate®
Refinance and save
$77/mo
Est. payment
Refinancing to a lower rate could help reduce your monthly payments and save thousands over the life of the loan.
$77/mo
Est. payment
Explore your selling options
Work with a Zillow partner agent
Leverage their expertise and Zillow's premium Showcase listings to get your home seen by more buyers.
Get startedList with your own agent
Get your home in front of millions of buyers by listing it on Zillow.
Learn how to do itSell it yourself
Take full control of how buyers see your home on Zillow by listing For Sale by Owner (FSBO).
List your homeWhat's special
Facts & features
Interior
Bedrooms & bathrooms
- Bedrooms: 3
- Bathrooms: 4
- Full bathrooms: 2
- 1/2 bathrooms: 2
Heating
- Other, Gas
Cooling
- Central
Appliances
- Included: Dryer, Refrigerator, Washer
Features
- Breakfast Bar, Fire/Smoke Alarm, Drapes/Curtains/Window Cover, High Ceiling, Alarm System - Owned, Hollywood Bath, Central Vacuum
- Flooring: Tile, Hardwood
- Has fireplace: Yes
Interior area
- Total interior livable area: 3,165 sqft
Property
Parking
- Parking features: Garage - Attached
Features
- Exterior features: Stone, Stucco
- Has view: Yes
- View description: Water
- Has water view: Yes
- Water view: Water
Lot
- Size: 10,018 Square Feet
Details
- Parcel number: 75025001027
Construction
Type & style
- Home type: SingleFamily
- Architectural style: Traditional
Materials
- Other
- Foundation: Slab
- Roof: Composition
Condition
- Year built: 2003
Details
- Builder name: WESTPORT
Utilities & green energy
Green energy
- Energy efficient items: Thermostat, Exposure/Shade
Community & HOA
HOA
- Has HOA: Yes
- HOA fee: $77 monthly
Location
- Region: Pearland
Financial & listing details
- Tax assessed value: $605,970
- Annual tax amount: $10,492
- Exclusions: shower curtains/rods/rings
Price history
| Date | Event | Price |
|---|---|---|
| 7/15/2024 | Sold | -- |
Source: Agent Provided Report a problem | ||
| 6/17/2024 | Pending sale | $589,900$186/sqft |
Source:  HAR #34107716 Report a problem HAR #34107716 Report a problem | ||
| 6/14/2024 | Listed for sale | $589,900+38.8%$186/sqft |
Source: HAR #34107716 Report a problem | ||
| 4/24/2019 | Sold | -- |
Source: Agent Provided Report a problem | ||
| 3/14/2019 | Pending sale | $425,000$134/sqft |
Source: RE/MAX Top Realty #83015530 Report a problem | ||
| 3/9/2019 | Listed for sale | $425,000$134/sqft |
Source: RE/MAX Top Realty #83015530 Report a problem | ||
Public tax history
| Year | Property taxes | Tax assessment |
|---|---|---|
| 2025 | $10,492 -25.3% | $605,970 +2.6% |
| 2024 | $14,039 +1.9% | $590,400 +4% |
| 2023 | $13,781 +0.8% | $567,649 +9.8% |
| 2022 | $13,676 +5.6% | $517,100 +12.6% |
| 2021 | $12,953 | $459,170 +5.5% |
| 2020 | -- | $435,370 +1.3% |
| 2019 | $12,404 -5% | $429,810 -5.5% |
| 2018 | $13,056 | $454,970 +1.1% |
| 2017 | $13,056 -6.7% | $450,160 +2.1% |
| 2016 | $13,988 | $440,850 +4.3% |
| 2015 | $13,988 | $422,720 +0.5% |
| 2014 | $13,988 | $420,550 +7.8% |
| 2012 | -- | $390,080 +0.8% |
| 2011 | -- | $387,020 -0.8% |
| 2010 | -- | $390,150 -1.8% |
| 2009 | -- | $397,440 +4% |
| 2008 | -- | $381,990 -12.4% |
| 2006 | -- | $435,960 -1.6% |
| 2005 | -- | $442,960 +8.3% |
| 2004 | -- | $409,080 +723.4% |
| 2003 | -- | $49,680 +3212% |
| 2002 | -- | $1,500 |
Find assessor info on the county website
Neighborhood: Shadow Creek Ranch
Nearby homes
- $751,100-- bd20 ba4.5k sqft11514 Watercastle Ct, Pearland, TX 77584Off Market
- $563,4004 bd4 ba4.5k sqft2226 Long Cove Ct, Pearland, TX 77584Off Market
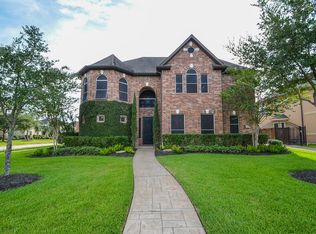
- $718,000-- bd20 ba4.3k sqft11604 Watercastle Ct, Pearland, TX 77584Off Market
- $---- bd20 ba3.8k sqft11512 Watercastle Ct, Pearland, TX 77584Sold
- $717,2004 bd3 ba4k sqft2209 Hollow Shore St, Pearland, TX 77584Off Market
- $756,7004 bd4 ba4.4k sqft2224 Long Cove Ct, Pearland, TX 77584Off Market
- $749,7004 bd4 ba4.9k sqft11510 Watercastle Ct, Pearland, TX 77584Off Market
- $835,4004 bd4 ba4k sqft11606 Watercastle Ct, Pearland, TX 77584Off Market
Nearby schools
GreatSchools rating
- 8/10Mary Burks Marek Elementary SchoolGrades: PK-5Distance: 0.4 mi
- 9/10Nolan Ryan Junior High SchoolGrades: 6-8Distance: 0.6 mi
- 7/10Shadow Creek High SchoolGrades: 9-12Distance: 1.4 mi
Schools provided by the listing agent
- District: 3 - Alvin
Source: The MLS. This data may not be complete. We recommend contacting the local school district to confirm school assignments for this home.
Get a cash offer in 3 minutes
Find out how much your home could sell for in as little as 3 minutes with a no-obligation cash offer.
Estimated market value
$622,700
Get a cash offer in 3 minutes
Find out how much your home could sell for in as little as 3 minutes with a no-obligation cash offer.
Estimated market value
$622,700
- Texas
- Brazoria County
- Pearland
- 77584
- Shadow Creek Ranch
- 11516 Watercastle Ct
Nearby cities
Nearby neighborhoods
Nearby zip codes
Other Pearland Topics
