One or more photo(s) has been virtually staged. Introducing a beautifully designed, move-in-ready 3-bedroom, 2.5-bathroom pool home in the highly sought-after gated community of Stoneybrook at Venice. This home is situated on a premium preserve view lot, offering exceptional privacy. As you enter, you'll be captivated by the abundance of natural sunlight illuminating the interior and enhancing the open floor plan. The split layout ensures privacy for guests or family members, featuring a second level complete with a versatile loft, two bedrooms, and a full bathroom. The generously sized master suite, located on the FIRST floor, boasts a spacious walk-in closet, dual sinks, a walk-in shower, and a luxurious garden tub. The expansive kitchen offers ample storage and counter space, solid wood cabinets, Corian countertops and stainless steel appliances. Stoneybrook's location provides convenient access to I-75 and an array of resort-style amenities - all included in the low CDD and HOA fees. Enjoy a 24-hour state-of-the-art fitness center, media/movie room, junior-sized Olympic pool & hot tub, splash pool, basketball & tennis courts, in-line skate hockey rink, baseball & multi-purpose fields, and a nature trail. Just a short 20-minute drive to Historic Downtown Venice, Venice Beach, and an array of dining options. A mere 12 minutes away from Cool Today Park and the newly built Downtown Wellen Park. Don't miss this opportunity – schedule your private showing today!
Sold for $515,000
$515,000
11517 Dancing River Dr, Venice, FL 34292
3beds
2,077sqft
Single Family Residence
Built in 2006
6,653 Square Feet Lot
$480,500 Zestimate®
$248/sqft
$3,385 Estimated rent
Home value
$480,500
$456,000 - $505,000
$3,385/mo
Zestimate® history
Owner options
List your home for rent
$3,385/mo
Rent Zestimate®
Find your next renter with Zillow Rental Manager. Plus, with online applications, you can quickly screen prospective tenants – for free.
$3,385/mo
Rent Zestimate®
Refinance and save
$3,482/mo
Est. payment
Refinancing to a lower rate could help reduce your monthly payments and save thousands over the life of the loan.
$3,482/mo
Est. payment
Explore your selling options
Work with a Zillow partner agent
Leverage their expertise and Zillow's premium Showcase listings to get your home seen by more buyers.
Get startedList with your own agent
Get your home in front of millions of buyers by listing it on Zillow.
Learn how to do itSell it yourself
Take full control of how buyers see your home on Zillow by listing For Sale by Owner (FSBO).
List your homeWhat's special
Hot tubLow cddTennis courtsVersatile loftExpansive kitchenSplash poolMulti-purpose fields
Zillow last checked:
Listing updated:
Listed by:
Amy Jones 813-503-3950,
COLDWELL BANKER REALTY 941-493-1000,
Enya Overholser, PA 941-306-9311,
COLDWELL BANKER REALTY
Bought with:
Michelle Hupp, 3267001
KELLER WILLIAMS ISLAND LIFE REAL ESTATE
Source: Stellar MLS,MLS#: N6127261 Originating MLS: Venice
Originating MLS: Venice
Facts & features
Interior
Bedrooms & bathrooms
- Bedrooms: 3
- Bathrooms: 3
- Full bathrooms: 2
- 1/2 bathrooms: 1
Primary bedroom
- Level: First
- Dimensions: 13x16
Bathroom 2
- Level: Second
- Dimensions: 10x12
Bathroom 3
- Level: Second
- Dimensions: 11x12
Dinette
- Level: First
- Dimensions: 8x11
Great room
- Level: First
- Dimensions: 14x21
Kitchen
- Level: First
- Dimensions: 11x14
Loft
- Level: Second
- Dimensions: 13x15
Heating
- Central, Electric
Cooling
- Central Air
Appliances
- Included: Dishwasher, Disposal, Dryer, Electric Water Heater, Microwave, Range, Range Hood, Refrigerator, Washer
Features
- Cathedral Ceiling(s), Ceiling Fan(s), Primary Bedroom Main Floor, Walk-In Closet(s)
- Flooring: Carpet, Tile
- Doors: Sliding Doors
- Windows: Hurricane Shutters
- Has fireplace: No
Interior area
- Total structure area: 2,648
- Total interior livable area: 2,077 sqft
Property
Parking
- Total spaces: 2
- Parking features: Garage - Attached
- Attached garage spaces: 2
Features
- Levels: Two
- Stories: 2
- Exterior features: Irrigation System, Private Mailbox, Sidewalk
- Has private pool: Yes
- Pool features: Gunite, In Ground
Lot
- Size: 6,653 Square Feet
Details
- Parcel number: 0756011669
- Zoning: RSF1
- Special conditions: None
Construction
Type & style
- Home type: SingleFamily
- Property subtype: Single Family Residence
Materials
- Block
- Foundation: Slab
- Roof: Tile
Condition
- New construction: No
- Year built: 2006
Utilities & green energy
- Sewer: Public Sewer
- Water: Canal/Lake For Irrigation, Public
- Utilities for property: BB/HS Internet Available, Cable Available, Electricity Connected, Public, Sprinkler Recycled, Street Lights, Water Connected
Community & HOA
Community
- Features: Buyer Approval Required, Clubhouse, Deed Restrictions, Fitness Center, Gated, Golf Carts OK, Irrigation-Reclaimed Water, Playground, Pool, Sidewalks
- Pet fee: $0 monthly
- Subdivision: STONEYBROOK AT VENICE
HOA
- Has HOA: Yes
- Amenities included: Basketball Court, Clubhouse, Fence Restrictions, Fitness Center, Gated, Pickleball Court(s), Playground, Pool, Recreation Facilities, Security, Shuffleboard Court, Spa/Hot Tub, Tennis Court(s), Vehicle Restrictions
- Services included: Cable TV, Common Area Taxes, Community Pool, Reserve Fund, Manager, Private Road, Security
- HOA fee: $197 monthly
- HOA name: Amy Bryde
- HOA phone: 941-408-1276
Location
- Region: Venice
Financial & listing details
- Price per square foot: $248/sqft
- Tax assessed value: $370,900
- Annual tax amount: $5,420
- Date on market: 6/12/2023
- Cumulative days on market: 75 days
- Listing terms: Cash,Conventional,FHA,VA Loan
- Ownership: Fee Simple
- Total actual rent: 0
- Electric utility on property: Yes
- Road surface type: Paved
Price history
| Date | Event | Price |
|---|---|---|
| 12/21/2023 | Sold | $515,000-6.4%$248/sqft |
Source:  Stellar MLS #N6127261 Report a problem Stellar MLS #N6127261 Report a problem | ||
| 9/4/2023 | Pending sale | $550,000$265/sqft |
Source: Stellar MLS #N6127261 Report a problem | ||
| 8/18/2023 | Listed for sale | $550,000$265/sqft |
Source: Stellar MLS #N6127261 Report a problem | ||
| 8/10/2023 | Pending sale | $550,000$265/sqft |
Source: Stellar MLS #N6127261 Report a problem | ||
| 8/8/2023 | Price change | $550,000-2.7%$265/sqft |
Source: Stellar MLS #N6127261 Report a problem | ||
| 7/13/2023 | Price change | $565,000-2.4%$272/sqft |
Source: Stellar MLS #N6127261 Report a problem | ||
| 6/12/2023 | Listed for sale | $579,000+163.2%$279/sqft |
Source: Stellar MLS #N6127261 Report a problem | ||
| 3/6/2022 | Listing removed | -- |
Source: Zillow Rental Manager Report a problem | ||
| 1/9/2022 | Price change | $3,500-5.4%$2/sqft |
Source: Zillow Rental Manager Report a problem | ||
| 1/2/2022 | Listed for rent | $3,700+42.3%$2/sqft |
Source: Zillow Rental Manager Report a problem | ||
| 1/11/2021 | Listing removed | -- |
Source: Zillow Rental Manager Report a problem | ||
| 12/28/2020 | Listed for rent | $2,600+13.3%$1/sqft |
Source: Owner Report a problem | ||
| 4/2/2019 | Listing removed | $2,295$1/sqft |
Source: Owner Report a problem | ||
| 3/6/2019 | Listed for rent | $2,295-4.2%$1/sqft |
Source: Owner Report a problem | ||
| 3/15/2018 | Listing removed | $2,395$1/sqft |
Source: Owner Report a problem | ||
| 2/13/2018 | Listed for rent | $2,395+4.1%$1/sqft |
Source: Owner Report a problem | ||
| 4/20/2017 | Listing removed | $2,300$1/sqft |
Source: Owner Report a problem | ||
| 3/21/2017 | Listed for rent | $2,300$1/sqft |
Source: Owner Report a problem | ||
| 12/4/2008 | Sold | $220,000-38.9%$106/sqft |
Source: Public Record Report a problem | ||
| 5/15/2006 | Sold | $360,000$173/sqft |
Source: Public Record Report a problem | ||
Public tax history
| Year | Property taxes | Tax assessment |
|---|---|---|
| 2025 | $5,103 -7.3% | $370,900 -9% |
| 2024 | $5,507 -2.6% | $407,400 +18.2% |
| 2023 | $5,654 +4.3% | $344,729 +10% |
| 2022 | $5,421 +19.9% | $313,390 +10% |
| 2021 | $4,521 +5.4% | $284,900 +9% |
| 2020 | $4,289 +5.6% | $261,300 +1.6% |
| 2019 | $4,062 | $257,100 -0.2% |
| 2018 | $4,062 +0.3% | $257,600 +2% |
| 2017 | $4,048 +3.6% | $252,600 +2.3% |
| 2016 | $3,909 -5.2% | $246,900 +10.2% |
| 2015 | $4,124 +8.8% | $224,000 +17.5% |
| 2014 | $3,791 +6.6% | $190,700 |
| 2013 | $3,555 +3.4% | $190,700 +3.6% |
| 2012 | $3,438 -3.6% | $184,000 -6.6% |
| 2011 | $3,566 -6.6% | $197,000 -6% |
| 2010 | $3,820 -15.9% | $209,500 +1.8% |
| 2009 | $4,543 | $205,700 -26.9% |
| 2008 | $4,543 -0.7% | $281,400 -15.9% |
| 2007 | $4,576 | $334,500 +198.4% |
| 2006 | -- | $112,100 +80.2% |
| 2005 | -- | $62,200 |
Find assessor info on the county website
Neighborhood: 34292
Nearby homes
- $468,9003 bd2 ba2k sqft11521 Dancing River Dr, Venice, FL 34292Off Market
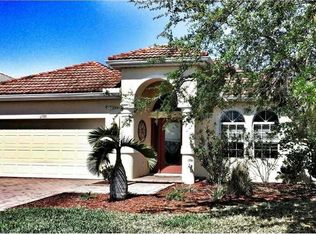
- $417,9002 bd2 ba1.6k sqft11513 Dancing River Dr, Venice, FL 34292Off Market

- $457,4003 bd3 ba2k sqft11525 Dancing River Dr, Venice, FL 34292Off Market

- $474,0003 bd2 ba2.1k sqft11509 Dancing River Dr, Venice, FL 34292Off Market
- $436,2004 bd2 ba2.2k sqft11516 Dancing River Dr, Venice, FL 34292Off Market
- $464,0002 bd2 ba1.9k sqft11512 Dancing River Dr, Venice, FL 34292Off Market
- $467,2002 bd2 ba1.6k sqft11529 Dancing River Dr, Venice, FL 34292Off Market
- $524,9003 bd3 ba2k sqft11505 Dancing River Dr, Venice, FL 34292Off Market
Nearby schools
GreatSchools rating
- 9/10Taylor Ranch Elementary SchoolGrades: PK-5Distance: 2.9 mi
- 7/10Venice Middle SchoolGrades: 6-8Distance: 0.7 mi
- 7/10Venice Senior High SchoolGrades: 9-12Distance: 5.6 mi
Schools provided by the listing agent
- Elementary: Taylor Ranch Elementary
- Middle: Venice Area Middle
- High: Venice Senior High
Source: Stellar MLS. This data may not be complete. We recommend contacting the local school district to confirm school assignments for this home.
Get a cash offer in 3 minutes
Find out how much your home could sell for in as little as 3 minutes with a no-obligation cash offer.
Estimated market value
$480,500
Get a cash offer in 3 minutes
Find out how much your home could sell for in as little as 3 minutes with a no-obligation cash offer.
Estimated market value
$480,500
- Florida
- Sarasota County
- Venice
- 34292
- 11517 Dancing River Dr
Nearby cities
Nearby neighborhoods
Nearby zip codes
Other Venice Topics
