Skip main navigation
Pending
  • $699,990

    11517 Dennis Rd, Roanoke, IN 46783

    5beds
    3,781sqft
    : 
    $4,342/mo
    Get pre-qualified
    Single Family Residence
    Built in 2002
    5 Acres Lot
    $702,600 Zestimate®
    $--/sqft
    $-- HOA

    What's special

    Sandy beachSpring-fed waterfront settingManicured shorelineQuartz countertopsInviting dining areaMain-level primary suiteSunroom overlooking the water
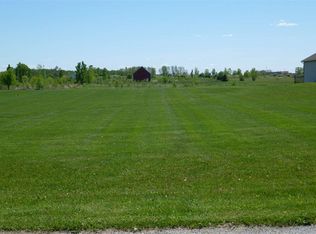
    A rare opportunity to own a beautifully restored country estate where thoughtful renovations, remarkable outbuildings, and a spring-fed waterfront setting come together on one extraordinary property. Free from HOA restrictions, this private retreat offers the flexibility to live, work, entertain, and pursue your passions in a setting that feels worlds away from the everyday. The home has been extensively renovated with timeless finishes throughout. At its center is a beautifully redesigned kitchen featuring white cabinetry, quartz countertops, stainless steel appliances, a beverage bar, and an inviting dining area that flows into the family room with a gas fireplace. New luxury vinyl plank flooring, carpet, paint, white trim, lighting, and updated baths create a cohesive look. The main-level primary suite offers a spacious walk-in closet and an elegant bath with dual vanities, jetted tub, and separate shower, while a second main-level ensuite with private exterior access is ideal for guests, multi-generational living, or a fifth bedroom. A private office with double pocket doors, sunroom overlooking the water, expansive concrete patio, three additional upstairs bedrooms, a loft overlooking the great room, and a daylight lower level with wet bar, game area, and half bath provide exceptional space for both everyday living and entertaining. The landscape is every bit as memorable as the home itself. Three natural springs feed the crystal-clear stocked pond, complete with a sandy beach, manicured shoreline, and a 24' x 24' steel lakeside building with concrete floor, overhead door, electricity, and lighting, creating the perfect headquarters for summer gatherings and waterfront recreation. For those seeking exceptional workspace, the fully rebuilt 50' x 96' shop is truly in a class of its own. Finished with new steel inside and out, it offers 200-amp electrical service, natural gas, new plumbing, a 2025 furnace, full insulation, water connections, loft storage, and a dedicated workshop or office. Whether housing collector vehicles, recreational equipment, a growing business, or ambitious projects, the possibilities are nearly limitless. Recent improvements include newer windows, siding, roof, A/C, landscaping, drainage, concrete patio, water softener, upgraded septic system, and sump pump with battery backup. An exceptional rural property where craftsmanship, recreation, and functionality are woven seamlessly into everyday life.
    18 days
    |
    905
    |
    102
    |

    Zillow last checked:

    Listing updated:

    Listed by:

    Leslie Ferguson Off:260-207-4648,

    Regan & Ferguson Group,

    Heather Regan,

    Regan & Ferguson Group

    Source: IRMLS,MLS#: 202628946MLS Logo

      Facts & features

      Interior

      Bedrooms & bathrooms
      • Bedrooms: 5
      • Bathrooms: 6
      • Full bathrooms: 4
      • 1/2 bathrooms: 2
      • Main level bedrooms: 2
      Bedroom 1
      • Level: Main
      Bedroom 2
      • Level: Main
      Dining room
      • Level: Main
      • Area: 192
      • Dimensions: 16 x 12
      Kitchen
      • Level: Main
      • Area: 208
      • Dimensions: 16 x 13
      Living room
      • Level: Main
      • Area: 374
      • Dimensions: 22 x 17
      Heating
      • Natural Gas, Forced Air
      Cooling
      • Central Air
      Appliances
      • Included: Disposal, Range/Oven Hook Up Gas, Dishwasher, Microwave, Refrigerator, Washer, Dryer-Electric, Gas Range, Gas Water Heater
      • Laundry: Electric Dryer Hookup, Sink, Main Level, Washer Hookup
      Features
      • Bar, Breakfast Bar, Ceiling Fan(s), Walk-In Closet(s), Countertops-Solid Surf, Eat-in Kitchen, Entrance Foyer, Soaking Tub, Kitchen Island, Open Floorplan, Split Br Floor Plan, Double Vanity, Main Level Bedroom Suite, Formal Dining Room, Great Room
      • Flooring: Carpet, Vinyl
      • Basement: Finished,Concrete,Sump Pump
      • Number of fireplaces: 1
      • Fireplace features: Living Room
      Interior area
      • Total structure area: 3,946
      • Total interior livable area: 3,781 sqft
      • Finished area above ground: 3,106
      • Finished area below ground: 675
      Video & virtual tour

      Property

      Parking
      • Total spaces: 2
      • Parking features: Attached, Garage Door Opener, RV Access/Parking, Concrete, Gravel
      • Attached garage spaces: 2
      • Has uncovered spaces: Yes
      Features
      • Levels: Two
      • Stories: 2
      • Patio & porch: Patio, Porch Covered, Porch Florida
      • Fencing: None
      • Has view: Yes
      • On waterfront: Yes
      • Waterfront features: Waterfront, Private Beach, Pond
      Lot
      • Size: 5 Acres
      • Dimensions: 891x242x891x241
      • Features: Level, 3-5.9999, Rural, Landscaped
      Details
      • Additional structures: Outbuilding, Pole/Post Building
      • Parcel number: 021609400006.002048
      • Other equipment: Sump Pump

      Construction

      Type & style
      • Home type: SingleFamily
      • Architectural style: Traditional
      • Property subtype: Single Family Residence
      Materials
      • Brick, Vinyl Siding
      • Roof: Shingle
      Condition
      • New construction: No
      • Year built: 2002

      Utilities & green energy

      • Sewer: Septic Tank
      • Water: Well

      Community & HOA

      Community
      • Security: Smoke Detector(s)
      • Subdivision: None
      Location
      • Region: Roanoke

      Financial & listing details

      • Tax assessed value: $623,200
      • Annual tax amount: $5,984
      • Date on market: 7/18/2026
      • Listing terms: Cash,Conventional

        Estimated market value

        $702,600

        $667,000 - $738,000

        $3,472/mo

        Price history

        DateEventPrice
        7/19/2026Pending sale$699,990
        Source: IRMLS #202628946 Report a problem
        7/18/2026Listed for sale$699,990+112.1%
        Source: IRMLS #202628946 Report a problem
        4/7/2016Sold$330,000+0.6%$87/sqft
        Source: Public Record Report a problem
        3/11/2016Price change$327,900-6.6%$87/sqft
        Source: Premier Inc., REALTORS #201602759 Report a problem
        1/25/2016Listed for sale$351,000+1.7%$93/sqft
        Source: Premier Inc., REALTORS #201602759 Report a problem
        10/12/2015Sold$344,998-1.4%$91/sqft
        Source: Public Record Report a problem
        9/9/2015Price change--
        Source: Auction.com Report a problem
        7/22/2015Price change$350,000$93/sqft
        Source: Rockfield Realty Group #201503569 Report a problem
        6/24/2015Price change--
        Source: Auction.com Report a problem
        4/12/2015Listed for sale$350,000$93/sqft
        Source: Rockfield Realty Group #201503569 Report a problem

        Public tax history

        YearProperty taxesTax assessment
        2025$5,208 +1.6%$623,200 +13.5%
        2024$5,123 +18.5%$549,300 +9.2%
        2023$4,325 +8.9%$502,800 +3.9%
        2022$3,970 +7.1%$483,800 +13.9%
        2021$3,707 +1.6%$424,800 +9.7%
        2020$3,648 +9.9%$387,300 +3.3%
        2019$3,319 -3.1%$375,100 +10.2%
        2018$3,426 -3.4%$340,400 +2.5%
        2017$3,548 -3.3%$332,200
        2016$3,669 +1.9%$332,200 -2.4%
        2014$3,600 -3.3%$340,200 +1.2%
        2013$3,721 +6.3%$336,100 +9.4%
        2011$3,501 $307,200 +0.3%
        2010-- $306,400 -8.6%
        2007-- $335,300 +20.6%
        2005-- $278,000
        2004-- $278,000
        Find assessor info on the county website

        Monthly payment

        Est. payment

        Payment breakdown

        Explore the cost of this home by adjusting the details. Changes won't be saved.
        All calculations are estimates and provided by Zillow, Inc. for informational purposes only. Actual amounts may vary.
        HOA fees may include property taxes on listings classified as Co-Ops. Contact the listing agent and/or owner for fee details.
        Mortgage interest rates are dependent on a number of factors, including credit score, down payment, and repayment length. Interest rate data provided by Zillow Group Marketplace, Inc. as of 1/1/1970 from various mortgage lenders with which we have lead or other similar arrangements; the Estimated Payment is an average of those rates.
        See how much you could borrow to make a competitive offer.

        Climate risks

        Neighborhood: 46783

        Getting around

        0 / 100
        Car-Dependent
        25 / 100
        Somewhat Bikeable

        Nearby schools

        GreatSchools rating
        Schools provided by the listing agent
        • Elementary: Lafayette Meadow
        • Middle: Summit
        • High: Homestead
        • District: MSD of Southwest Allen Cnty

        Source: IRMLS. This data may not be complete. We recommend contacting the local school district to confirm school assignments for this home.

        A local agent can set up tours, give advice and negotiate with sellers.

        A local lender can help you make sure your offer is ready when you are.

        Browse local experts

        Similar homes