Welcome to desirable Emerson Mill! Step inside & be greeted by the impressive 2-story foyer, bathed in natural light, which leads to the inviting dining area & living room. Adjacent to the living room, you'll discover a convenient 1st-floor bedroom complete w/ its own attached full bath. Moving past the foyer, you'll encounter the expansive kitchen, boasting a sizable island, a marble backsplash, gas cooking, double wall ovens, a morning room that allows sunlight to flood in, a generous pantry, & a dedicated desk/study area. On the right side of the kitchen, the family room seamlessly connects, creating a harmonious space enhanced by a cozy fireplace. Journeying upstairs, you'll find 5 more generously proportioned bedrooms, along w/ a stunning primary bedroom featuring a spacious en-suite bath & 2 expansive walk-in closets. The BASEMENT offers ample space for entertainment, w/ a large recreation area, media room, & an additional potential bedroom complete w/ its own full bath. This remarkable home also features plantation shutters, an oversized 3-car garage, an irrigation system, & a whole-home generator. This home still exudes a new & fresh ambiance, eagerly awaiting your arrival.
Sold for $959,500
$959,500
11517 Emerson Mill Way, Glen Allen, VA 23059
7beds
6,941sqft
Single Family Residence
Built in 2019
0.89 Acres Lot
$1,136,200 Zestimate®
$138/sqft
$5,030 Estimated rent
Home value
$1,136,200
$1.08M - $1.20M
$5,030/mo
Zestimate® history
Owner options
List your home for rent
$5,030/mo
Rent Zestimate®
Find your next renter with Zillow Rental Manager. Plus, with online applications, you can quickly screen prospective tenants – for free.
$5,030/mo
Rent Zestimate®
Refinance and save
$6,396/mo
Est. payment
Refinancing to a lower rate could help reduce your monthly payments and save thousands over the life of the loan.
$6,396/mo
Est. payment
Explore your selling options
Work with a Zillow partner agent
Leverage their expertise and Zillow's premium Showcase listings to get your home seen by more buyers.
Get startedList with your own agent
Get your home in front of millions of buyers by listing it on Zillow.
Learn how to do itSell it yourself
Take full control of how buyers see your home on Zillow by listing For Sale by Owner (FSBO).
List your homeWhat's special
Zillow last checked:
Listing updated:
Listed by:
Jamie Younger 804-282-7300,
Va Properties Long & Foster
Bought with:
Sheila Stanley, 0225221920
Compass
Source: CVRMLS,MLS#: 2313124 Originating MLS: Central Virginia Regional MLS
Originating MLS: Central Virginia Regional MLSFacts & features
Interior
Bedrooms & bathrooms
- Bedrooms: 7
- Bathrooms: 6
- Full bathrooms: 6
Primary bedroom
- Description: Double door entry, sitting area, en-suite, 2 WIC
- Level: Second
- Dimensions: 26.11 x 14.11
Bedroom 2
- Description: Large closet
- Level: Second
- Dimensions: 10.11 x 10.11
Bedroom 3
- Description: Double door closet, attached J/J bath
- Level: Second
- Dimensions: 12.3 x 12.0
Bedroom 4
- Description: Full bath
- Level: Second
- Dimensions: 12.1 x 11.2
Bedroom 5
- Description: Large closet, attached full bath
- Level: First
- Dimensions: 17.4 x 12.0
Additional room
- Description: Vaulted ceiling, attached J/J bath
- Level: Second
- Dimensions: 36.0 x 19.6
Additional room
- Description: Bedroom, attached bath
- Level: Basement
- Dimensions: 17.8 x 14.3
Additional room
- Description: Media Room
- Level: Basement
- Dimensions: 20.3 x 12.10
Dining room
- Description: Opens to foyer & living/flex room
- Level: First
- Dimensions: 12.0 x 7.6
Family room
- Description: Opens to kitchen, fireplace, lots of light
- Level: First
- Dimensions: 20.2 x 19.3
Foyer
- Description: 2 story, open to dining room & living/flex room
- Level: First
- Dimensions: 13.6 x 9.0
Other
- Description: Shower
- Level: Basement
Other
- Description: Tub & Shower
- Level: First
Other
- Description: Tub & Shower
- Level: Second
Kitchen
- Description: Granite, island, ss apps, morning room, lg pantry
- Level: First
- Dimensions: 23.2 x 16.1
Laundry
- Description: Laundry sink
- Level: Second
- Dimensions: 7.10 x 5.2
Living room
- Description: Flex room, office/study, playroom
- Level: First
- Dimensions: 12.5 x 10.6
Recreation
- Description: Recreation room, playroom, walk-out
- Level: Basement
- Dimensions: 30.3 x 25.0
Heating
- Forced Air, Natural Gas, Zoned
Cooling
- Central Air
Appliances
- Included: Built-In Oven, Double Oven, Dishwasher, Gas Cooking, Microwave, Tankless Water Heater
- Laundry: Dryer Hookup
Features
- Bedroom on Main Level, Tray Ceiling(s), Ceiling Fan(s), Dining Area, Double Vanity, Eat-in Kitchen, French Door(s)/Atrium Door(s), Fireplace, Granite Counters, High Ceilings, Kitchen Island, Bath in Primary Bedroom, Pantry, Walk-In Closet(s)
- Flooring: Ceramic Tile, Partially Carpeted, Wood
- Doors: French Doors, Storm Door(s)
- Windows: Thermal Windows
- Basement: Full,Partially Finished
- Attic: Pull Down Stairs
- Number of fireplaces: 1
- Fireplace features: Gas, Vented
Interior area
- Total interior livable area: 6,941 sqft
- Finished area above ground: 5,416
- Finished area below ground: 1,525
Property
Parking
- Total spaces: 3
- Parking features: Attached, Driveway, Garage, Garage Door Opener, Oversized, Paved, Garage Faces Rear, Garage Faces Side
- Attached garage spaces: 3
- Has uncovered spaces: Yes
Features
- Levels: Two
- Stories: 2
- Patio & porch: Front Porch, Deck, Porch
- Exterior features: Deck, Sprinkler/Irrigation, Porch, Paved Driveway
- Pool features: None
- Fencing: None
Lot
- Size: 0.89 Acres
- Features: Landscaped
Details
- Parcel number: 7697782824
- Other equipment: Generator
Construction
Type & style
- Home type: SingleFamily
- Architectural style: Two Story,Transitional
- Property subtype: Single Family Residence
Materials
- Frame, Vinyl Siding
- Roof: Shingle
Condition
- Resale
- New construction: No
- Year built: 2019
Utilities & green energy
- Sewer: Public Sewer
- Water: Public
Community & HOA
Community
- Features: Common Grounds/Area, Home Owners Association, Curbs, Gutter(s)
- Security: Security System
- Subdivision: Emerson Mill Section 1
HOA
- Has HOA: Yes
- Services included: Common Areas
- HOA fee: $630 annually
Location
- Region: Glen Allen
Financial & listing details
- Price per square foot: $138/sqft
- Tax assessed value: $862,100
- Annual tax amount: $7,327
- Date on market: 7/4/2025
- Ownership: Individuals
- Ownership type: Sole Proprietor
Price history
| Date | Event | Price |
|---|---|---|
| 9/21/2023 | Sold | $959,500-4%$138/sqft |
Source:  CVRMLS #2313124 Report a problem CVRMLS #2313124 Report a problem | ||
| 8/23/2023 | Pending sale | $999,950$144/sqft |
Source: CVRMLS #2313124 Report a problem | ||
| 7/14/2023 | Price change | $999,9500%$144/sqft |
Source: CVRMLS #2313124 Report a problem | ||
| 6/16/2023 | Listed for sale | $1,000,000+43.2%$144/sqft |
Source: CVRMLS #2313124 Report a problem | ||
| 4/16/2019 | Sold | $698,261$101/sqft |
Source: CVRMLS #1832059 Report a problem | ||
Public tax history
| Year | Property taxes | Tax assessment |
|---|---|---|
| 2025 | $8,093 +0.8% | $975,100 +3.3% |
| 2024 | $8,027 | $944,300 +9.5% |
| 2023 | -- | $862,100 +15.7% |
| 2022 | -- | $745,400 +4.4% |
| 2021 | -- | $713,700 +3.6% |
| 2020 | -- | $688,700 |
| 2019 | $1,001 | $688,700 +498.9% |
| 2018 | $1,001 | $115,000 |
Find assessor info on the county website
Neighborhood: 23059
Nearby homes
- $1,023,7006 bd5 ba3.9k sqft11521 Emerson Mill Way, Glen Allen, VA 23059Off Market
- $926,8005 bd4 ba4.5k sqft11513 Emerson Mill Way, Glen Allen, VA 23059Sold
- $969,3006 bd4 ba4.1k sqft11509 Emerson Mill Way, Glen Allen, VA 23059Off Market
- $919,2004 bd4 ba3.6k sqft12010 Greenwood Rd, Glen Allen, VA 23059Off Market
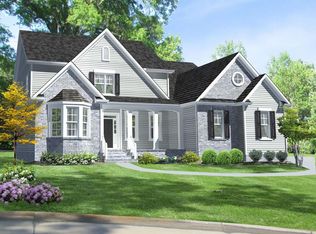
- $859,0004 bd2 ba3.2k sqft11529 Emerson Mill Way, Glen Allen, VA 23059Off Market
- $974,9004 bd2 ba3.8k sqft11520 Emerson Mill Way, Glen Allen, VA 23059Off Market
- $300,0002 bd2 ba1.2k sqft12021 Greenwood Rd, Glen Allen, VA 23059Sold
- $885,7004 bd2 ba3.4k sqft11524 Emerson Mill Way, Glen Allen, VA 23059Off Market
Nearby schools
GreatSchools rating
- 8/10Glen Allen Elementary SchoolGrades: PK-5Distance: 1.4 mi
- 5/10Hungary Creek Middle SchoolGrades: 6-8Distance: 3 mi
- 7/10Glen Allen High SchoolGrades: 9-12Distance: 2.4 mi
Schools provided by the listing agent
- Elementary: Glen Allen
- Middle: Hungary Creek
- High: Glen Allen
Source: CVRMLS. This data may not be complete. We recommend contacting the local school district to confirm school assignments for this home.
Get a cash offer in 3 minutes
Find out how much your home could sell for in as little as 3 minutes with a no-obligation cash offer.
Estimated market value
$1,136,200
Get a cash offer in 3 minutes
Find out how much your home could sell for in as little as 3 minutes with a no-obligation cash offer.
Estimated market value
$1,136,200
- Virginia
- Henrico County
- Glen Allen
- 23059
- 11517 Emerson Mill Way
Nearby cities
Nearby neighborhoods
Nearby zip codes
Other Glen Allen Topics
