GORGEOUS kitchen remodel will delight the chef in the family! Kitchen was completely taken down to studs and redesigned with new cabinetry, farm sink, granite counters, an added island with ample storage, pull-out utensil storage, paper-towel cabinet, lighting, new appliances, convection ovens – remote operation available through app. Bright and open floor plan provides 4 bedrooms, 2 baths, 2 living areas, split bedrooms, recent carpet and extensive laminate flooring, exterior trim newly painted, spacious living areas, wood burning fireplace with gas starter. The generously sized and private primary suite offers a garden tub, separate shower, dual sinks, medicine cabinet and walk-in closet. Three additional bedrooms are split from the primary bedroom and have new carpet. Two bedrooms have a view of one of the community ponds. Enjoy sunsets and water view from the spacious backyard. The HVAC, roof, water heater and appliances have all been replaced. Take advantage of the fabulous master-planned community amenities that include multiple pools, tennis and basketball courts, ponds for catch-and-release fishing, parks, playgrounds, greenbelts, and miles of hike and bike trails. Located in Keller ISD and within easy access to highways, shopping, dining, entertainment and schools.
Sold
Price Unknown
11517 Lauren Way, Fort Worth, TX 76244
4beds
2,104sqft
Single Family Residence
Built in 2003
5,662 Square Feet Lot
$380,200 Zestimate®
$--/sqft
$2,831 Estimated rent
Home value
$380,200
$354,000 - $411,000
$2,831/mo
Zestimate® history
Owner options
List your home for rent
$2,831/mo
Rent Zestimate®
Find your next renter with Zillow Rental Manager. Plus, with online applications, you can quickly screen prospective tenants – for free.
$2,831/mo
Rent Zestimate®
Refinance and save
$428/mo
Est. payment
Refinancing to a lower rate could help reduce your monthly payments and save thousands over the life of the loan.
$428/mo
Est. payment
Explore your selling options
Work with a Zillow partner agent
Leverage their expertise and Zillow's premium Showcase listings to get your home seen by more buyers.
Get startedList with your own agent
Get your home in front of millions of buyers by listing it on Zillow.
Learn how to do itSell it yourself
Take full control of how buyers see your home on Zillow by listing For Sale by Owner (FSBO).
List your homeWhat's special
Zillow last checked:
Listing updated:
Listed by:
Gaylene Anders 0469551 817-481-5882,
Ebby Halliday, REALTORS 817-481-5882
Bought with:
John Andersen, 0711147
Fieldhouse Realty Group Partners, LLC
Source: NTREIS,MLS#: 21079828
Facts & features
Interior
Bedrooms & bathrooms
- Bedrooms: 4
- Bathrooms: 2
- Full bathrooms: 2
Primary bedroom
- Features: Dual Sinks, Garden Tub/Roman Tub, Separate Shower, Walk-In Closet(s)
- Level: First
- Dimensions: 14 x 13
Bedroom
- Level: First
- Dimensions: 11 x 10
Bedroom
- Level: First
- Dimensions: 12 x 9
Bedroom
- Level: First
- Dimensions: 10 x 9
Dining room
- Level: First
- Dimensions: 10 x 10
Kitchen
- Features: Breakfast Bar, Built-in Features, Eat-in Kitchen, Granite Counters, Kitchen Island, Pantry, Walk-In Pantry
- Level: First
- Dimensions: 18 x 12
Living room
- Level: First
- Dimensions: 16 x 16
Living room
- Level: First
- Dimensions: 12 x 12
Utility room
- Features: Utility Room
- Level: First
- Dimensions: 7 x 5
Heating
- Central, Natural Gas
Cooling
- Central Air, Ceiling Fan(s), Electric
Appliances
- Included: Convection Oven, Double Oven, Dishwasher, Electric Cooktop, Disposal, Gas Water Heater, Microwave
- Laundry: Electric Dryer Hookup, Laundry in Utility Room
Features
- Eat-in Kitchen, Granite Counters, High Speed Internet, Kitchen Island, Open Floorplan, Cable TV, Walk-In Closet(s)
- Flooring: Carpet, Ceramic Tile, Laminate
- Windows: Window Coverings
- Has basement: No
- Number of fireplaces: 1
- Fireplace features: Gas Starter, Wood Burning
Interior area
- Total interior livable area: 2,104 sqft
Property
Parking
- Total spaces: 2
- Parking features: Garage Faces Front
- Attached garage spaces: 2
Features
- Levels: One
- Stories: 1
- Patio & porch: Patio
- Exterior features: Rain Gutters
- Pool features: None, Community
- Fencing: Wood,Wrought Iron
- Has view: Yes
- View description: Water
- Has water view: Yes
Lot
- Size: 5,662 Square Feet
- Features: Irregular Lot, Landscaped, Subdivision, Sprinkler System
Details
- Parcel number: 40058271
Construction
Type & style
- Home type: SingleFamily
- Architectural style: Traditional,Detached
- Property subtype: Single Family Residence
Materials
- Brick
- Foundation: Slab
- Roof: Composition
Condition
- Year built: 2003
Utilities & green energy
- Sewer: Public Sewer
- Water: Public
- Utilities for property: Sewer Available, Water Available, Cable Available
Community & HOA
Community
- Features: Lake, Playground, Park, Pool, Trails/Paths, Curbs, Sidewalks
- Subdivision: Villages Of Woodland Spgs
HOA
- Has HOA: Yes
- Services included: All Facilities, Association Management
- HOA fee: $428 semi-annually
- HOA name: First Service Residential
- HOA phone: 817-741-1719
Location
- Region: Fort Worth
Financial & listing details
- Tax assessed value: $360,724
- Annual tax amount: $7,573
- Date on market: 10/8/2025
- Cumulative days on market: 91 days
- Listing terms: Cash,Conventional,FHA,VA Loan
- Exclusions: Mounted TVs. Mounts stay. Mounted TV in primary bedroom can stay. Refrigerator negotiable.
Price history
| Date | Event | Price |
|---|---|---|
| 2/10/2026 | Sold | -- |
Source: NTREIS #21079828 Report a problem | ||
| 1/9/2026 | Pending sale | $382,000$182/sqft |
Source: NTREIS #21079828 Report a problem | ||
| 11/17/2025 | Price change | $382,000-2.7%$182/sqft |
Source: NTREIS #21079828 Report a problem | ||
| 10/16/2025 | Price change | $392,700-0.3%$187/sqft |
Source: NTREIS #21079828 Report a problem | ||
| 10/10/2025 | Listed for sale | $394,000+154.2%$187/sqft |
Source: NTREIS #21079828 Report a problem | ||
| 8/7/2012 | Sold | -- |
Source: Agent Provided Report a problem | ||
| 5/3/2012 | Price change | $154,990-3.1%$74/sqft |
Source: Keller Williams Realty #11633308 Report a problem | ||
| 7/26/2011 | Listed for sale | $159,990-5.8%$76/sqft |
Source: DRO Management II, LLC #11633308 Report a problem | ||
| 7/26/2011 | Listing removed | $1,495$1/sqft |
Source: RentalHouses.com Report a problem | ||
| 7/1/2011 | Listed for rent | $1,495$1/sqft |
Source: RentalHouses.com Report a problem | ||
| 6/7/2010 | Listing removed | $169,900$81/sqft |
Source: Realty Professionals of Texas #11318537 Report a problem | ||
| 4/28/2010 | Price change | $169,900-2.9%$81/sqft |
Source: Realty Professionals of Texas #11318537 Report a problem | ||
| 12/20/2009 | Listed for sale | $175,000$83/sqft |
Source: Realty Professionals of Texas #11318537 Report a problem | ||
Public tax history
| Year | Property taxes | Tax assessment |
|---|---|---|
| 2025 | $5,742 -0.6% | $360,724 |
| 2024 | $5,778 +8.5% | $360,724 -7.6% |
| 2023 | $5,324 -32.9% | $390,226 +26.1% |
| 2022 | $7,935 +17.4% | $309,487 +21.8% |
| 2021 | $6,757 -3% | $254,015 -0.4% |
| 2020 | $6,963 +5% | $254,980 +5.5% |
| 2019 | $6,631 -4% | $241,634 +1.1% |
| 2018 | $6,909 +5.7% | $239,114 +7.4% |
| 2017 | $6,534 +14.6% | $222,738 +16.5% |
| 2016 | $5,702 +16.9% | $191,229 +11.2% |
| 2015 | $4,879 | $171,947 +7% |
| 2014 | $4,879 | $160,700 +9.9% |
| 2013 | -- | $146,200 +1% |
| 2012 | -- | $144,700 |
| 2011 | -- | $144,700 -0.1% |
| 2010 | -- | $144,800 -3.3% |
| 2009 | -- | $149,800 -7.1% |
| 2008 | -- | $161,200 +9.4% |
| 2007 | -- | $147,400 |
| 2006 | -- | $147,400 +7.2% |
| 2005 | -- | $137,500 |
| 2004 | -- | $137,500 +576.3% |
| 2003 | -- | $20,331 |
Find assessor info on the county website
Neighborhood: Villages of Woodland Springs
Nearby homes
- $328,2003 bd2 ba1.7k sqft11513 Lauren Way, Fort Worth, TX 76244Off Market
- $354,3004 bd2 ba1.9k sqft11521 Lauren Way, Fort Worth, TX 76244Off Market
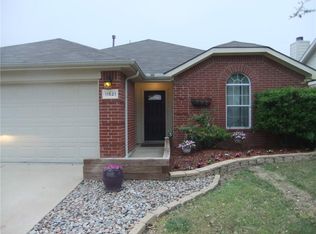
- $387,7004 bd2 ba1.9k sqft11509 Lauren Way, Fort Worth, TX 76244Off Market
- $366,9004 bd2 ba2.3k sqft11605 Lauren Way, Fort Worth, TX 76244Off Market
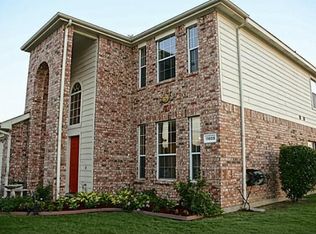
- $351,1004 bd2 ba2.1k sqft11505 Lauren Way, Fort Worth, TX 76244Off Market
- $327,1004 bd2 ba1.9k sqft11512 Lauren Way, Fort Worth, TX 76244Off Market
- $389,5004 bd2 ba-- sqft11512 Lauren Way, Keller, TX 76248Off Market
- $327,8003 bd2 ba1.8k sqft11508 Lauren Way, Fort Worth, TX 76244Off Market
Nearby schools
GreatSchools rating
- 6/10Woodland Springs Elementary SchoolGrades: PK-4Distance: 0.4 mi
- 6/10Trinity Springs Middle SchoolGrades: 7-8Distance: 1.3 mi
- 6/10Timber Creek High SchoolGrades: 9-12Distance: 1.6 mi
Schools provided by the listing agent
- Elementary: Woodlandsp
- Middle: Trinity Springs
- High: Timber Creek
- District: Keller ISD
Source: NTREIS. This data may not be complete. We recommend contacting the local school district to confirm school assignments for this home.
Get a cash offer in 3 minutes
Find out how much your home could sell for in as little as 3 minutes with a no-obligation cash offer.
Estimated market value
$380,200
Get a cash offer in 3 minutes
Find out how much your home could sell for in as little as 3 minutes with a no-obligation cash offer.
Estimated market value
$380,200
- Texas
- Tarrant County
- Fort Worth
- 76244
- Villages of Woodland Springs
- 11517 Lauren Way
