Skip main navigation
Sold for $330,000
  • $330,000

    11517 N Brooklyn Pl, Dunlap, IL 61525

    3beds
    1,799sqft
    Single Family Residence, Residential
    Built in 2007
    6,534 Square Feet Lot
    $320,200 Zestimate®
    $183/sqft
    $2,381 Estimated rent

    Home value

    $320,200

    $304,000 - $336,000

    $2,381/mo

    Zestimate® history
    Loading
    Loading...

    Owner options

    List your home for rent

    $2,381/mo

    Rent Zestimate®

    Find your next renter with Zillow Rental Manager. Plus, with online applications, you can quickly screen prospective tenants – for free.

    Learn more

    $2,381/mo

    Rent Zestimate®

    Refinance and save

    $2,679/mo

    Est. payment

    Refinancing to a lower rate could help reduce your monthly payments and save thousands over the life of the loan.

    See today's rates

    $2,679/mo

    Est. payment

    Explore your selling options

    Work with a Zillow partner agent

    Leverage their expertise and Zillow's premium Showcase listings to get your home seen by more buyers.

    Get started

    List with your own agent

    Get your home in front of millions of buyers by listing it on Zillow.

    Learn how to do it

    Sell it yourself

    Take full control of how buyers see your home on Zillow by listing For Sale by Owner (FSBO).

    List your home

    What's special

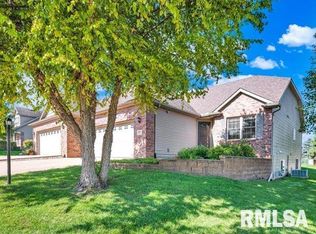
    Welcome to effortless living in this beautifully designed, light-filled retreat offering the comfort of one-level living and the ease of low-maintenance care. Vaulted ceilings, hardwood floors, and abundant natural light create an open, welcoming atmosphere from the moment you step inside. The spacious great room is anchored by a cozy gas log fireplace and opens to an updated deck, where mature pines provide a peaceful, private backdrop. The heart of the home is the stunning island kitchen, featuring granite tops, high breakfast bar, glass-front cabinet accents, and stainless steel appliances including extra beverage center—perfect for casual mornings or entertaining guests. A convenient main-floor laundry with washer and dryer adds everyday ease. The primary suite boasts a tray ceiling, large walk-in closet, and a spa-like ensuite bath offering a tiled shower, jetted tub, and double granite topped vanity. Two additional main-level bedrooms provide flexibility, with the third being ideal as a home office or den(no closet). The full basement offers exceptional space and is plumbed for a future bath, ready to grow with your needs. A generous two-car garage, cul-de-sac setting, and HOA-contracted mowing and snow removal complete this inviting home—designed for comfort, simplicity, and a relaxed lifestyle.

    Zillow last checked:

    Listing updated:

    Listed by:

    Marilyn R Kohn Mobile:309-696-7559,

    RE/MAX Traders Unlimited

    Bought with:

    Jana Heffron, 475.140885

    Keller Williams Premier Realty

    Source: RMLS Alliance as distributed by MLS GRID,MLS#: PA1264188MLS LogoOriginating MLS: Peoria Area Association of Realtors

    Facts & features

    Interior

    Bedrooms & bathrooms
    • Bedrooms: 3
    • Bathrooms: 2
    • Full bathrooms: 2
    Bedroom 1
    • Level: Main
    • Dimensions: 17ft 4in x 12ft 5in
    Bedroom 2
    • Level: Main
    • Dimensions: 14ft 6in x 10ft 8in
    Bedroom 3
    • Level: Main
    • Dimensions: 11ft 3in x 11ft 1in
    Other
    • Level: Main
    • Dimensions: 20ft 8in x 9ft 2in
    Other
    • Area: 0
    Additional level
    • Area: 0
    Additional room
    • Description: Deck
    • Level: Main
    • Dimensions: 13ft 4in x 11ft 9in
    Great room
    • Level: Main
    • Dimensions: 20ft 8in x 16ft 1in
    Kitchen
    • Level: Main
    • Dimensions: 17ft 6in x 11ft 5in
    Laundry
    • Level: Main
    • Dimensions: 6ft 0in x 3ft 0in
    Main level
    • Area: 1799
    Heating
    • Forced Air
    Cooling
    • Central Air
    Appliances
    • Included: Dishwasher, Disposal, Dryer, Range Hood, Microwave, Other, Range, Refrigerator, Washer, Gas Water Heater
    Features
    • Solid Surface Counter, Ceiling Fan(s)
    • Windows: Window Treatments
    • Basement: Egress Window(s),Full
    • Number of fireplaces: 1
    • Fireplace features: Gas Log, Great Room
    Interior area
    • Total structure area: 1,799
    • Total interior livable area: 1,799 sqft

    Property

    Parking
    • Total spaces: 2
    • Parking features: Attached
    • Attached garage spaces: 2
    • Details: Number Of Garage Remotes: 0
    Features
    • Patio & porch: Deck
    • Spa features: Bath
    Lot
    • Size: 6,534 sqft
    • Dimensions: 49 x 131 x 49 x 127
    • Features: Cul-De-Sac
    Details
    • Parcel number: 0919479038
    • Zoning description: Res

    Construction

    Type & style
    • Home type: SingleFamily
    • Architectural style: Ranch
    • Property subtype: Single Family Residence, Residential
    Materials
    • Brick, Vinyl Siding
    • Roof: Shingle
    Condition
    • New construction: No
    • Year built: 2007

    Utilities & green energy

    • Sewer: Public Sewer
    • Water: Public
    • Utilities for property: Cable Available

    Community & neighborhood

    Location
    • Region: Dunlap
    • Subdivision: Waterford Place

    HOA & financial

    HOA
    • Has HOA: Yes
    • HOA fee: $220 monthly
    • Services included: Snow Removal, Lawn Care

    Other

    Other facts
    • Road surface type: Paved

    Price history

    DateEventPrice
    3/18/2026Sold$330,000+4.8%$183/sqft
    Source: RMLS Alliance as distributed by MLS GRID #PA1264188 Report a problem
    2/18/2026Pending sale$315,000+70.3%$175/sqft
    Source: RMLS Alliance as distributed by MLS GRID #PA1264188 Report a problem
    10/23/2012Sold$185,000+4.8%$103/sqft
    Source: RMLS Alliance as distributed by MLS GRID #CA23089 Report a problem
    8/25/2012Listed for sale$176,500-28%$98/sqft
    Source: foreclosure.com Report a problem
    7/14/2008Sold$245,000+2.9%$136/sqft
    Source: Public Record Report a problem
    8/1/2007Sold$238,000$132/sqft
    Source: Public Record Report a problem

    Public tax history

    YearProperty taxesTax assessment
    2024$5,834 +5.2%$79,760 +5%
    2023$5,547 +10.5%$75,960 +9.8%
    2022$5,021 +4.6%$69,180 +5%
    2021$4,799 +0.6%$65,880 +1%
    2020$4,773 -3.2%$65,230 -3%
    2019$4,930 +1.4%$67,250 +0.1%
    2018$4,864 -3.9%$67,190 -3%
    2017$5,063 -0.1%$69,270
    2016$5,069 +2.7%$69,270 +3%
    2015$4,938 +7.1%$67,250 +1.2%
    2014$4,611 +1.2%$66,430 +1%
    2013$4,557 -21.1%$65,770 -16.7%
    2011$5,773 -3.7%$78,910 -4.3%
    2010$5,995 +3.1%$82,430 +1.7%
    2009$5,813 +3%$81,050 +2.3%
    2008$5,645 $79,230

    Find assessor info on the county website

    Neighborhood: 61525

    Nearby schools

    GreatSchools rating
    Schools provided by the listing agent
    • High: Dunlap

    Source: RMLS Alliance as distributed by MLS GRID. This data may not be complete. We recommend contacting the local school district to confirm school assignments for this home.

    Get pre-qualified for a loan
    At Zillow Home Loans, we can pre-qualify you in as little as 5 minutes with no impact to your credit score.

    An equal housing lender. NMLS #10287.

    Sell for more on Zillow
    Get a Zillow Showcase℠ listing at no additional cost and you could sell for .
    $320,200
    2% more
    +$6,404
    With Zillow Showcase(estimated)
    $326,604