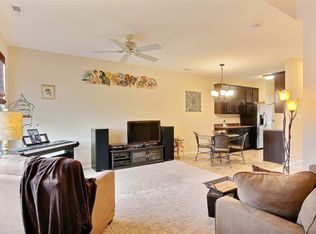
Welcome to this spacious townhome, nestled in the Hamilton Square subdivision of Crown Point! This 3 bedroom, 2 bath home offers the perfect blend of comfort and convenience with desirable main floor living; featuring a bedroom, bathroom, and laundry. Inside, you'll love the open-concept layout and the abundance of natural light throughout. The kitchen flows seamlessly into the dining and living areas, making it ideal for both everyday living and entertaining. Upstairs, the spacious loft offers the perfect space for a second sitting area, home office, or gaming area. The primary bedroom features a walk-in closet and an attached bathroom with a double vanity and tub/shower combo. Recent updates include a new water heater and dishwasher (2022). Off the laundry room, you'll find a private courtyard, the perfect place for relaxing or hosting a small gathering. This courtyard connects the home to the detached two-car garage, providing both function and privacy. Hamilton Square offers an array of amenities including ample green space, sidewalks, ponds with fountains, clubhouse with a large rentable room for parties or gatherings, in-ground pool, and a picturesque gazebo area. You'll also enjoy being just minutes from I-65, as well as nearby restaurants, shopping, and healthcare services. Don't miss your chance to own this thoughtfully designed home in a community that has it all, schedule your tour today!
Closed
Zillow last checked:
Listing updated:
Bought with:
Susie Etter, RB14048146
BHHS Executive Realty
Source: NIRA as distributed by MLS GRID,MLS#: 819044
Price history
| Date | Event | Price |
|---|---|---|
| 6/27/2025 | Sold | $259,900$174/sqft |
Source:  NIRA as distributed by MLS GRID #819044 Report a problem NIRA as distributed by MLS GRID #819044 Report a problem | ||
| 6/4/2025 | Pending sale | $259,900$174/sqft |
Source: NIRA as distributed by MLS GRID #819044 Report a problem | ||
| 6/3/2025 | Listed for sale | $259,900$174/sqft |
Source: NIRA as distributed by MLS GRID #819044 Report a problem | ||
| 5/8/2025 | Pending sale | $259,900$174/sqft |
Source: NIRA as distributed by MLS GRID #819044 Report a problem | ||
| 5/2/2025 | Price change | $259,900-1.5%$174/sqft |
Source: NIRA as distributed by MLS GRID #819044 Report a problem | ||
| 4/25/2025 | Price change | $263,900-0.4%$176/sqft |
Source: NIRA as distributed by MLS GRID #819044 Report a problem | ||
| 4/14/2025 | Listed for sale | $264,900$177/sqft |
Source: NIRA as distributed by MLS GRID #819044 Report a problem | ||
Nearby homes
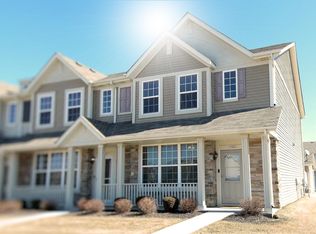
- $273,0003 bd1 ba1.4k sqft11513 Rhode Island St, Crown Point, IN 46307Off Market
- $---- bd-- ba-- sqft11513 Rhode Island St, Crown Pt, IN 46307Off Market

- $275,3003 bd-- ba1.4k sqft11521 Rhode Island St, Crown Point, IN 46307Off Market
- $266,3003 bd1 ba1.4k sqft11509 Rhode Island St, Crown Point, IN 46307Off Market


Get pre-qualified for a loan
At Zillow Home Loans, we can pre-qualify you in as little as 5 minutes with no impact to your credit score.An equal housing lender. NMLS #10287.
