Up to $20,000 towards closing costs incentive offer;  valid on eligible new home contract written as of 10/6 through 10/31 to close by 11/30.  Additional eligibility and limited time restrictions apply; details available from Selling Agent. 
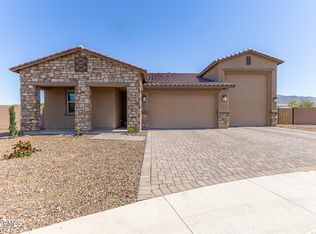
MLS#6602806 The 55-RV2 floor plan is a single-story floor plan that includes 2,392 sq. ft., 3 bedrooms, 3 bathrooms, a 3-car tandem garage, an RV garage, and a flex room. With ample garage space, you can be sure this home will provide all the space you need to store your toys. The open kitchen, gathering room, and dining area create a welcoming space to cook meals for the family and entertain friends and family. The owner's suite has a spacious walk-in closet and double sinks in the bathroom. Enjoy beautiful mountain views and an Design upgrades feature appliances, 42" cabinets and 8' interior doors. Structural options include: RV cleanout with hose bib and drain, garage service door, pre-plumb for future utility sink in garage and laundry sink, gals line for future outdoor kitchen and range, and soft water loop.
Sold for $582,000
$582,000
11517 S 51ST Drive, Laveen, AZ 85339
3beds
3baths
2,392sqft
Single Family Residence
Built in 2023
0.29 Acres Lot
$614,800 Zestimate®
$243/sqft
$2,615 Estimated rent
Home value
$614,800
$584,000 - $646,000
$2,615/mo
Zestimate® history
Owner options
List your home for rent
$2,615/mo
Rent Zestimate®
Find your next renter with Zillow Rental Manager. Plus, with online applications, you can quickly screen prospective tenants – for free.
$2,615/mo
Rent Zestimate®
Refinance and save
$2,768/mo
Est. payment
Refinancing to a lower rate could help reduce your monthly payments and save thousands over the life of the loan.
$2,768/mo
Est. payment
Explore your selling options
Work with a Zillow partner agent
Leverage their expertise and Zillow's premium Showcase listings to get your home seen by more buyers.
Get startedList with your own agent
Get your home in front of millions of buyers by listing it on Zillow.
Learn how to do itSell it yourself
Take full control of how buyers see your home on Zillow by listing For Sale by Owner (FSBO).
List your homeWhat's special
Single-story floor planUtility sinkGarage service doorAmple garage spaceBeautiful mountain viewsGathering roomSpacious walk-in closet
Zillow last checked:
Listing updated:
Listed by:
Tara M Talley 480-346-1738,
Taylor Morrison (MLS Only)
Bought with:
Wesley Parker, SA659611000
Platinum Living Realty
Source: ARMLS,MLS#: 6602806
Facts & features
Interior
Bedrooms & bathrooms
- Bedrooms: 3
- Bathrooms: 3
Primary bedroom
- Level: First
- Area: 242.2
- Dimensions: 17.30 x 14.00
Bedroom 2
- Level: First
- Area: 107
- Dimensions: 10.70 x 10.00
Bedroom 3
- Level: First
- Area: 128.7
- Dimensions: 11.70 x 11.00
Dining room
- Level: First
- Area: 147.6
- Dimensions: 12.30 x 12.00
Great room
- Level: First
- Area: 481.44
- Dimensions: 23.60 x 20.40
Office
- Level: First
- Area: 123
- Dimensions: 12.30 x 10.00
Heating
- Natural Gas
Cooling
- Central Air, Programmable Thmstat
Features
- Granite Counters, Double Vanity, Master Downstairs, Kitchen Island, Pantry, Full Bth Master Bdrm
- Flooring: Carpet, Tile
- Has basement: No
Interior area
- Total structure area: 2,392
- Total interior livable area: 2,392 sqft
Property
Parking
- Total spaces: 6
- Parking features: Tandem Garage, RV Gate, Garage Door Opener, RV Garage
- Garage spaces: 3
- Uncovered spaces: 3
Features
- Stories: 1
- Patio & porch: Covered
- Pool features: None
- Spa features: None
- Fencing: Block
Lot
- Size: 0.29 Acres
- Features: Desert Front
Details
- Parcel number: 30003438
Construction
Type & style
- Home type: SingleFamily
- Architectural style: Spanish
- Property subtype: Single Family Residence
Materials
- Stucco, Wood Frame, Blown Cellulose, Painted
- Roof: Tile
Condition
- Under Construction
- New construction: Yes
- Year built: 2023
Details
- Builder name: Taylor Morrison
Utilities & green energy
- Sewer: Public Sewer
- Water: City Water
Community & HOA
Community
- Features: Biking/Walking Path
- Subdivision: TIERRA MONTANA PHASE 1 PARCEL 13
HOA
- Has HOA: Yes
- Services included: Maintenance Grounds
- HOA fee: $109 monthly
- HOA name: Tierra Montana Assoc
- HOA phone: 602-957-9191
Location
- Region: Laveen
Financial & listing details
- Price per square foot: $243/sqft
- Tax assessed value: $514,700
- Annual tax amount: $5,900
- Date on market: 10/29/2025
- Cumulative days on market: 28 days
- Listing terms: Cash,Conventional,FHA,VA Loan
- Ownership: Fee Simple
Price history
| Date | Event | Price |
|---|---|---|
| 11/3/2023 | Sold | $582,000-1.7%$243/sqft |
Source:  ARMLS #6602806 Report a problem ARMLS #6602806 Report a problem | ||
| 10/6/2023 | Pending sale | $592,000$247/sqft |
Source: ARMLS #6602806 Report a problem | ||
| 9/8/2023 | Listed for sale | $592,000$247/sqft |
Source: ARMLS #6602806 Report a problem | ||
Public tax history
| Year | Property taxes | Tax assessment |
|---|---|---|
| 2025 | $3,868 +2474.3% | $51,470 +496.8% |
| 2024 | $150 +1.7% | $8,625 +874.6% |
| 2023 | $148 +3% | $885 -88.1% |
| 2022 | $143 +2.6% | $7,455 +96.4% |
| 2021 | $140 -0.1% | $3,795 +10% |
| 2020 | $140 +4.8% | $3,450 +55.4% |
| 2019 | $134 | $2,220 -25.6% |
| 2018 | $134 +5.4% | $2,985 +53.1% |
| 2017 | $127 +9.2% | $1,950 -19.3% |
| 2016 | $116 +10.2% | $2,415 +139.6% |
| 2015 | $105 | $1,008 +65.8% |
| 2014 | -- | $608 -30.9% |
| 2013 | -- | $880 -75% |
| 2009 | -- | $3,520 |
Find assessor info on the county website
Neighborhood: Laveen
Nearby homes
- $622,036-- bd-- ba-- sqft11527 S 51st Dr, Laveen, AZ 85339Sold
- $674,9993 bd3 ba2.3k sqft11507 S 51st Dr, Laveen, AZ 85339Sold
- $614,025-- bd-- ba-- sqft5113 W Roundhouse Rd, Laveen, AZ 85339Sold
- $623,7504 bd3 ba2.8k sqft11605 S 51st Dr, Laveen, AZ 85339Sold
- $647,0004 bd3 ba2.9k sqft5110 W Roundhouse Rd, Laveen, AZ 85339Sold
- $594,547-- bd-- ba-- sqft5112 W Top Hand Trl, Laveen, AZ 85339Sold
- $622,195-- bd-- ba-- sqft5117 W Roundhouse Rd, Laveen, AZ 85339Sold
- $610,850-- bd-- ba-- sqft5114 W Roundhouse Rd, Laveen, AZ 85339Sold
Nearby schools
GreatSchools rating
- 5/10Estrella Foothills Global AcademyGrades: PK-8Distance: 0.4 mi
- 3/10Betty Fairfax High SchoolGrades: 9-12Distance: 2.1 mi
- 4/10Laveen Elementary SchoolGrades: PK-8Distance: 1.6 mi
Schools provided by the listing agent
- Elementary: Estrella Foothills Global Academy
- High: Betty Fairfax High School
- District: Laveen Elementary District
Source: ARMLS. This data may not be complete. We recommend contacting the local school district to confirm school assignments for this home.
Get a cash offer in 3 minutes
Find out how much your home could sell for in as little as 3 minutes with a no-obligation cash offer.
Estimated market value
$614,800
Get a cash offer in 3 minutes
Find out how much your home could sell for in as little as 3 minutes with a no-obligation cash offer.
Estimated market value
$614,800
- Arizona
- Maricopa County
- Phoenix
- 85339
- Laveen
- 11517 S 51ST Drive
Nearby cities
Nearby neighborhoods
Nearby zip codes
Other Phoenix Topics
