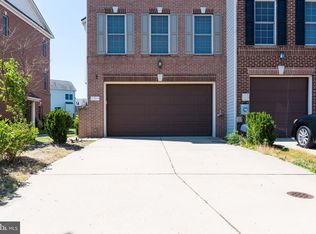
Welcome Home! This home is the epitome of style and grace. From the moment you drive through this community of serenity to the point you pull into the driveway greeted by beautiful curb appeal you are transported into your personal piece of bliss. Just into the main level accessed through the ground level entrance or the garage, you are able to start your release of stress in the family room with plush carpets to wrap your feet in comfort as you walk through the space which offers access to the back yard with a patio that brings in natural light and allows you to achieve indoor outdoor living. Just up a level of this home, the plush flooring guides you to the area where true elegance lives. An open area living room and dining room creates ample space to entertain friends and family and still gives way to stay engaged with the group from the adjacent and stylish kitchen. The kitchen offers a full appliance suite to create your personal masterpieces and light grain LVP flooring for easy clean ups. An island for prepping and creates space for additional seating to be involved in the conversations while you impress your guests with their meals which can also be enjoyed in the space as you also have an eat in area for convenience. Plenty of light from both the front and rear of the home with oversized windows in the front and a sliding door to the real that takes you to the deck where you can not only enjoy a meal, but the quiet created in this beautiful neighborhood. There is even a guest powder room so no need for anyone to walk up to your private spaces without you. Up to the 3rd level you are greeted by two guest bedrooms with wonderful closet storage spaces. There is a shared hall bathroom complete with a tub for those moments they need to unwind. The owner's suite also creates privacy and a peacefulness to unwind after days of long and short just to enjoy your own area. There is a double sink in the owner's bathroom so no sharing required, a walk in closet and great view of the walking paths and greenspace to envelop you in the joy of just being home. There is also a Brand New Roof. Why wait for new construction when you can start your journey today!
Sold for $410,000
$410,000
11517 Scotch Hills Pl, Waldorf, MD 20602
3beds
2,068sqft
Townhouse
Built in 2007
1,985 Square Feet Lot
$413,500 Zestimate®
$198/sqft
$2,807 Estimated rent
Home value
$413,500
$393,000 - $434,000
$2,807/mo
Zestimate® history
Owner options
List your home for rent
$2,807/mo
Rent Zestimate®
Find your next renter with Zillow Rental Manager. Plus, with online applications, you can quickly screen prospective tenants – for free.
$2,807/mo
Rent Zestimate®
Refinance and save
$2,432/mo
Est. payment
Refinancing to a lower rate could help reduce your monthly payments and save thousands over the life of the loan.
$2,432/mo
Est. payment
Explore your selling options
Work with a Zillow partner agent
Leverage their expertise and Zillow's premium Showcase listings to get your home seen by more buyers.
Get startedList with your own agent
Get your home in front of millions of buyers by listing it on Zillow.
Learn how to do itSell it yourself
Take full control of how buyers see your home on Zillow by listing For Sale by Owner (FSBO).
List your homeWhat's special
Zillow last checked:
Listing updated:
Listed by:
Arnita Greene 240-997-0198,
Capital Structures Real Estate, LLC.
Bought with:
Mr. Keith A Hawkins, 657931
Samson Properties
Source: Bright MLS,MLS#: MDCH2033316
Facts & features
Interior
Bedrooms & bathrooms
- Bedrooms: 3
- Bathrooms: 3
- Full bathrooms: 2
- 1/2 bathrooms: 1
Basement
- Area: 0
Heating
- Heat Pump, Natural Gas
Cooling
- Ceiling Fan(s), Central Air, Natural Gas
Appliances
- Included: Microwave, Dishwasher, Disposal, Dryer, Exhaust Fan, Ice Maker, Oven, Oven/Range - Gas, Self Cleaning Oven, Refrigerator, Cooktop, Washer, Gas Water Heater
- Laundry: Main Level
Features
- Ceiling Fan(s), Floor Plan - Traditional, Formal/Separate Dining Room, Eat-in Kitchen, Kitchen Island, Kitchen - Table Space, Pantry, Recessed Lighting, Walk-In Closet(s), Dry Wall
- Flooring: Carpet, Engineered Wood, Wood
- Has basement: No
- Number of fireplaces: 1
Interior area
- Total structure area: 2,068
- Total interior livable area: 2,068 sqft
- Finished area above ground: 2,068
- Finished area below ground: 0
Property
Parking
- Total spaces: 1
- Parking features: Garage Faces Front, Attached
- Attached garage spaces: 1
Accessibility
- Accessibility features: None
Features
- Levels: Three
- Stories: 3
- Pool features: Community
Lot
- Size: 1,985 Square Feet
Details
- Additional structures: Above Grade, Below Grade
- Parcel number: 0906321267
- Zoning: PUD
- Special conditions: Standard
Construction
Type & style
- Home type: Townhouse
- Architectural style: Traditional
- Property subtype: Townhouse
Materials
- Brick
- Foundation: Slab
Condition
- New construction: No
- Year built: 2007
Utilities & green energy
- Sewer: Public Sewer
- Water: Public
Community & HOA
Community
- Subdivision: St Charles Sub - Sheffield
HOA
- Has HOA: Yes
- HOA fee: $336 quarterly
Location
- Region: Waldorf
Financial & listing details
- Price per square foot: $198/sqft
- Tax assessed value: $372,500
- Annual tax amount: $4,715
- Date on market: 6/7/2024
- Listing agreement: Exclusive Right To Sell
- Listing terms: Cash,Contract,Conventional,FHA
- Ownership: Fee Simple
Price history
| Date | Event | Price |
|---|---|---|
| 7/18/2024 | Sold | $410,000$198/sqft |
Source:  Bright MLS #MDCH2033316 Report a problem Bright MLS #MDCH2033316 Report a problem | ||
| 7/4/2024 | Pending sale | $410,000$198/sqft |
Source: Bright MLS #MDCH2033316 Report a problem | ||
| 6/20/2024 | Contingent | $410,000$198/sqft |
Source: Bright MLS #MDCH2033316 Report a problem | ||
| 6/7/2024 | Listed for sale | $410,000+25.8%$198/sqft |
Source: Bright MLS #MDCH2033316 Report a problem | ||
| 5/31/2007 | Sold | $325,990$158/sqft |
Source: Public Record Report a problem | ||
Public tax history
| Year | Property taxes | Tax assessment |
|---|---|---|
| 2025 | $5,144 +5.3% | $361,400 -3% |
| 2024 | $4,884 +14.2% | $372,500 +9.2% |
| 2023 | $4,275 +24.1% | $341,200 -8.4% |
| 2022 | $3,446 -1.3% | $372,500 +33.7% |
| 2021 | $3,491 +3.2% | $278,600 +3.2% |
| 2020 | $3,383 -1.7% | $269,967 -3.1% |
| 2019 | $3,442 +3.4% | $278,600 +10.2% |
| 2018 | $3,328 +3.4% | $252,700 +3.4% |
| 2017 | $3,219 -20.1% | $244,433 +3.5% |
| 2016 | $4,030 | $236,167 +3.6% |
| 2015 | $4,030 | $227,900 |
| 2014 | $4,030 | $227,900 |
| 2013 | -- | $227,900 -0.7% |
| 2012 | -- | $229,600 |
| 2011 | -- | $229,600 |
| 2010 | -- | $229,600 -18.2% |
| 2009 | -- | $280,570 +6.4% |
| 2008 | -- | $263,782 +4696% |
| 2007 | -- | $5,500 |
Find assessor info on the county website
Neighborhood: 20602
Nearby homes
- $424,1003 bd4 ba2.5k sqft11519 Scotch Hills Pl, Waldorf, MD 20602Off Market

- $413,700-- bd3 ba2k sqft11515 Scotch Hills Pl, Waldorf, MD 20602Off Market
- $434,7003 bd2 ba2k sqft11511 Scotch Hills Pl, Waldorf, MD 20602Off Market
- $---- bd-- ba-- sqftScotch Hills Pl, Waldorf, MD 20602Off Market
- $---- bd-- ba-- sqftScotch Hills Pl, Waldorf, MD 20602Off Market
- $401,8003 bd4 ba2k sqft11509 Scotch Hills Pl, Waldorf, MD 20602Off Market
- $402,500-- bd3 ba2k sqft11507 Scotch Hills Pl, Waldorf, MD 20602Off Market
- $412,9003 bd3 ba2.1k sqft11505 Scotch Hills Pl, Waldorf, MD 20602Off Market
Nearby schools
GreatSchools rating
- 3/10Mary B. Neal Elementary SchoolGrades: PK-5Distance: 0.6 mi
- 1/10Benjamin Stoddert Middle SchoolGrades: 6-8Distance: 1.2 mi
- 3/10St Charles High SchoolGrades: 9-12Distance: 1.4 mi
Schools provided by the listing agent
- District: Charles County Public Schools
Source: Bright MLS. This data may not be complete. We recommend contacting the local school district to confirm school assignments for this home.
Get a cash offer in 3 minutes
Find out how much your home could sell for in as little as 3 minutes with a no-obligation cash offer.
Estimated market value
$413,500
Get a cash offer in 3 minutes
Find out how much your home could sell for in as little as 3 minutes with a no-obligation cash offer.
Estimated market value
$413,500
- Maryland
- Charles County
- Waldorf
- 20602
- 11517 Scotch Hills Pl
Nearby cities
Nearby zip codes
Other Waldorf Topics
