Skip main navigation
Sold for $542,500
  • $542,500

    11517 Soward Dr, Silver Spring, MD 20902

    4beds
    1,494sqft
    Single Family Residence
    Built in 1951
    6,446 Square Feet Lot
    $542,400 Zestimate®
    $363/sqft
    $3,175 Estimated rent

    Home value

    $542,400

    $504,000 - $586,000

    $3,175/mo

    Zestimate® history
    Loading
    Loading...

    Owner options

    List your home for rent

    $3,175/mo

    Rent Zestimate®

    Find your next renter with Zillow Rental Manager. Plus, with online applications, you can quickly screen prospective tenants – for free.

    Learn more

    $3,175/mo

    Rent Zestimate®

    Refinance and save

    $3,484/mo

    Est. payment

    Refinancing to a lower rate could help reduce your monthly payments and save thousands over the life of the loan.

    See today's rates

    $3,484/mo

    Est. payment

    Explore your selling options

    Work with a Zillow partner agent

    Leverage their expertise and Zillow's premium Showcase listings to get your home seen by more buyers.

    Get started

    List with your own agent

    Get your home in front of millions of buyers by listing it on Zillow.

    Learn how to do it

    Sell it yourself

    Take full control of how buyers see your home on Zillow by listing For Sale by Owner (FSBO).

    List your home

    What's special

    Stone patioBright and welcomingFully fenced backyardStainless steel appliancesStorage shedEstablished garden bedsAmple cabinet space
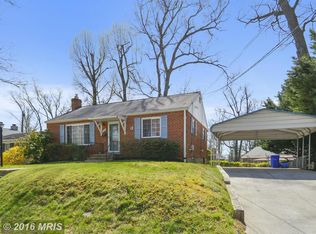
    Welcome to 11517 Soward Drive. This charming ranch-style home offers 4 bedrooms, 2 full bathrooms, and a versatile layout with space to suit a variety of lifestyles. The open concept living and dining area is bright and welcoming. Leading to the kitchen, featuring granite countertops, stainless steel appliances, a gas range, a built-in pantry, and ample cabinet space for everyday convenience. The main level has hardwood floors throughout, including the main living areas and three comfortable bedrooms. A spacious full bath is shared on this level, adding convenience from the center of the home. Step outside to enjoy a fully fenced backyard complete with a stone patio, established garden beds, a storage shed, and plenty of space for outdoor dining, gardening, or entertaining. The finished lower level expands the living space with a spacious recreation room, a fourth bedroom with walk-out access to the backyard, and a second full bathroom with a walk-in shower—ideal for guests, a home office, or multi-generational living. An unfinished utility and laundry area provides additional storage and easy access for maintenance. Conveniently located in Silver Spring, this home offers easy access to major commuter routes, including I-495, I-95, and the ICC, along with nearby shopping, dining, parks, and public transportation. Enjoy proximity to downtown Silver Spring, Wheaton Regional Park, Brookside Gardens, Antique Row in Kensington Historic District, the Kensington MARC station, and numerous local amenities while maintaining the comfort of a quiet residential neighborhood. Come take a look at 11517 Soward Drive and see what opportunity awaits!

    Zillow last checked:

    Listing updated:

    Listed by:

    Nick Waldner 443-579-1516,

    Keller Williams Realty Centre,

    Listing Team: Waldner Winters Team, Co-Listing Team: Waldner Winters Team,Co-Listing Agent: Scott Randell Moran 443-472-0589,

    Keller Williams Realty Centre

    Bought with:

    Ricardo Vasquez, 527666

    RLAH @properties

    Source: Bright MLS,MLS#: MDMC2249954MLS Logo

    Facts & features

    Interior

    Bedrooms & bathrooms
    • Bedrooms: 4
    • Bathrooms: 2
    • Full bathrooms: 2
    • Main level bathrooms: 1
    • Main level bedrooms: 3
    Rooms
    • Room types: Living Room, Bedroom 2, Bedroom 3, Bedroom 4, Kitchen, Bedroom 1, Recreation Room, Utility Room, Full Bath
    Bedroom 1
    • Features: Flooring - HardWood
    • Level: Main
    Bedroom 2
    • Features: Flooring - HardWood
    • Level: Main
    Bedroom 3
    • Features: Flooring - HardWood
    • Level: Main
    Bedroom 4
    • Features: Flooring - Carpet
    • Level: Lower
    Other
    • Features: Bathroom - Tub Shower
    • Level: Main
    Other
    • Features: Bathroom - Walk-In Shower
    • Level: Lower
    Kitchen
    • Features: Flooring - Tile/Brick, Recessed Lighting, Granite Counters, Kitchen - Gas Cooking
    • Level: Main
    Living room
    • Features: Flooring - HardWood, Living/Dining Room Combo
    • Level: Main
    Recreation room
    • Features: Flooring - Carpet, Recessed Lighting
    • Level: Lower
    Utility room
    • Features: Basement - Unfinished
    • Level: Lower
    Heating
    • Forced Air, Natural Gas
    Cooling
    • Central Air, Electric
    Appliances
    • Included: Cooktop, Dishwasher, Disposal, Microwave, Washer, Dryer, Stainless Steel Appliance(s), Refrigerator, Gas Water Heater
    • Laundry: Lower Level
    Features
    • Combination Dining/Living, Entry Level Bedroom, Floor Plan - Traditional, Upgraded Countertops, Cedar Closet(s)
    • Flooring: Wood
    • Basement: Partial,Finished,Improved,Exterior Entry,Rear Entrance,Walk-Out Access,Windows
    • Has fireplace: No
    Interior area
    • Total structure area: 1,800
    • Total interior livable area: 1,494 sqft
    • Finished area above ground: 900
    • Finished area below ground: 594

    Property

    Parking
    • Parking features: On Street
    • Has uncovered spaces: Yes
    Accessibility
    • Accessibility features: None
    Features
    • Levels: Two
    • Stories: 2
    • Pool features: None
    • Fencing: Back Yard
    Lot
    • Size: 6,446 Square Feet
    Details
    • Additional structures: Above Grade, Below Grade
    • Parcel number: 161301250244
    • Zoning: R60
    • Special conditions: Standard

    Construction

    Type & style
    • Home type: SingleFamily
    • Architectural style: Ranch/Rambler
    • Property subtype: Single Family Residence
    Materials
    • Brick
    • Foundation: Other
    • Roof: Composition
    Condition
    • New construction: No
    • Year built: 1951

    Utilities & green energy

    • Sewer: Public Sewer
    • Water: Public

    Community & HOA

    Community
    • Subdivision: Connecticut Gardens
    HOA
    • Has HOA: No
    Location
    • Region: Silver Spring

    Financial & listing details

    • Price per square foot: $363/sqft
    • Tax assessed value: $537,267
    • Annual tax amount: $6,508
    • Date on market: 8/13/2026
    • Listing agreement: Exclusive Right To Sell
    • Inclusions: See Disclosures
    • Exclusions: See Disclosures
    • Ownership: Fee Simple

    Price history

    DateEventPrice
    8/28/2026Sold$542,500+1.4%$363/sqft
    Source: Bright MLS #MDMC2249954 Report a problem
    8/17/2026Pending sale$535,000$358/sqft
    Source: Bright MLS #MDMC2249954 Report a problem
    8/13/2026Listed for sale$535,000+17.8%$358/sqft
    Source: Bright MLS #MDMC2249954 Report a problem
    1/13/2018Sold$454,000-1.1%$304/sqft
    Source: Public Record Report a problem
    11/28/2017Pending sale$459,000$307/sqft
    Source: Bethesda/ Chevy Chase #1001652981 Report a problem
    11/14/2017Price change$459,000-2.1%$307/sqft
    Source: Keller Williams Capital Properties - Bethesda/Chevy Chase Office #1001652981 Report a problem
    10/13/2017Listed for sale$469,000+35.9%$314/sqft
    Source: Keller Williams Capital Properties #MC10081245 Report a problem
    8/14/2017Sold$345,000$231/sqft
    Source: Public Record Report a problem

    Public tax history

    YearProperty taxesTax assessment
    2025$5,816 +8.9%$500,633 +7.9%
    2024$5,342 +1.7%$464,000 +1.8%
    2023$5,251 +6.3%$455,767 +1.8%
    2022$4,939 +2%$447,533 +1.9%
    2021$4,843 +14.4%$439,300 +14.5%
    2020$4,233 +40.9%$383,700 +40.8%
    2019$3,005 -0.2%$272,500
    2018$3,010 +0.1%$272,500 +4%
    2017$3,008 +22.1%$262,100 +4.1%
    2016$2,464 $251,700 +4.3%
    2015$2,464 $241,300
    2014$2,464 $241,300
    2013-- $241,300 -4.7%
    2012-- $253,300
    2011-- $253,300
    2010-- $253,300 -28.4%
    2009-- $353,830 +12.2%
    2008-- $315,242 +13.9%
    2007-- $276,656 +16.2%
    2006-- $238,070 +13%
    2005-- $210,682 +14.9%
    2004-- $183,296 +17.6%
    2003-- $155,910 +6%
    2002-- $147,060
    2001-- $147,060
    Find assessor info on the county website

    Neighborhood: 20902

    Nearby schools

    GreatSchools rating
    Schools provided by the listing agent
    • Elementary: Rock View
    • Middle: Newport Mill
    • High: Albert Einstein
    • District: Montgomery County Public Schools

    Source: Bright MLS. This data may not be complete. We recommend contacting the local school district to confirm school assignments for this home.

    Get a cash offer in 3 minutes
    Find out how much your home could sell for in as little as 3 minutes with a no-obligation cash offer.
    Estimated market value
    $542,400
    Get a cash offer in 3 minutes
    Find out how much your home could sell for in as little as 3 minutes with a no-obligation cash offer.
    Estimated market value
    $542,400