GREAT 2 BED+DEN, 2 BATH, 2nd FLOOR APARTMENT WITH AN UNDERGROUND PARKING STALL IN BELGRAVIA
Pets Not Allowed
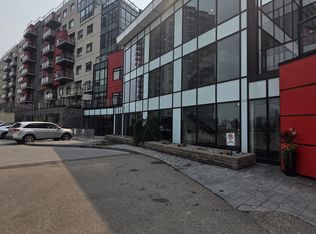
This spacious 2-bedroom plus den, 2-bathroom, 2nd-floor apartment is approximately 1035 sq ft and comes with an underground parking stall. The suite features an open floor plan, a beautiful kitchen, a fireplace, and a private balcony. GRAND SCALA condo complex has an ideal location, just steps away from the LRT and close to University Hospital, U OF A, White Ave, downtown, and River Valley. Major roads nearby are 114 St and University Ave.
Unit Features:
Square Feet: Approx. 1035
Bedrooms: 2 + Den
Baths: 2
Year Built: 2011
Rent: $1,675.00
Security Deposit: $1,675.00
Lease Term: 1 year
Pets Allowed: No
Utilities Included: Heat & Water
Interior Amenities:
Carpet and Tile Flooring
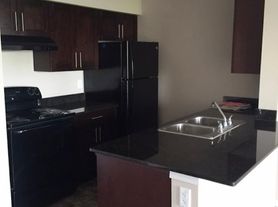
Stainless Steel Appliances
Light Kitchen Cabinetry
Granite countertops
Fireplace
In-Suite Laundry
Balcony
AC-Central
Unit facing North
Building Amenities:
Low Rise
Elevator
Gym
Party Room
Car Wash
Visitor Parking
CREDIT MUST BE IN GOOD STANDING TO BE CONSIDERED FOR THIS PROPERTY
AVAILABLE: September 1, 2026
**Please Note: Additional Condominium Corporation Move-in/out fees may apply
Showings can be booked 24/7 with our automated scheduling calendar.This property is professionally managed by RE/MAX Rental Advisors
For more rental properties, please visit our website or copy the below link and paste it into a new tab
Apartment for rent
C$1,675/moFees may apply
11518 76th Ave NW, # 28, Edmonton, AB T6G 0K7
2beds
1,035sqft
Price may not include required fees and charges. Learn more|
Apartment
Available Tue Sep 1 2026
No pets
In unit laundry
Fireplace
What's special
Open floor planBeautiful kitchenPrivate balconyCarpet and tile flooringStainless steel appliancesLight kitchen cabinetryGranite countertops
- 8 days |
- -- |
- -- |
Zillow last checked:
Listing updated:
Learn more about the building:
Travel times

Let’s turn your rent into credit progress
Build credit history with every on-time payment and get credit for the payment you’re already making.
Facts & features
Interior
Bedrooms & bathrooms
- Bedrooms: 2
- Bathrooms: 2
- Full bathrooms: 2
Heating
- Fireplace
Appliances
- Included: Dishwasher, Microwave Oven, Range Oven, Refrigerator, Washer, dryer
- Laundry: In Unit
Features
- Flooring: Carpet
- Windows: Window Coverings
- Has fireplace: Yes
Interior area
- Total interior livable area: 1,035 sqft
Property
Parking
- Details: Contact manager
Construction
Type & style
- Home type: Apartment
- Property subtype: Apartment
Condition
- Year built: 2011
Building
Management
- Pets allowed: No
Community & HOA
Community
- Features: Fitness Center
HOA
- Amenities included: Fitness Center
Location
- Region: Edmonton
Financial & listing details
- Lease term: Contact For Details
Nearby apartments for rent


Price history
| Date | Event | Price |
|---|---|---|
| 7/18/2026 | Listed for rent | C$1,675C$2/sqft |
Source: Zillow Rentals Report a problem | ||
| 8/5/2025 | Listing removed | C$1,675C$2/sqft |
Source: Zillow Rentals Report a problem | ||
| 7/30/2025 | Listed for rent | C$1,675C$2/sqft |
Source: Zillow Rentals Report a problem | ||
Neighborhood: Belgravia
Nearby schools
GreatSchools rating
No schools nearby
We couldn't find any schools near this home.