New construction home ready for move-in!!! Ask about special financing! The stunning 2-story entrance of the Coronado leads to an open study and an adjacent powder room. At the rear of the home, enjoy an open great room, kitchen (complete with an oversized island and walk-in pantry off of the mudroom), and well-lit sunroom. Upstairs, you'll find a spacious owner's suite which includes an oversized mudset shower and a walk-in closet! Two bedrooms, a generous loft, convenient laundry room, and full bath complete this level. The basement provides additional entertainment space via a recreation room and full bath. Enjoy the view of trees from your backyard! Located in the heart of Fredericksburg, Harrison Village is an exceptional new community that combines urban convenience with a suburban lifestyle. Residents will enjoy easy access to outstanding cultural and entertainment attractions, including seasonal festivals and events in historic downtown Fredericksburg, as well as shopping, dining and more at Central Park and Spotsylvania Towne Centre. Other nearby highlights include the Potomac and Rappahannock rivers, as well as Lake Anna State Park, which offers fishing, boating, hiking and picnicking opportunities. With being within minutes of I-95 and Routes 1 & 3, the opportunities are endless! The Sales Center is OPEN but visitors are encouraged to call ahead to be guaranteed a dedicated appointment. Virtual appointments are available as well.
Sold for $619,999
$619,999
11518 Bluestem Way, Fredericksburg, VA 22407
3beds
3,965sqft
Single Family Residence
Built in 2023
5,485 Square Feet Lot
$605,100 Zestimate®
$156/sqft
$3,879 Estimated rent
Home value
$605,100
$575,000 - $635,000
$3,879/mo
Zestimate® history
Owner options
List your home for rent
$3,879/mo
Rent Zestimate®
Find your next renter with Zillow Rental Manager. Plus, with online applications, you can quickly screen prospective tenants – for free.
$3,879/mo
Rent Zestimate®
Refinance and save
$3,646/mo
Est. payment
Refinancing to a lower rate could help reduce your monthly payments and save thousands over the life of the loan.
$3,646/mo
Est. payment
Explore your selling options
Work with a Zillow partner agent
Leverage their expertise and Zillow's premium Showcase listings to get your home seen by more buyers.
Get startedList with your own agent
Get your home in front of millions of buyers by listing it on Zillow.
Learn how to do itSell it yourself
Take full control of how buyers see your home on Zillow by listing For Sale by Owner (FSBO).
List your homeWhat's special
Zillow last checked:
Listing updated:
Listed by:
Jay Day 301-418-5395,
Real Estate Teams, LLC,
Listing Team: Jay Day And The Day Home Team, LLC,Co-Listing Team: Jay Day And The Day Home Team, LLC,Co-Listing Agent: Andrea Hidalgo 540-548-4435,
Real Estate Teams, LLC
Bought with:
Tim Hoang, 0225225210
KW United
Source: Bright MLS,MLS#: VASP2015976
Facts & features
Interior
Bedrooms & bathrooms
- Bedrooms: 3
- Bathrooms: 4
- Full bathrooms: 3
- 1/2 bathrooms: 1
- Main level bathrooms: 1
Basement
- Area: 1244
Heating
- Forced Air, ENERGY STAR Qualified Equipment, Heat Pump, Programmable Thermostat, Zoned, Natural Gas
Cooling
- Central Air, Heat Pump, Programmable Thermostat, Zoned, Electric
Appliances
- Included: Microwave, Dishwasher, Disposal, Ice Maker, Oven/Range - Gas, Refrigerator, Stainless Steel Appliance(s), Water Dispenser, Gas Water Heater, Tankless Water Heater
- Laundry: Upper Level, Washer/Dryer Hookups Only
Features
- Family Room Off Kitchen, Open Floorplan, Kitchen Island, Pantry, Primary Bath(s), Recessed Lighting, Upgraded Countertops, Walk-In Closet(s), 2 Story Ceilings, 9'+ Ceilings, Dry Wall
- Flooring: Carpet, Ceramic Tile, Concrete, Luxury Vinyl, Vinyl
- Doors: Six Panel, Sliding Glass
- Windows: Low Emissivity Windows, Screens
- Basement: Partial,Heated,Improved,Interior Entry,Partially Finished,Space For Rooms,Sump Pump,Walk-Out Access,Windows
- Has fireplace: No
Interior area
- Total structure area: 4,078
- Total interior livable area: 3,965 sqft
- Finished area above ground: 2,834
- Finished area below ground: 1,131
Property
Parking
- Total spaces: 4
- Parking features: Garage Faces Front, Concrete, Attached, Driveway
- Attached garage spaces: 2
- Uncovered spaces: 2
Accessibility
- Accessibility features: None
Features
- Levels: Three
- Stories: 3
- Patio & porch: Porch
- Exterior features: Bump-outs, Lighting, Sidewalks, Street Lights
- Pool features: None
Lot
- Size: 5,485 Square Feet
- Features: Backs to Trees
Details
- Additional structures: Above Grade, Below Grade
- Parcel number: 232617
- Zoning: RESIDENTIAL
- Special conditions: Standard
Construction
Type & style
- Home type: SingleFamily
- Architectural style: Colonial
- Property subtype: Single Family Residence
Materials
- Batts Insulation, Blown-In Insulation, Concrete, CPVC/PVC, Frame, Glass, Masonry, Shake Siding, Spray Foam Insulation, Stone, Vinyl Siding
- Foundation: Concrete Perimeter, Slab
- Roof: Architectural Shingle,Asphalt,Pitched
Condition
- Excellent
- New construction: Yes
- Year built: 2023
Details
- Builder model: Coronado
- Builder name: Richmond American Homes
Utilities & green energy
- Electric: 200+ Amp Service, Circuit Breakers, Underground
- Sewer: Public Sewer
- Water: Public
Community & HOA
Community
- Security: Carbon Monoxide Detector(s), Smoke Detector(s)
- Subdivision: Harrison Village
HOA
- Has HOA: Yes
- Amenities included: Jogging Path
- Services included: Common Area Maintenance, Management, Snow Removal, Trash
- HOA fee: $45 monthly
Location
- Region: Fredericksburg
Financial & listing details
- Price per square foot: $156/sqft
- Tax assessed value: $612,619
- Date on market: 3/7/2023
- Listing agreement: Exclusive Right To Sell
- Ownership: Fee Simple
Price history
| Date | Event | Price |
|---|---|---|
| 9/27/2023 | Sold | $619,999$156/sqft |
Source:  Bright MLS #VASP2015976 Report a problem Bright MLS #VASP2015976 Report a problem | ||
| 9/11/2023 | Pending sale | $619,999$156/sqft |
Source: Bright MLS #VASP2015976 Report a problem | ||
| 7/17/2023 | Price change | $619,999-1.6%$156/sqft |
Source: Bright MLS #VASP2015976 Report a problem | ||
| 6/27/2023 | Price change | $629,999-1.6%$159/sqft |
Source: Bright MLS #VASP2015976 Report a problem | ||
| 4/28/2023 | Price change | $639,999-1.5%$161/sqft |
Source: Bright MLS #VASP2015976 Report a problem | ||
| 4/16/2023 | Price change | $649,999+6.1%$164/sqft |
Source: Bright MLS #VASP2015976 Report a problem | ||
| 3/7/2023 | Listed for sale | $612,619$155/sqft |
Source: Bright MLS #VASP2015976 Report a problem | ||
Public tax history
Tax history is unavailable.
Neighborhood: 22407
Nearby homes
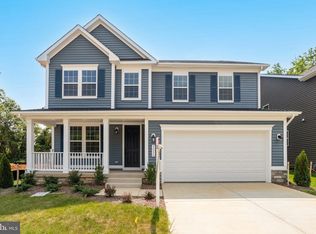
- $629,9995 bd4 ba3.7k sqft11516 Bluestem Way, Fredericksburg, VA 22407Sold
- $357,5003 bd2 ba1.6k sqft5119 Macnamara Dr, Fredericksburg, VA 22407Off Market
- $342,5003 bd2 ba1.1k sqft5117 Macnamara Dr, Fredericksburg, VA 22407Off Market
- $340,4003 bd2 ba1.3k sqft5124 Macnamara Dr, Fredericksburg, VA 22407Off Market
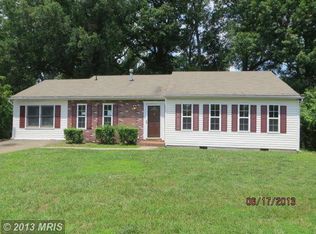
- $413,8004 bd3 ba1.8k sqft5122 Macnamara Dr, Fredericksburg, VA 22407Off Market
- $335,0003 bd3 ba1.2k sqft5126 Macnamara Dr, Fredericksburg, VA 22407Sold
- $352,8003 bd2 ba1k sqft5120 Macnamara Dr, Fredericksburg, VA 22407Off Market
- $411,1004 bd2 ba1.9k sqft5121 Macnamara Dr, Fredericksburg, VA 22407Off Market
Nearby schools
GreatSchools rating
- 2/10Harrison Road Elementary SchoolGrades: PK-5Distance: 0.8 mi
- 3/10Chancellor Middle SchoolGrades: 6-8Distance: 0.9 mi
- 3/10Chancellor High SchoolGrades: 9-12Distance: 0.9 mi
Schools provided by the listing agent
- District: Spotsylvania County Public Schools
Source: Bright MLS. This data may not be complete. We recommend contacting the local school district to confirm school assignments for this home.
Get a cash offer in 3 minutes
Find out how much your home could sell for in as little as 3 minutes with a no-obligation cash offer.
Estimated market value
$605,100
Get a cash offer in 3 minutes
Find out how much your home could sell for in as little as 3 minutes with a no-obligation cash offer.
Estimated market value
$605,100
- Virginia
- Spotsylvania County
- Fredericksburg
- 22407
- 11518 Bluestem Way
Nearby cities
Nearby neighborhoods
Nearby zip codes
Other Fredericksburg Topics
