***PRICE REDUCTION!!!! MOTIVATED SELLERS!!! COME SEE THE BEST VALUE FOR THE MONEY IN KEMP MILL! AMAZING SPACE, AMAZING PRICE!!! Welcome to 11518 Charlton Drive, a spacious home on a quiet, tree-lined street in the heart of Kemp Mill, renovated and ready to move in. This is a home that truly grows with you, and its multi-level layout is a big part of what makes it so livable. The main level offers a formal living room, a dining room, and a sweeping great room, a large, bright, open space that was originally a screened-in double deck and has since been converted into interior living space, giving the home a generous bonus of extra square footage that feels like it was always meant to be there. A full bath and laundry also on the main level make daily life easy at every age and stage, and the great room is large enough to serve as a future main level primary suite if life ever calls for it. Up one level, a family room with tall ceilings gives everyone a place to gather, hang out, or unwind, separate from the main living areas but still connected to the flow of the home. The home also has four upper level bedrooms and two fully renovated bathrooms, one of them an En-Suite to the primary bedroom. A loft-style nook reached by its own separate staircase from the great room is a great tucked away spot , perfect for a reading corner, home office, or just more hangout space! The kitchen features quartz countertops and stainless steel appliances. Refinished hardwood floors run through the main and upper levels, with luxury vinyl below. The large finished lower level adds a great rec room and generous storage. Outside, a flat, nicely sized backyard gives you room to breathe, and a double driveway out front means parking is never a second thought. Fresh paint throughout and a 30-year architectural roof mean the big stuff is already done. Just down the street, Kemp Mill Urban Park on Lamberton Drive offers shaded walking and biking trails along a creek, a lovely bonus for anyone who likes to get outside without getting in the car. With dedicated spaces across multiple levels, there is room for everything and everyone, whether you are working from home, raising a family, hosting guests, or thinking about the years ahead. This home is priced to sell! Come see it!
For sale
Price cut: $20K (8/7)
$675,000
11518 Charlton Dr, Silver Spring, MD 20902
4beds
2,576sqft
Single Family Residence
Built in 1961
10,149 Square Feet Lot
$673,500 Zestimate®
$262/sqft
$-- HOA
What's special
Quiet tree-lined streetMulti-level layoutTwo fully renovated bathroomsGenerous storageFresh paint throughoutSpacious homeFlat nicely sized backyard
- 101 days |
- 568 |
- 30 |
Zillow last checked:
Listing updated:
Listed by:
Judi Shields 301-873-9559,
Perennial Real Estate (301) 450-6999,
Listing Team: Ciment And Shields Team
Source: Bright MLS,MLS#: MDMC2233744
Facts & features
Interior
Bedrooms & bathrooms
- Bedrooms: 4
- Bathrooms: 3
- Full bathrooms: 3
- Main level bathrooms: 1
Rooms
- Room types: Living Room, Dining Room, Primary Bedroom, Bedroom 2, Bedroom 3, Bedroom 4, Kitchen, Family Room, Great Room, Laundry, Loft, Recreation Room, Storage Room, Primary Bathroom, Full Bath
Primary bedroom
- Level: Upper
Bedroom 2
- Level: Upper
Bedroom 3
- Level: Upper
Bedroom 4
- Level: Upper
Primary bathroom
- Level: Upper
Dining room
- Level: Main
Family room
- Level: Upper
Other
- Level: Upper
Other
- Level: Main
Great room
- Level: Main
Kitchen
- Level: Main
Laundry
- Level: Main
Living room
- Level: Main
Loft
- Level: Upper
Recreation room
- Level: Lower
Storage room
- Level: Lower
Heating
- Forced Air, Natural Gas
Cooling
- Central Air, Electric
Appliances
- Included: Microwave, Dishwasher, Disposal, Dryer, Refrigerator, Washer, Gas Water Heater
- Laundry: Main Level, Laundry Room
Features
- Basement: Improved,Partially Finished
- Has fireplace: No
Interior area
- Total structure area: 2,576
- Total interior livable area: 2,576 sqft
- Finished area above ground: 2,176
- Finished area below ground: 400
Property
Parking
- Total spaces: 2
- Parking features: Driveway
- Uncovered spaces: 2
Accessibility
- Accessibility features: Other
Features
- Levels: Multi/Split,Three
- Stories: 3
- Pool features: None
Lot
- Size: 10,149 Square Feet
- Features: Cleared
Details
- Additional structures: Above Grade, Below Grade
- Parcel number: 161301332607
- Zoning: R90
- Special conditions: Standard
Construction
Type & style
- Home type: SingleFamily
- Property subtype: Single Family Residence
Materials
- Brick, Combination
- Foundation: Permanent
Condition
- Excellent
- New construction: No
- Year built: 1961
Utilities & green energy
- Sewer: Public Sewer
- Water: Public
Community & HOA
Community
- Subdivision: Kemp Mill Estates
HOA
- Has HOA: No
Location
- Region: Silver Spring
Financial & listing details
- Price per square foot: $262/sqft
- Tax assessed value: $501,500
- Annual tax amount: $6,943
- Date on market: 5/14/2026
- Listing agreement: Exclusive Right To Sell
- Listing terms: Cash,Conventional,FHA,VA Loan
- Ownership: Fee Simple
Estimated market value
$673,500
$640,000 - $707,000
$3,585/mo
Price history
| Date | Event | Price |
|---|---|---|
| 8/7/2026 | Price change | $675,000-2.9%$262/sqft |
Source:  Bright MLS #MDMC2233744 Report a problem Bright MLS #MDMC2233744 Report a problem | ||
| 6/5/2026 | Listed for sale | $695,000$270/sqft |
Source: Bright MLS #MDMC2233744 Report a problem | ||
| 5/29/2026 | Contingent | $695,000$270/sqft |
Source: Bright MLS #MDMC2233744 Report a problem | ||
| 5/14/2026 | Listed for sale | $695,000-0.6%$270/sqft |
Source: Bright MLS #MDMC2233744 Report a problem | ||
| 10/21/2025 | Listing removed | $699,000$271/sqft |
Source: Bright MLS #MDMC2167284 Report a problem | ||
| 9/17/2025 | Price change | $699,000-2.2%$271/sqft |
Source: Bright MLS #MDMC2167284 Report a problem | ||
| 8/5/2025 | Listed for sale | $715,000$278/sqft |
Source: Bright MLS #MDMC2167284 Report a problem | ||
| 7/27/2025 | Listing removed | $715,000$278/sqft |
Source: Bright MLS #MDMC2167284 Report a problem | ||
| 5/9/2025 | Price change | $715,000-2.1%$278/sqft |
Source: Bright MLS #MDMC2167284 Report a problem | ||
| 3/24/2025 | Price change | $730,000-2.7%$283/sqft |
Source: Bright MLS #MDMC2167284 Report a problem | ||
| 2/27/2025 | Listed for sale | $750,000$291/sqft |
Source: Bright MLS #MDMC2167284 Report a problem | ||
| 11/17/2024 | Listing removed | $750,000$291/sqft |
Source: Bright MLS #MDMC2141570 Report a problem | ||
| 9/30/2024 | Price change | $750,000-3.2%$291/sqft |
Source: Bright MLS #MDMC2141570 Report a problem | ||
| 8/16/2024 | Listed for sale | $775,000$301/sqft |
Source: Bright MLS #MDMC2141570 Report a problem | ||
| 8/8/2024 | Listing removed | -- |
Source: Bright MLS #MDMC2141570 Report a problem | ||
| 8/1/2024 | Listed for sale | $775,000+269%$301/sqft |
Source: Bright MLS #MDMC2141570 Report a problem | ||
| 5/24/1991 | Sold | $210,000$82/sqft |
Source: Agent Provided Report a problem | ||
Public tax history
| Year | Property taxes | Tax assessment |
|---|---|---|
| 2025 | $6,251 +4.8% | $532,000 +2.7% |
| 2024 | $5,963 +2.7% | $517,967 +2.8% |
| 2023 | $5,806 +7.4% | $503,933 +2.9% |
| 2022 | $5,406 +6.1% | $489,900 +6% |
| 2021 | $5,095 +6.3% | $462,133 +6.4% |
| 2020 | $4,792 +12.2% | $434,367 +6.8% |
| 2019 | $4,270 -0.2% | $406,600 +5% |
| 2018 | $4,278 +1.9% | $387,267 +5.3% |
| 2017 | $4,199 +12.3% | $367,933 +5.5% |
| 2016 | $3,737 | $348,600 |
| 2015 | $3,737 | $348,600 |
| 2014 | $3,737 | $348,600 -6.3% |
| 2013 | -- | $372,200 |
| 2012 | -- | $372,200 |
| 2011 | -- | $372,200 -18.8% |
| 2010 | -- | $458,240 +4.3% |
| 2009 | -- | $439,462 +4.5% |
| 2008 | -- | $420,686 +4.7% |
| 2007 | -- | $401,910 +18% |
| 2006 | -- | $340,590 +22% |
| 2005 | -- | $279,270 +28.1% |
| 2004 | -- | $217,950 |
| 2003 | -- | $217,950 +17.3% |
| 2002 | -- | $185,796 +9.5% |
| 2001 | -- | $169,720 |
Find assessor info on the county website
Monthly payment
Est. payment
Payment breakdown
Explore the cost of this home by adjusting the details. Changes won't be saved.Climate risks
Neighborhood: 20902
Nearby schools
GreatSchools rating
- 4/10Kemp Mill Elementary SchoolGrades: PK-5Distance: 0.1 mi
- 4/10Odessa Shannon Middle SchoolGrades: 6-8Distance: 0.8 mi
- 5/10Northwood High SchoolGrades: 9-12Distance: 5.7 mi
Schools provided by the listing agent
- District: Montgomery County Public Schools
Source: Bright MLS. This data may not be complete. We recommend contacting the local school district to confirm school assignments for this home.
- $684,3004 bd3 ba3k sqft11516 Charlton Dr, Silver Spring, MD 20902Off Market
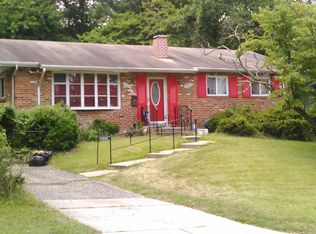
- $648,600-- bd2 ba2.1k sqft11520 Charlton Dr, Silver Spring, MD 20902Off Market
- $677,0005 bd3 ba1.3k sqft11632 Le Baron Ter, Silver Spring, MD 20902Off Market
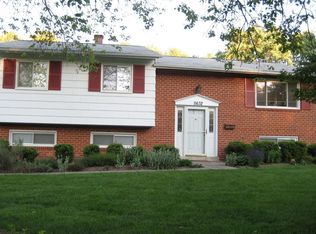
- $642,1003 bd3 ba2.5k sqft11503 Lamberton Ct, Silver Spring, MD 20902Off Market
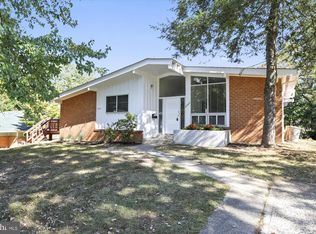
- $602,2004 bd3 ba1.8k sqft11505 Lamberton Ct, Silver Spring, MD 20902Off Market
- $864,4004 bd3 ba3k sqft11515 Charlton Dr, Silver Spring, MD 20902Off Market
- $585,600-- bd2 ba1.2k sqft11522 Charlton Dr, Silver Spring, MD 20902Off Market
- $883,8004 bd4 ba2.5k sqft11501 Lamberton Ct, Silver Spring, MD 20902Off Market
A local agent can set up tours, give advice and negotiate with sellers.
Similar homes
- $675,0003 bd3 ba2.2k sqft11400 Cloverhill Dr, Silver Spring, MD 20902For Sale
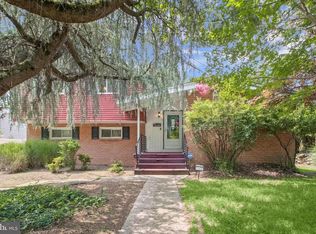
 MLS ID #MDMC2243366, Keith Sharp, Northrop Realty. Bright MLS
 - $674,9003 bd3 ba2.4k sqft822 Loxford Ter, Silver Spring, MD 20901For Sale
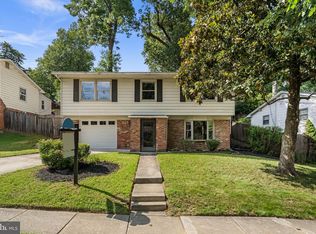 MLS ID #MDMC2247080, Cari Jordan, RLAH @properties. Bright MLS
 - $699,0004 bd2 ba1.9k sqft1708 Brisbane St, Silver Spring, MD 20902For Sale
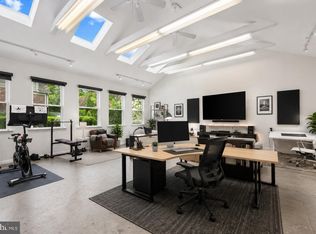 MLS ID #MDMC2248454, Liz MacLaren, RE/MAX Results. Bright MLS
 - $675,0005 bd3 ba3k sqft13344 Foxhall Dr, Silver Spring, MD 20906For Sale
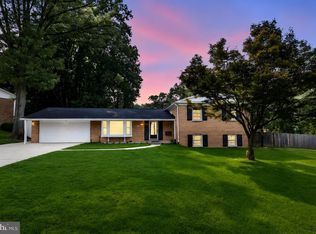 MLS ID #MDMC2250702, Fred Mohseni, Samson Properties. Bright MLS
 - $750,0006 bd4 ba2.8k sqft1007 Arcola Ave, Silver Spring, MD 20902For SaleMLS ID #MDMC2248976, Edward Slavis, LPT Realty, LLC. Bright MLS
- $675,0006 bd3 ba2.6k sqft1201 Schindler Dr, Silver Spring, MD 20903For SaleMLS ID #MDMC2243472, Jenny Molina, Aragon Real Estate LLC. Bright MLS
- $655,0004 bd3 ba2.6k sqft9807 Merwood Ln, Silver Spring, MD 20901For SaleMLS ID #MDMC2230452, Cari Jordan, RLAH @properties. Bright MLS
- $690,0004 bd4 ba2.3k sqft2229 Deckman Ln, Silver Spring, MD 20906For SaleMLS ID #MDMC2248974, Jeannie J. Kim, Coldwell Banker Realty. Bright MLS
- $695,0006 bd4 ba2.6k sqft13004 Bluhill Rd, Silver Spring, MD 20906For SaleMLS ID #MDMC2247984, Marta Granados, Long & Foster Real Estate, Inc.. Bright MLS
- $600,0003 bd2 ba1.7k sqft121 Whitmoor Ter, Silver Spring, MD 20901For SaleMLS ID #MDMC2248126, Najibullah Khushbin, Samson Properties. Bright MLS
- $765,0004 bd2 ba2k sqft156 Fleetwood Ter, Silver Spring, MD 20910For SaleMLS ID #MDMC2250474, Debbie Gerald, Compass. Bright MLS
- $550,0006 bd4 ba3k sqft12220 Centerhill St, Silver Spring, MD 20902For SaleMLS ID #MDMC2241368, Erica Terry, Berkshire Hathaway HomeServices PenFed Realty. Bright MLS
- $699,9004 bd3 ba1.7k sqft3923 Halsey St, Kensington, MD 20895For SaleMLS ID #MDMC2245936, Patrick Grantham, Long & Foster Real Estate, Inc.. Bright MLS
- $675,0005 bd4 ba3k sqft8715 Crestmont Ln, Laurel, MD 20708For SaleMLS ID #MDPG2212984, John Williams, RE/MAX Realty Services. Bright MLS
- $774,5004 bd4 ba3.4k sqft14212 Northwyn Dr, Silver Spring, MD 20904For SaleMLS ID #MDMC2216548, Susan Altschuler, Realty Pros. Bright MLS
- $569,9005 bd3 ba2k sqft4320 Ivy Glen Rd, Silver Spring, MD 20906For SaleMLS ID #MDMC2246176, MOTI SHIFERAW, Keller Williams Capital Properties. Bright MLS
- $600,0003 bd2 ba1.4k sqft12717 Holdridge Rd, Silver Spring, MD 20906For SaleMLS ID #MDMC2239206, Juan Bonilla, Smart Realty, LLC. Bright MLS
- $899,0004 bd3 ba2.7k sqft1213 Dale Dr, Silver Spring, MD 20910For SaleMLS ID #MDMC2247346, Laura London, Compass. Bright MLS
- $665,0004 bd3 ba2.6k sqft5285 Corncockle Ct, Columbia, MD 21045For SaleMLS ID #MDHW2072312, Anthony Friedman, Northrop Realty. Bright MLS
- $630,0004 bd2 ba2k sqft13802 Marianna Dr, Rockville, MD 20853For SaleMLS ID #MDMC2247140, Martha Cunningham, Weichert, REALTORS. Bright MLS
