Stunning and SPACIOUS 3780 s.f. POND VIEW 5 bedroom 3 bath SOLAR POWERED WITH BACK-UP BATTERY (Aug. 2025 electric bill was under $50.00) with BRAND NEW CARPET THROUGHOUT and LIGHT NEUTRAL colors, HIGH TRAY CEILINGS on the 2nd floor, located in THE ESTUARY in Riverview and only 30 minutes to downtown Tampa. LOW MONTHLY HOA fees ($65 / mo), NO CDD FEES, NO FLOOD ZONE and NO EVACUATION ZONE!! This home has been METICULOUSLY MAINTAINED and is in Like New / Turn-Key / Move In READY condition! This luxurious home is clad with stone countertops throughout, drawers throughout the kitchen, butler's pantry, and bathrooms and has a BRAND NEW RANGE AND DISHWASHER. The family room features a gorgeous mother-of-pearl $15,000 custom-built electric fireplace (heat optional), layered lighting, and surround sound. This massive home offers FIVE LARGE BEDROOMS and THREE FULL BATHROOMS, with a spacious 1st floor In-Law suite (with its own 6' x 12' closet and walk-in shower), HUGE closets throughout, and under-stairs, laundry room, and garage storage. The HUGE bonus room upstairs also has in-ceiling surround sound for Movie Night with the family, and is pre-wired and plumbed for a full upstairs entertainment center and wet bar (so you can design your dream built-ins!!!). The formal dining room with in-ceiling sound (or flex room) features a crystal chandelier which coordinates with the magnificent $3,500 sparkling crystal chandelier in the entryway - all surrounded by $20,000 in wood / iron stair railing throughout the home (no knee walls!). Huge master suite with a large walk-in closet and jetted jacuzzi tub overlooks the pond for serene relaxation after a long day! Garage offers 2.5 spaces and is wired with GFIs for a 8' x 12' workshop (or you can use this 8' x 12' space for storage), and has a nearly new water heater (1.5 years old). You need storage?!? --> This house has HUGE closets, a GLAM under-stairs storage room that has been completely finished with shelves, and 8' x 12' storage in the garage! The gorgeous backyard overlooks a community pond and has enough space to build a swimming pool with a hot tub (a 100 amp electrical box is ALREADY INSTALLED (saving you thousands of dollars!!) on the back of the house and READY for you to build the pool of your dreams). This home does not include a refrigerator, and there is a possibility that a washer and dryer *may* be included (Owner / Seller might be able to include this, but not a guarantee at this time). This Home is a MUST SEE!!
Sold for $565,000
$565,000
11518 ESTUARY PRESERVE DRIVE, RIVERVIEW, FL 33569
5beds
3,779sqft
Single Family Residence
Built in 2014
5,000 Square Feet Lot
$554,100 Zestimate®
$150/sqft
$3,497 Estimated rent
Home value
$554,100
$510,000 - $598,000
$3,497/mo
Zestimate® history
Owner options
List your home for rent
$3,497/mo
Rent Zestimate®
Find your next renter with Zillow Rental Manager. Plus, with online applications, you can quickly screen prospective tenants – for free.
$3,497/mo
Rent Zestimate®
Refinance and save
$3,994/mo
Est. payment
Refinancing to a lower rate could help reduce your monthly payments and save thousands over the life of the loan.
$3,994/mo
Est. payment
Explore your selling options
Work with a Zillow partner agent
Leverage their expertise and Zillow's premium Showcase listings to get your home seen by more buyers.
Get startedList with your own agent
Get your home in front of millions of buyers by listing it on Zillow.
Learn how to do itSell it yourself
Take full control of how buyers see your home on Zillow by listing For Sale by Owner (FSBO).
List your homeWhat's special
In-law suiteCommunity pondPond viewBonus roomFive large bedroomsBrand new carpetMaster suite
Zillow last checked:
Listing updated:
Listed by:
Stephen Hachey 813-642-6030,
FLAT FEE MLS REALTY 813-642-6030
Bought with:
Non-Member Agent
STELLAR NON-MEMBER OFFICE
Source: Stellar MLS,MLS#: TB8418304 Originating MLS: Suncoast Tampa
Originating MLS: Suncoast Tampa
Facts & features
Interior
Bedrooms & bathrooms
- Bedrooms: 5
- Bathrooms: 3
- Full bathrooms: 3
Rooms
- Room types: Attic, Bonus Room, Breakfast Room Separate, Den/Library/Office, Family Room, Dining Room, Living Room, Great Room, Loft, Media Room, Storage Rooms
Primary bedroom
- Features: Walk-In Closet(s)
- Level: Second
- Area: 90 Square Feet
- Dimensions: 15x6
Bedroom 1
- Features: No Closet
- Level: First
- Area: 135 Square Feet
- Dimensions: 15x9
Bedroom 2
- Features: No Closet
- Level: Second
- Area: 80 Square Feet
- Dimensions: 10x8
Bedroom 3
- Features: No Closet
- Level: Second
- Area: 48 Square Feet
- Dimensions: 12x4
Bedroom 4
- Features: No Closet
- Level: Second
- Area: 60 Square Feet
- Dimensions: 12x5
Bathroom 1
- Level: First
- Area: 72 Square Feet
- Dimensions: 8x9
Bathroom 2
- Level: Second
- Area: 80 Square Feet
- Dimensions: 10x8
Bathroom 3
- Level: Second
- Area: 60 Square Feet
- Dimensions: 12x5
Bonus room
- Features: No Closet
- Level: Second
- Area: 190 Square Feet
- Dimensions: 19x10
Dining room
- Level: First
- Area: 77 Square Feet
- Dimensions: 11x7
Kitchen
- Level: First
- Area: 384 Square Feet
- Dimensions: 32x12
Laundry
- Level: First
- Area: 90 Square Feet
- Dimensions: 10x9
Living room
- Level: First
- Area: 143 Square Feet
- Dimensions: 13x11
Heating
- Central
Cooling
- Central Air
Appliances
- Included: Convection Oven, Dishwasher, Disposal, Electric Water Heater, Exhaust Fan, Microwave, Range, Range Hood
- Laundry: Inside, Laundry Room
Features
- Ceiling Fan(s), Coffered Ceiling(s), Dry Bar, Eating Space In Kitchen, High Ceilings, In Wall Pest System, Kitchen/Family Room Combo, Open Floorplan, Other, Solid Surface Counters, Solid Wood Cabinets, Stone Counters, Thermostat, Tray Ceiling(s), Walk-In Closet(s), Wet Bar
- Flooring: Carpet, Ceramic Tile
- Doors: Sliding Doors
- Windows: Blinds, ENERGY STAR Qualified Windows, Rods, Window Treatments, Hurricane Shutters
- Has fireplace: Yes
- Fireplace features: Decorative, Electric, Family Room, Non Wood Burning
Interior area
- Total structure area: 3,779
- Total interior livable area: 3,779 sqft
Property
Parking
- Total spaces: 2
- Parking features: Driveway, Garage Door Opener, Oversized, Workshop in Garage
- Attached garage spaces: 2
- Has uncovered spaces: Yes
- Details: Garage Dimensions: 27x20
Features
- Levels: Two
- Stories: 2
- Patio & porch: Enclosed, Rear Porch
- Exterior features: Lighting, Rain Gutters, Sidewalk, Sprinkler Metered, Storage
- Has view: Yes
- View description: Water, Pond
- Has water view: Yes
- Water view: Water,Pond
- Waterfront features: Pond
Lot
- Size: 5,000 Square Feet
- Features: Level, Sidewalk
Details
- Parcel number: U3330209TO00000800048.0
- Zoning: PD
- Special conditions: None
Construction
Type & style
- Home type: SingleFamily
- Property subtype: Single Family Residence
- Attached to another structure: Yes
Materials
- Block, Stone, Stucco, Wood Frame
- Foundation: Slab
- Roof: Shingle
Condition
- New construction: No
- Year built: 2014
Utilities & green energy
- Sewer: Public Sewer
- Water: Public
- Utilities for property: Cable Available, Electricity Available, Electricity Connected, Public, Sewer Available, Sewer Connected, Solar, Sprinkler Meter, Street Lights, Underground Utilities
Community & HOA
Community
- Features: Buyer Approval Required, Deed Restrictions, Park, Playground, Sidewalks, Special Community Restrictions
- Security: Fire Alarm, Security System Owned, Smoke Detector(s)
- Pet fee: $0 monthly
- Senior community: Yes
- Subdivision: ESTUARY PH 2
HOA
- Has HOA: Yes
- Amenities included: Park, Playground
- Services included: Reserve Fund, Other
- HOA fee: $65 monthly
- HOA name: McNeil Management
- HOA phone: 813-571-7100
Location
- Region: Riverview
Financial & listing details
- Price per square foot: $150/sqft
- Tax assessed value: $432,884
- Annual tax amount: $8,431
- Date on market: 8/27/2025
- Cumulative days on market: 111 days
- Listing terms: Cash,Conventional,FHA,VA Loan
- Ownership: Fee Simple
- Total actual rent: 0
- Electric utility on property: Yes
- Road surface type: Paved
Price history
| Date | Event | Price |
|---|---|---|
| 1/15/2026 | Sold | $565,000-4.1%$150/sqft |
Source:  Stellar MLS #TB8418304 Report a problem Stellar MLS #TB8418304 Report a problem | ||
| 12/16/2025 | Pending sale | $589,000$156/sqft |
Source: Stellar MLS #TB8418304 Report a problem | ||
| 11/7/2025 | Price change | $589,000-1.8%$156/sqft |
Source: Stellar MLS #TB8418304 Report a problem | ||
| 8/27/2025 | Listed for sale | $599,900+9.1%$159/sqft |
Source: Stellar MLS #TB8418304 Report a problem | ||
| 7/29/2021 | Listing removed | -- |
Source: Owner Report a problem | ||
| 7/22/2021 | Pending sale | $549,999$146/sqft |
Source: Stellar MLS #T3316202 Report a problem | ||
| 7/3/2021 | Listed for sale | $549,999+10%$146/sqft |
Source: Stellar MLS #T3316202 Report a problem | ||
| 6/12/2021 | Listing removed | -- |
Source: Owner Report a problem | ||
| 6/11/2021 | Price change | $499,999+11.1%$132/sqft |
Source: Owner Report a problem | ||
| 6/9/2021 | Listed for sale | $449,999+37.5%$119/sqft |
Source: Owner Report a problem | ||
| 2/28/2021 | Listing removed | -- |
Source: Owner Report a problem | ||
| 10/12/2020 | Listing removed | $3,000$1/sqft |
Source: Owner Report a problem | ||
| 10/5/2020 | Listed for rent | $3,000+7.1%$1/sqft |
Source: Owner Report a problem | ||
| 6/11/2019 | Listing removed | $2,800$1/sqft |
Source: Owner Report a problem | ||
| 6/1/2019 | Price change | $2,800-5.1%$1/sqft |
Source: Owner Report a problem | ||
| 4/26/2019 | Listed for rent | $2,950+13.5%$1/sqft |
Source: Owner Report a problem | ||
| 5/15/2018 | Listing removed | $2,600$1/sqft |
Source: Owner Report a problem | ||
| 4/22/2018 | Price change | $2,600-7.1%$1/sqft |
Source: Owner Report a problem | ||
| 3/15/2018 | Listed for rent | $2,800$1/sqft |
Source: Owner Report a problem | ||
| 1/20/2018 | Listing removed | $2,800$1/sqft |
Source: Owner Report a problem | ||
| 12/14/2017 | Price change | $2,800-6.7%$1/sqft |
Source: Owner Report a problem | ||
| 10/7/2017 | Price change | $3,000-6.3%$1/sqft |
Source: Owner Report a problem | ||
| 8/31/2017 | Price change | $3,200+6.7%$1/sqft |
Source: Owner Report a problem | ||
| 6/19/2017 | Price change | $3,000+7.1%$1/sqft |
Source: Owner Report a problem | ||
| 6/6/2017 | Listed for rent | $2,800$1/sqft |
Source: Owner Report a problem | ||
| 6/30/2014 | Sold | $327,300$87/sqft |
Source: Public Record Report a problem | ||
Public tax history
| Year | Property taxes | Tax assessment |
|---|---|---|
| 2025 | $8,856 +5% | $313,347 +2.9% |
| 2024 | $8,431 +2.2% | $304,516 +3% |
| 2023 | $8,251 -18.1% | $295,647 -11.5% |
| 2022 | $10,071 +9.1% | $334,193 +10% |
| 2021 | $9,230 +6.6% | $303,812 +10% |
| 2020 | $8,660 +54.3% | $276,193 +5.2% |
| 2019 | $5,612 | $262,546 -9.8% |
| 2018 | $5,612 -9.2% | $290,949 +15.8% |
| 2017 | $6,181 +32.2% | $251,265 +3.1% |
| 2016 | $4,674 +1.4% | $243,666 -1.9% |
| 2015 | $4,609 +518.9% | $248,337 +4.1% |
| 2014 | $745 | $238,486 +2547.5% |
| 2013 | $745 | $9,008 |
Find assessor info on the county website
Neighborhood: Estuary
Nearby homes
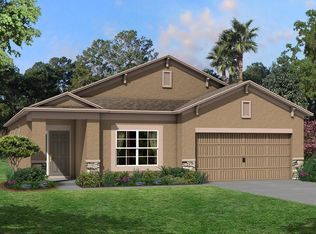
- $385,4003 bd2 ba2k sqft11516 Estuary Preserve Dr, Riverview, FL 33569Off Market
- $373,8003 bd2 ba2.1k sqft11520 Estuary Preserve Dr, Riverview, FL 33569Off Market

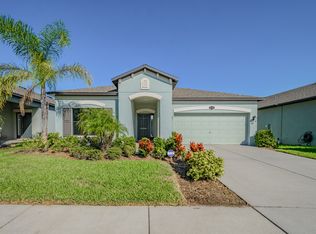
- $407,0003 bd2 ba1.7k sqft11522 Estuary Preserve Dr, Riverview, FL 33569Off Market
- $358,9003 bd2 ba1.7k sqft11401 Blue Crane St, Riverview, FL 33569Off Market
- $453,3003 bd3 ba2.5k sqft11403 Blue Crane St, Riverview, FL 33569Off Market
- $376,3003 bd2 ba2k sqft11524 Estuary Preserve Dr, Riverview, FL 33569Off Market
- $379,5003 bd2 ba2k sqft11405 Blue Crane St, Riverview, FL 33569Off Market
- $371,6004 bd2 ba2k sqft11517 Estuary Preserve Dr, Riverview, FL 33569Off Market
Nearby schools
GreatSchools rating
- 3/10Warren Hope Dawson ElementaryGrades: PK-5Distance: 2.9 mi
- 2/10Rodgers Middle SchoolGrades: 6-8Distance: 1.3 mi
- 6/10Riverview High SchoolGrades: 9-12Distance: 1.5 mi
Get a cash offer in 3 minutes
Find out how much your home could sell for in as little as 3 minutes with a no-obligation cash offer.
Estimated market value
$554,100
Get a cash offer in 3 minutes
Find out how much your home could sell for in as little as 3 minutes with a no-obligation cash offer.
Estimated market value
$554,100
- Florida
- Hillsborough County
- Riverview
- 33569
- Estuary
- 11518 ESTUARY PRESERVE DRIVE
Nearby cities
Nearby neighborhoods
Nearby zip codes
Other Riverview Topics
