Extraordinary Custom Dream Home with sparkling pool, located inside the gated amenity rich community of Fawn Lake fuses luxury and sophistication with resort style living. Ideally sited overlooking a tranquil pond and the scenic golf course just beyond, this architectural masterpiece with a well appointed interior curated with superior craftsmanship and filled with timeless finishes, effortlessly blends indoor and outdoor living. The stately entrance with an expansive concrete driveway leads to this impressive home with a stunning stacked stone facade and welcoming entryway. The Foyer with soaring ceilings, stunning archways, and solid Oak flooring, creates an elevated style and sets the stage from the moment you step through the door. The elegant Dining Room with exquisite details, rich millwork and expansive Andersen windows provides a perfect backdrop for formal gatherings. A classic Library with a coffered ceiling features a distinctive bookcase with a rolling ladder for easy access to treasured books. The Gourmet Kitchen is the ultimate chef's dream! Equipped with high-end stainless steel appliances, to include a Wolf 48" Gas Range with 6 Burners, microwave and wall oven, Sub Zero 48" Fridge, ice maker, coffee machine and pot filler. Complete with custom, hand-crafted solid Maple cabinetry, Quartz countertops, tile backsplash and large walk-in pantry! The massive center island is ideal for preparing meals and entertaining. An inviting Breakfast Rmm with soaring ceilings and large windows that provide an abundance of natural sunlight, offers a quaint spot for enjoying meals, and leads to a charming screened Porch with flagstone floors and plenty of space for peaceful outdoor living. The Living Room with vaulted ceilings is anchored by impressive custom-built media cabinets. Featuring a gas Fireplace as the focal point, the space is luxurious, yet casual and inviting. The Sunroom, is a true sanctuary where you can relax and unwind. The main level Owner's Suite is a private escape featuring a luxurious Spa Bath with soaking tub, large tile shower, dual vanities and heated tile floors! A fabulous walk-in closet with an organization system, plus an additional closet offer ample wardrobe storage. The upper level boasts a Bedroom Suite with a private Bath and walk-in closet. Two gracious Bedrooms featuring large walk-in closets share a Full Bath. The attention to detail continues in the finished lower level. Designed with abundant features to entertain and elevate the senses such as built-in speakers. A large Rec Room is equipped with a full Kitchen and walk-in pantry. Enjoy your favorite movies in the spacious TV Lounge. Work on your fitness in the home Gym, then rejuvenate in the steam Sauna! A versatile space, currently utilized as a Hobby Room, can function as a home theater. An incredible sparkling pool is the main attraction of this resort style oasis. The pool includes upgraded features such as a heating and cooling system to create your ideal water temperature, waterfalls, mood lighting, and a retractable cover. The Travertine Marble pool deck offers space for lounging and relaxing poolside! A Flagstone patio, with a built-in stacked stone Wolf BBQ Grill and pizza oven provides an ideal area for alfresco dining and entertaining. A scenic pond blends seamlessly with the landscape and is the water source for the lawn irrigation system! In addition to the attached 3-Car Garage, this property offers a separate detached oversized 2-Car Garage! Both feature epoxy painted floors and offer abundant space for showcasing your car collection, or storing your boat and toys! The Mud Rm offers a functional space w/ multiple built-in catch zones, cubbies, a desk with cabinets, and a charging station for phones! The Laundry Rm with utility sink, features a convenient Pet Shower, plus a water fountain for your furry family members! The home is even equipped with a built-in generator!
Sold for $1,450,000
$1,450,000
11518 General Wadsworth Dr, Spotsylvania, VA 22551
5beds
6,757sqft
Single Family Residence
Built in 2015
0.76 Acres Lot
$1,487,800 Zestimate®
$215/sqft
$5,364 Estimated rent
Home value
$1,487,800
$1.41M - $1.56M
$5,364/mo
Zestimate® history
Owner options
List your home for rent
$5,364/mo
Rent Zestimate®
Find your next renter with Zillow Rental Manager. Plus, with online applications, you can quickly screen prospective tenants – for free.
$5,364/mo
Rent Zestimate®
Refinance and save
$11,861/mo
Est. payment
Refinancing to a lower rate could help reduce your monthly payments and save thousands over the life of the loan.
$11,861/mo
Est. payment
Explore your selling options
Work with a Zillow partner agent
Leverage their expertise and Zillow's premium Showcase listings to get your home seen by more buyers.
Get startedList with your own agent
Get your home in front of millions of buyers by listing it on Zillow.
Learn how to do itSell it yourself
Take full control of how buyers see your home on Zillow by listing For Sale by Owner (FSBO).
List your homeWhat's special
Private bathCoffered ceilingLarge rec roomHome gymSun roomScenic golf courseLarge walk-in pantry
Zillow last checked:
Listing updated:
Listed by:
Maribel Barker 540-907-2712,
Fawn Lake Real Estate Company
Bought with:
Keith Neeley, 0225201148
EXP Realty, LLC
Source: Bright MLS,MLS#: VASP2023302
Facts & features
Interior
Bedrooms & bathrooms
- Bedrooms: 5
- Bathrooms: 6
- Full bathrooms: 5
- 1/2 bathrooms: 1
- Main level bathrooms: 2
- Main level bedrooms: 1
Rooms
- Room types: Dining Room, Primary Bedroom, Bedroom 2, Bedroom 3, Bedroom 4, Bedroom 5, Kitchen, Game Room, Family Room, Den, Foyer, Breakfast Room, Study, Sun/Florida Room, Exercise Room, Great Room, Laundry, Other, Recreation Room, Storage Room, Bathroom 2, Bathroom 3, Primary Bathroom, Full Bath
Primary bedroom
- Features: Recessed Lighting, Walk-In Closet(s), Window Treatments
- Level: Main
- Area: 224 Square Feet
- Dimensions: 14 X 16
Bedroom 2
- Features: Walk-In Closet(s)
- Level: Upper
- Area: 204 Square Feet
- Dimensions: 12 X 17
Bedroom 3
- Features: Walk-In Closet(s)
- Level: Upper
- Area: 216 Square Feet
- Dimensions: 12 X 18
Bedroom 4
- Features: Flooring - Carpet, Lighting - Ceiling, Lighting - Pendants, Walk-In Closet(s)
- Level: Upper
- Area: 480 Square Feet
- Dimensions: 16 X 30
Bedroom 5
- Features: Recessed Lighting, Walk-In Closet(s), Window Treatments
- Level: Lower
- Area: 224 Square Feet
- Dimensions: 14 X 16
Primary bathroom
- Features: Flooring - Ceramic Tile, Flooring - Heated, Soaking Tub, Granite Counters
- Level: Main
- Area: 192 Square Feet
- Dimensions: 12 X 16
Bathroom 2
- Features: Granite Counters, Flooring - Ceramic Tile
- Level: Upper
- Area: 45 Square Feet
- Dimensions: 5 X 9
Bathroom 3
- Features: Flooring - Ceramic Tile, Bathroom - Tub Shower, Granite Counters
- Level: Upper
- Area: 45 Square Feet
- Dimensions: 5 X 9
Breakfast room
- Features: Flooring - Solid Hardwood, Cathedral/Vaulted Ceiling, Window Treatments
- Level: Main
- Area: 270 Square Feet
- Dimensions: 15 X 18
Den
- Features: Recessed Lighting
- Level: Lower
- Area: 238 Square Feet
- Dimensions: 14 X 17
Dining room
- Features: Flooring - HardWood, Crown Molding, Chair Rail
- Level: Main
- Area: 192 Square Feet
- Dimensions: 12 X 16
Exercise room
- Features: Recessed Lighting, Ceiling Fan(s)
- Level: Lower
- Area: 240 Square Feet
- Dimensions: 15 X 16
Family room
- Features: Built-in Features, Cathedral/Vaulted Ceiling, Fireplace - Gas, Recessed Lighting, Flooring - Solid Hardwood, Ceiling Fan(s)
- Level: Main
- Area: 342 Square Feet
- Dimensions: 18 X 19
Foyer
- Features: Cathedral/Vaulted Ceiling, Chair Rail, Crown Molding, Flooring - Solid Hardwood, Lighting - Ceiling
- Level: Main
- Area: 260 Square Feet
- Dimensions: 13 X 20
Other
- Features: Flooring - Ceramic Tile, Granite Counters, Bathroom - Tub Shower
- Level: Lower
- Area: 60 Square Feet
- Dimensions: 6 X 10
Other
- Features: Flooring - Ceramic Tile, Granite Counters, Bathroom - Tub Shower
- Level: Lower
- Area: 55 Square Feet
- Dimensions: 5 X 11
Game room
- Features: Flooring - Luxury Vinyl Plank, Recessed Lighting, Walk-In Closet(s)
- Level: Lower
- Area: 512 Square Feet
- Dimensions: 16 X 32
Great room
- Features: Lighting - Ceiling, Recessed Lighting, Flooring - Carpet
- Level: Lower
- Area: 306 Square Feet
- Dimensions: 18 X 17
Kitchen
- Features: Kitchen - Gas Cooking, Flooring - Solid Hardwood, Double Sink, Granite Counters, Breakfast Bar, Kitchen Island, Recessed Lighting, Lighting - Pendants, Pantry
- Level: Main
- Area: 300 Square Feet
- Dimensions: 15 X 20
Kitchen
- Features: Granite Counters, Kitchen - Gas Cooking, Breakfast Bar, Pantry, Flooring - Luxury Vinyl Plank
- Level: Lower
- Area: 165 Square Feet
- Dimensions: 15 X 11
Laundry
- Features: Flooring - Ceramic Tile
- Level: Main
- Area: 88 Square Feet
- Dimensions: 8 X 11
Mud room
- Features: Flooring - Ceramic Tile, Built-in Features
- Level: Main
- Area: 80 Square Feet
- Dimensions: 8 X 10
Other
- Level: Lower
- Area: 45 Square Feet
- Dimensions: 5 X 9
Recreation room
- Features: Flooring - Engineered Wood, Recessed Lighting
- Level: Lower
- Area: 375 Square Feet
- Dimensions: 15 X 25
Screened porch
- Features: Ceiling Fan(s), Flooring - Slate, Recessed Lighting
- Level: Main
- Area: 240 Square Feet
- Dimensions: 15 X 16
Storage room
- Features: Flooring - Concrete
- Level: Lower
- Area: 190 Square Feet
- Dimensions: 10 X 19
Study
- Features: Flooring - HardWood, Built-in Features, Cathedral/Vaulted Ceiling, Crown Molding, Recessed Lighting
- Level: Main
- Area: 132 Square Feet
- Dimensions: 11 X 12
Other
- Features: Cathedral/Vaulted Ceiling, Fireplace - Gas, Flooring - Solid Hardwood, Recessed Lighting, Window Treatments, Ceiling Fan(s)
- Level: Main
- Area: 238 Square Feet
- Dimensions: 14 X 17
Heating
- Central, ENERGY STAR Qualified Equipment, Heat Pump, Programmable Thermostat, Humidity Control, Zoned, Propane
Cooling
- Central Air, ENERGY STAR Qualified Equipment, Programmable Thermostat, Air Purification System, Ceiling Fan(s), Multi Units, Zoned, Electric
Appliances
- Included: Oven/Range - Gas, Six Burner Stove, Range Hood, Stainless Steel Appliance(s), Self Cleaning Oven, Oven, Ice Maker, Humidifier, Extra Refrigerator/Freezer, Exhaust Fan, ENERGY STAR Qualified Refrigerator, Energy Efficient Appliances, ENERGY STAR Qualified Washer, Dryer, Disposal, ENERGY STAR Qualified Dishwasher, Range, Microwave, Water Treat System, Instant Hot Water, Tankless Water Heater
- Laundry: Main Level, Laundry Room, Mud Room
Features
- 2nd Kitchen, Built-in Features, Breakfast Area, Ceiling Fan(s), Chair Railings, Crown Molding, Entry Level Bedroom, Family Room Off Kitchen, Floor Plan - Traditional, Formal/Separate Dining Room, Kitchen - Gourmet, Kitchen Island, Pantry, Primary Bath(s), Recessed Lighting, Sauna, Soaking Tub, Sound System, Upgraded Countertops, Walk-In Closet(s), Bar, Air Filter System, Central Vacuum, Open Floorplan, 9'+ Ceilings, Cathedral Ceiling(s), Tray Ceiling(s), Vaulted Ceiling(s)
- Flooring: Hardwood, Ceramic Tile, Heated, Carpet, Wood
- Doors: Double Entry, Insulated, Six Panel, French Doors
- Windows: Energy Efficient, Double Pane Windows, Insulated Windows, Palladian, Window Treatments
- Basement: Full,Finished,Heated,Improved,Interior Entry,Exterior Entry,Walk-Out Access,Windows
- Number of fireplaces: 2
- Fireplace features: Double Sided, Mantel(s), Gas/Propane, Glass Doors
Interior area
- Total structure area: 6,903
- Total interior livable area: 6,757 sqft
- Finished area above ground: 3,957
- Finished area below ground: 2,800
Property
Parking
- Total spaces: 10
- Parking features: Garage Faces Side, Oversized, Concrete, Attached, Detached, Driveway
- Attached garage spaces: 5
- Uncovered spaces: 5
Accessibility
- Accessibility features: 2+ Access Exits, Accessible Doors, Accessible Hallway(s)
Features
- Levels: Three
- Stories: 3
- Patio & porch: Screened, Porch, Patio, Breezeway, Screened Porch
- Exterior features: Underground Lawn Sprinkler, Stone Retaining Walls, Barbecue, Bump-outs, Extensive Hardscape, Lighting, Flood Lights, Sidewalks, Water Fountains
- Has private pool: Yes
- Pool features: In Ground, Salt Water, Heated, Concrete, Private
- Has spa: Yes
- Spa features: Bath
- Has view: Yes
- View description: Golf Course, Garden, Pond
- Has water view: Yes
- Water view: Pond
- Waterfront features: Boat - Powered, Canoe/Kayak, Private Access, Swimming Allowed, Waterski/Wakeboard, Sail, Boat - Length Limit, Fishing Allowed, Lake
- Body of water: Fawn Lake
Lot
- Size: 0.76 Acres
- Features: Backs to Trees, Landscaped, Pond, Premium, Private, Adjoins Golf Course
Details
- Additional structures: Above Grade, Below Grade
- Parcel number: 18C17359
- Zoning: R1
- Special conditions: Standard
Construction
Type & style
- Home type: SingleFamily
- Architectural style: French
- Property subtype: Single Family Residence
Materials
- Stucco, Stone
- Foundation: Concrete Perimeter
- Roof: Architectural Shingle
Condition
- Excellent
- New construction: No
- Year built: 2015
Details
- Builder name: WARNER CUSTOM HOMES
Utilities & green energy
- Sewer: Public Sewer
- Water: Public
- Utilities for property: Underground Utilities, Fiber Optic, Cable, LTE Internet Service, Fixed Wireless
Community & HOA
Community
- Security: Security Gate, 24 Hour Security, Security System, Smoke Detector(s)
- Subdivision: Fawn Lake
HOA
- Has HOA: Yes
- Amenities included: Lake, Golf Course, Beach Access, Pier/Dock, Pool, Volleyball Courts, Tot Lots/Playground, Water/Lake Privileges, Bar/Lounge, Baseball Field, Basketball Court, Bike Trail, Boat Dock/Slip, Boat Ramp, Clubhouse, Common Grounds, Community Center, Dog Park, Fitness Center, Storage, Game Room, Gated, Golf Club, Golf Course Membership Available, Spa/Hot Tub, Jogging Path, Library, Marina/Marina Club, Meeting Room, Mooring Area, Party Room, Picnic Area, Putting Green, Recreation Facilities, Security, Soccer Field, Tennis Court(s)
- Services included: Security, Snow Removal, Common Area Maintenance, Pier/Dock Maintenance, Recreation Facility, Pool(s), Reserve Funds, Road Maintenance, Management
- HOA fee: $3,304 annually
- HOA name: FAWN LAKE COMMUNITY ASSOCIATION
Location
- Region: Spotsylvania
Financial & listing details
- Price per square foot: $215/sqft
- Tax assessed value: $869,100
- Annual tax amount: $6,411
- Date on market: 3/7/2024
- Listing agreement: Exclusive Right To Sell
- Ownership: Fee Simple
Price history
| Date | Event | Price |
|---|---|---|
| 4/17/2024 | Sold | $1,450,000-3.3%$215/sqft |
Source:  Bright MLS #VASP2023302 Report a problem Bright MLS #VASP2023302 Report a problem | ||
| 4/15/2024 | Pending sale | $1,500,000$222/sqft |
Source: Bright MLS #VASP2023302 Report a problem | ||
| 3/18/2024 | Contingent | $1,500,000$222/sqft |
Source: Bright MLS #VASP2023302 Report a problem | ||
| 3/7/2024 | Listed for sale | $1,500,000+1478.9%$222/sqft |
Source: Bright MLS #VASP2023302 Report a problem | ||
| 12/12/2011 | Sold | $95,000-64.7%$14/sqft |
Source: Public Record Report a problem | ||
| 11/30/2004 | Sold | $269,000+79.3%$40/sqft |
Source: Public Record Report a problem | ||
| 5/31/2002 | Sold | $150,000+42.9%$22/sqft |
Source: Public Record Report a problem | ||
| 10/25/2000 | Sold | $105,000$16/sqft |
Source: Public Record Report a problem | ||
Public tax history
| Year | Property taxes | Tax assessment |
|---|---|---|
| 2025 | $7,919 | $1,078,400 |
| 2024 | $7,919 +18.1% | $1,078,400 +24.1% |
| 2023 | $6,707 +4.6% | $869,100 |
| 2022 | $6,411 +1.2% | $869,100 +11% |
| 2021 | $6,335 | $782,700 |
| 2020 | $6,335 -3.2% | $782,700 +1.3% |
| 2019 | $6,547 +1.7% | $772,600 |
| 2018 | $6,436 +1.1% | $772,600 +3.2% |
| 2017 | $6,365 | $748,800 |
| 2016 | -- | $748,800 +79% |
| 2015 | -- | $418,400 +325.2% |
| 2014 | -- | $98,400 -39.3% |
| 2013 | -- | $162,000 |
Find assessor info on the county website
Neighborhood: 22551
Nearby homes
- $799,3000.631 Acres11514 General Wadsworth Dr, Spotsylvania, VA 22551Off Market
- $730,0000.75 Acres11520 General Wadsworth Dr, Spotsylvania, VA 22551Lot/Land
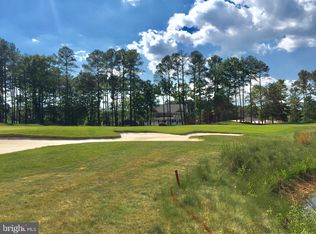
- $1,759,5004 bd5 ba4.8k sqft11519 General Wadsworth Dr, Spotsylvania, VA 22551Off Market
- $1,554,9005 bd6 ba6k sqft11517 General Wadsworth Dr, Spotsylvania, VA 22551Off Market
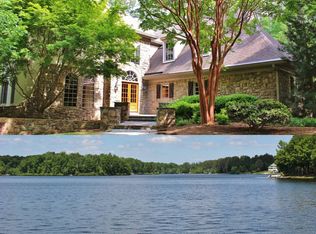
- $1,660,1000.85 Acres11521 General Wadsworth Dr, Spotsylvania, VA 22551Off Market
- $1,088,3005 bd5 ba4.2k sqft11512 General Wadsworth Dr, Spotsylvania, VA 22551Off Market
- $1,617,2003 bd3 ba3.7k sqft11513 General Wadsworth Dr, Spotsylvania, VA 22551Off Market
- $837,1003 bd3 ba2.6k sqft11522 General Wadsworth Dr, Spotsylvania, VA 22551Off Market
Nearby schools
GreatSchools rating
- 8/10Brock Road Elementary SchoolGrades: PK-5Distance: 2.4 mi
- 7/10Ni River Middle SchoolGrades: 6-8Distance: 5.2 mi
- 6/10Riverbend High SchoolGrades: 9-12Distance: 8.3 mi
Schools provided by the listing agent
- Elementary: Brock Road
- Middle: Ni River
- High: Riverbend
- District: Spotsylvania County Public Schools
Source: Bright MLS. This data may not be complete. We recommend contacting the local school district to confirm school assignments for this home.
Get a cash offer in 3 minutes
Find out how much your home could sell for in as little as 3 minutes with a no-obligation cash offer.
Estimated market value
$1,487,800
Get a cash offer in 3 minutes
Find out how much your home could sell for in as little as 3 minutes with a no-obligation cash offer.
Estimated market value
$1,487,800
- Virginia
- Spotsylvania County
- Spotsylvania
- 22551
- 11518 General Wadsworth Dr
Nearby cities
Nearby zip codes
Other Spotsylvania Topics
