Skip main navigation
Off market
  • $336,900

    11518 Lightning Way, San Antonio, TX 78245

    4beds
    2,890sqft
    Single Family Residence
    Built in ----
    -- sqft lot
    $336,900 Zestimate®
    $117/sqft
    $2,570 Estimated rent

    Home value

    $336,900

    $313,000 - $360,000

    $2,570/mo

    Zestimate® history
    Loading
    Loading...

    Owner options

    List your home for rent

    $2,570/mo

    Rent Zestimate®

    Find your next renter with Zillow Rental Manager. Plus, with online applications, you can quickly screen prospective tenants – for free.

    Learn more

    $2,570/mo

    Rent Zestimate®

    Refinance and save

    $2,352/mo

    Est. payment

    Refinancing to a lower rate could help reduce your monthly payments and save thousands over the life of the loan.

    See today's rates

    $2,352/mo

    Est. payment

    Explore your selling options

    Work with a Zillow partner agent

    Leverage their expertise and Zillow's premium Showcase listings to get your home seen by more buyers.

    Get started

    List with your own agent

    Get your home in front of millions of buyers by listing it on Zillow.

    Learn how to do it

    Sell it yourself

    Take full control of how buyers see your home on Zillow by listing For Sale by Owner (FSBO).

    List your home

    What's special

    Five-burner gas stoveStainless steel appliancesGranite countertopsExpanded covered patioPrivate water closetLarge game roomSeparate tub and shower

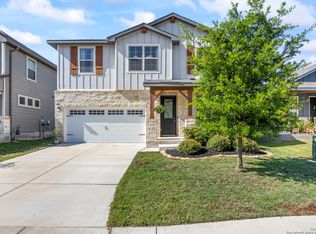
    NEW RENTAL ALERT READY NOW Welcome to 11518 Lightning Way, where smart design meets everyday comfort in the heart of Harlach Farms. Built by Meritage Homes, this well-laid-out two-story home offers four bedrooms, three and a half bathrooms, and a flexible floor plan built for how you live today. As you walk in, you'll appreciate the flow of the open-concept layout. The living room is spacious and bright, perfect for relaxing after work or catching up on a favorite show. The kitchen, overlooking the living and dining areas, is made for real-life function with granite countertops for prep and serving space, a five-burner gas stove for those who love to cook, a walk-in pantry to keep things organized, and stainless steel appliances that get the job done without fuss. Espresso cabinetry adds a modern touch, while the island gives you space to serve up breakfast or help with homework while dinner simmers. A built-in planning desk just off the kitchen is ideal for working from home or giving the kids a spot to study. The private primary suite is tucked away on the main floor, offering a quiet escape. You'll find a bay window that gives the room a relaxing feel, a walk-in closet with plenty of storage, and a full bath with dual sinks, a separate tub and shower, and a private water closet that keeps morning routines running smoothly. Upstairs, three more bedrooms, including a private en suite, give everyone their own space. The large game room is ready for board games or weekend movie nights, and the media room is pre-wired for speakers, making it easy to set up a true entertainment zone. Outside, a backyard with no rear neighbors and direct views of the greenbelt. Your evenings will feel a little quieter and mornings a bit more serene. The expanded covered patio is perfect for weekend barbecues or relaxing after a long day, and the privacy and open space behind you make the yard feel even bigger. Whether it's grilling out on a Sunday or relaxing with a cup of coffee after work, it's a space that fits real life. This home is packed with energy-efficient features, so while you're enjoying the space, your utility bills stay in check. It's located within Medina Valley ISD and close to shopping, dining, and major highwaysplus just a short drive from Lackland AFB. You'll also enjoy the neighborhood pool, park, and sidewalks that make evening strolls easy. By submitting your information on this page you consent to being contacted by the Property Manager and RentEngine via SMS, phone, or email.

    This property is off market, which means it's not currently listed for sale or rent on Zillow. This may be different from what's available on other websites or public sources.

    Zillow last checked:

    Listing updated:

    Source: Zillow Rentals

    Facts & features

    Interior

    Bedrooms & bathrooms
    • Bedrooms: 4
    • Bathrooms: 4
    • Full bathrooms: 3
    • 1/2 bathrooms: 1
    Rooms
    • Room types: Pantry
    Appliances
    • Included: Stove
    Features
    • Walk In Closet
    Interior area
    • Total interior livable area: 2,890 sqft

    Property

    Parking
    • Total spaces: 2
    • Parking features: Parking Lot
    • Details: Contact manager
    Features
    • Patio & porch: Patio
    • Exterior features: Walk In Closet
    • Has private pool: Yes
    Details
    • Parcel number: 1323892

    Construction

    Type & style
    • Home type: SingleFamily
    • Property subtype: Single Family Residence

    Community & HOA

    Community
    • Deposit fee: $2,295
    HOA
    • Amenities included: Pool
    Location
    • Region: San Antonio

    Financial & listing details

    • Price per square foot: $117/sqft
    • Tax assessed value: $392,630
    • Annual tax amount: $3,278
    • Date on market: 9/29/2025
    • Lease term: 1 Year

    Price history

    DateEventPrice
    9/30/2025Listing removed$2,295$1/sqft
    Source: Zillow Rentals Report a problem
    9/29/2025Listed for rent$2,295$1/sqft
    Source: Zillow Rentals Report a problem
    8/26/2025Listing removed$2,295$1/sqft
    Source: Zillow Rentals Report a problem
    7/17/2025Listed for rent$2,295$1/sqft
    Source: Zillow Rentals Report a problem
    6/24/2025Price change$359,975-1.4%$125/sqft
    Source: LERA MLS #1834008 Report a problem
    5/14/2025Price change$364,975-1.4%$126/sqft
    Source: LERA MLS #1834008 Report a problem
    4/5/2025Price change$369,975-1.3%$128/sqft
    Source: LERA MLS #1834008 Report a problem
    1/11/2025Listed for sale$375,000+8.7%$130/sqft
    Source: LERA MLS #1834008 Report a problem
    11/24/2021Sold--
    Source: LERA MLS #1554748 Report a problem
    11/8/2021Pending sale$345,000$119/sqft
    Source: LERA MLS #1554748 Report a problem
    10/25/2021Contingent$345,000$119/sqft
    Source: LERA MLS #1554748 Report a problem
    10/21/2021Price change$345,000-2.3%$119/sqft
    Source: LERA MLS #1554748 Report a problem
    10/18/2021Price change$353,000-1.4%$122/sqft
    Source: LERA MLS #1554748 Report a problem
    9/27/2021Price change$358,000-1.9%$124/sqft
    Source: LERA MLS #1554748 Report a problem
    9/14/2021Listed for sale$365,000$126/sqft
    Source: LERA MLS #1554748 Report a problem
    9/13/2021Contingent$365,000$126/sqft
    Source: LERA MLS #1554748 Report a problem
    9/2/2021Price change$365,000-2%$126/sqft
    Source: LERA MLS #1554748 Report a problem
    8/21/2021Listed for sale$372,500$129/sqft
    Source: LERA MLS #1554748 Report a problem
    1/19/2021Sold--
    Source: LERA MLS #1482000 Report a problem

    Public tax history

    YearProperty taxesTax assessment
    2025$3,278 +246.2%$392,630 -1.2%
    2024$947 $397,340 -1.7%
    2023-- $404,294 +10%
    2022$2,841 $367,540 +48.9%
    2021-- $246,870
    Find assessor info on the county website

    Neighborhood: 78245

    Nearby schools

    GreatSchools rating
    Get a cash offer in 3 minutes
    Find out how much your home could sell for in as little as 3 minutes with a no-obligation cash offer.
    Estimated market value
    $336,900
    Get a cash offer in 3 minutes
    Find out how much your home could sell for in as little as 3 minutes with a no-obligation cash offer.
    Estimated market value
    $336,900